
117 Cherren Dale Drive, Warner Robins, GA 31088
Local realty services provided by:Better Homes and Gardens Real Estate Metro Brokers
117 Cherren Dale Drive,Warner Robins, GA 31088
$190,000
- 3 Beds
- 2 Baths
- 1,254 sq. ft.
- Single family
- Active
Listed by: cathy lee
Office: landmark realty
MLS#:10826553
Source:METROMLS
Price summary
- Price:$190,000
- Price per sq. ft.:$151.52
About this home
Conveniently located in the heart of Warner Robins in quite established neighborhood off of Russell Parkway. Minutes away from RAFB, schools, shopping and houses of worship. No carpet, laminate flooring throughout living room, hall and three spacious bedrooms. The kitchen offers plenty of counter an cabinet space and direct access to garage. The dining area is also spacious with sliding glass door to back patio. The backyard is fenced.
Contact an agent
Home facts
- Year built:1986
- Subdivision & Development:Russell Glen
- Listing ID #:10826553
- Updated:August 15, 2026 at 04:33 AM
Rooms and interior
- Bedrooms:3
- Total bathrooms:2
- Full bathrooms:2
- Flooring:Laminate, Tile, Vinyl
- Kitchen Description:Dishwasher, Disposal, Oven/Range (Combo), Refrigerator
- Bedroom Description:Master On Main Level
- Living area:1,254 sq. ft.
Heating and cooling
- Cooling:Heat Pump
- Heating:Heat Pump
Structure and exterior
- Roof:Composition
- Year built:1986
- Building area:1,254 sq. ft.
- Lot area:0.26 Acres
- Lot Features:City Lot, Level
- Architectural Style:Ranch
- Construction Materials:Brick, Vinyl Siding
- Levels:1 Story
Schools
- High school:Warner Robins
- Middle school:Warner Robins
- Elementary school:Russell
Utilities
- Water:Public
- Sewer:Public Sewer
Finances and disclosures
- Price:$190,000
- Price per sq. ft.:$151.52
- Tax amount:$1,769 (2025)
Features and amenities
- Appliances:Dishwasher, Disposal, Electric Water Heater, Oven/Range (Combo), Refrigerator, Washer
- Laundry features:In Kitchen, Washer
- Amenities:Electric Water Heater, Vaulted Ceiling(s)
Parking
- Parking description:Attached, Garage, Garage Door Opener, Kitchen Level
- Garage:Yes
 2026 Georgia MLS. All rights reserved. Information Deem Reliable But Not Guaranteed August 15, 2026
New listings near 117 Cherren Dale Drive
- New
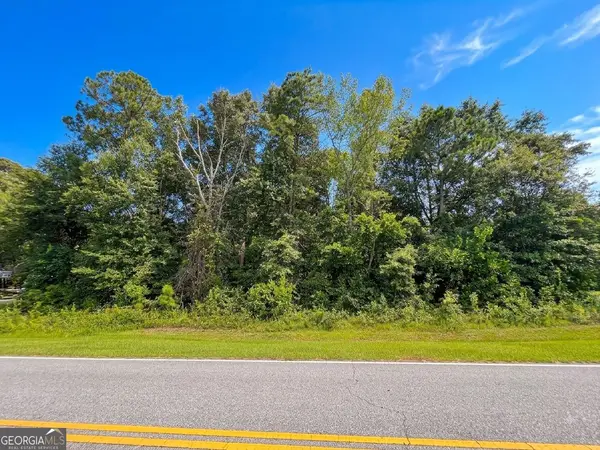 $25,000Active1.03 Acres
159 Stewart Drive, Warner Robins, GA 31093
MLS# 10825941Listed by: Keller Williams Middle Georgia 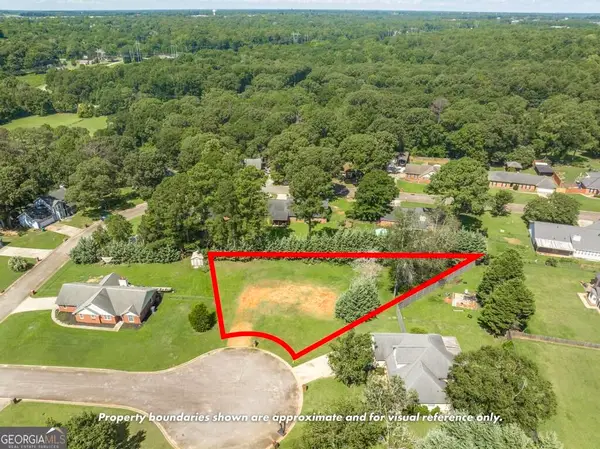 $40,000Pending0.3 Acres
103 Vinson Court, Warner Robins, GA 31088
MLS# 10825873Listed by: Southern Classic Realtors- New
 $235,000Active3 beds 2 baths1,329 sq. ft.
528 Grand Ave, Bonaire, GA 31005
MLS# 10825696Listed by: Maximum One Platinum Realtors - New
 $449,900Active4 beds 4 baths2,649 sq. ft.
108 Scotsburg Drive, WARNER ROBINS, GA 31088
MLS# 10825178Listed by: Southern Classic Realtors - Open Sat, 10am to 12pmNew
 $399,000Active4 beds 4 baths4,048 sq. ft.
210 Haywood Drive, Kathleen, GA 31047
MLS# 10825029Listed by: Robins Realty Group - New
 $349,877Active3 beds 2 baths1,871 sq. ft.
125 Brook Hollow Court, Kathleen, GA 31047
MLS# 10825038Listed by: Driggers Team Real Estate - New
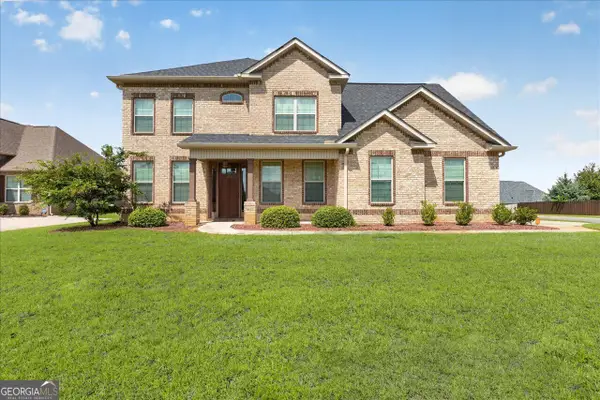 $474,900Active5 beds 4 baths2,838 sq. ft.
109 Charlotte Drive, Bonaire, GA 31005
MLS# 10825084Listed by: Landmark Realty - New
 $424,900Active4 beds 3 baths2,631 sq. ft.
106 Fairways Drive, Warner Robins, GA 31088
MLS# 10824836Listed by: Landmark Realty - New
 $140,000Active3 beds 4 baths1,162 sq. ft.
116 Sonja Drive, Warner Robins, GA 31088
MLS# 10824760Listed by: Keller Williams Middle Georgia


Protect your home and budget from life's surprises with an Assurant Home Warranty, backed by a partner that supports you through every step of homeownership. Explore Plans.
© 2026 Better Homes and Gardens Real Estate LLC. An Anywhere Real Estate company. All rights reserved. Better Homes and Gardens® Real Estate is a registered trademark owned by Meredith Operations Corporation, licensed to Better Homes and Gardens Real Estate LLC and used with permission. Better Homes and Gardens Real Estate LLC fully supports the principles of the Fair Housing Act and the Equal Opportunity Act. Listing information is deemed reliable but is not guaranteed accurate.
Each office is independently owned and operated.
Any services or products provided by third parties are not provided by, affiliated with or related to Better Homes and Gardens Real Estate LLC, or its affiliated companies.