
126 Royal Tern Lane, Warner Robins, GA 31093
Local realty services provided by:Better Homes and Gardens Real Estate Metro Brokers
126 Royal Tern Lane,Warner Robins, GA 31093
$290,600
- 4 Beds
- 3 Baths
- 2,154 sq. ft.
- Single family
- Active
Upcoming open houses
- Sat, Sep 1910:00 am - 06:00 pm
- Sun, Sep 2001:00 pm - 06:00 pm
Listed by: tamra wade, shareia wright spivey
Office: re/max tru, inc.
MLS#:10814888
Source:METROMLS
Price summary
- Price:$290,600
- Price per sq. ft.:$134.91
About this home
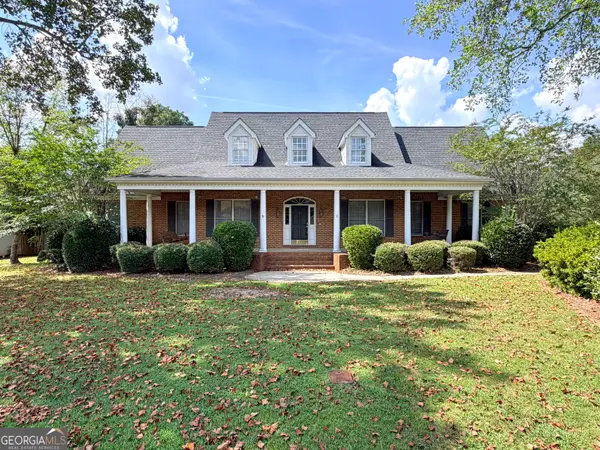
The Preston built by My Home Communities on almost a 1/2 acre lot! Stunning 4BR/2.5BA open-concept home featuring gorgeous granite countertops throughout and a gourmet kitchen with a large island, stainless steel appliances. The home offers a FORMAL DINING or FLEX room. The owner's suite features trey ceilings, double vanity in the bath, and a HUGE walk-in closet. Ask us about our $15,000* Buyer Incentive! Valid on this specific home with contract closing by 12/30/2026 with use of seller's preferred lender and an optional 4.99% interest rate! (Stock photos shown.) *Estimated completion date: October / November.*
Contact an agent
Home facts
- Year built:2026
- Subdivision & Development:Robins Estates
- Listing ID #:10814888
- Updated:September 18, 2026 at 09:29 PM
Rooms and interior
- Bedrooms:4
- Total bathrooms:3
- Full bathrooms:2
- Half bathrooms:1
- Flooring:Carpet, Vinyl
- Dining Description:Separate Room
- Bathrooms Description:Double Vanity
- Kitchen Description:Breakfast Area, Breakfast Bar, Dishwasher, Kitchen Island, Microwave, Oven/Range (Combo), Pantry
- Bedroom Description:Walk-In Closet(s)
- Living area:2,154 sq. ft.
Heating and cooling
- Cooling:Ceiling Fan(s), Central Air, Electric
- Heating:Central, Electric
- Central air:Yes
Structure and exterior
- Roof:Composition
- Year built:2026
- Building area:2,154 sq. ft.
- Lot area:0.43 Acres
- Lot Features:Cul-De-Sac, Level, Private
- Architectural Style:Traditional
- Construction Materials:Stone, Vinyl Siding
- Exterior Features:Deck/Patio
- Foundation Description:Slab
- Levels:2 Story
Schools
- High school:Northside
- Middle school:Northside
- Elementary school:Northside
Utilities
- Water:Public, Water Available
- Sewer:Public Sewer, Sewer Connected
Finances and disclosures
- Price:$290,600
- Price per sq. ft.:$134.91
Features and amenities
- Appliances:Dishwasher, Electric Water Heater, Microwave, Oven/Range (Combo)
- Laundry features:Laundry
- Amenities:Double Pane Windows, Electric Water Heater, Pulldown Attic Stairs, Smoke Detector(s), Tray Ceiling(s)
Parking
- Total parking spaces:2
- Parking description:Attached, Garage, Garage Door Opener, Off Street Parking, Parking Pad
- Garage:Yes
 2026 Georgia MLS. All rights reserved. Information Deem Reliable But Not Guaranteed September 18, 2026
New listings near 126 Royal Tern Lane
- New
 $230,000Active3 beds 2 baths1,581 sq. ft.
105 Hemlock Street, Warner Robins, GA 31093
MLS# 10849172Listed by: Fickling & Company - New
 $117,000Active3 beds 1 baths984 sq. ft.
141 Little John Lane, Warner Robins, GA 31088
MLS# 10848996Listed by: GA Real Estate Company - New
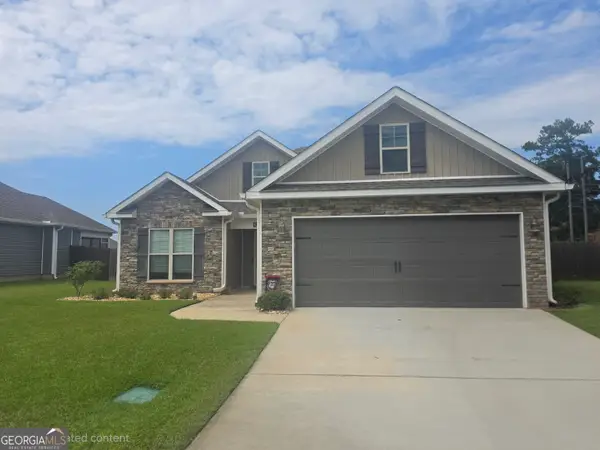 $330,000Active3 beds 2 baths1,859 sq. ft.
107 Wynchase Lane, Bonaire, GA 31005
MLS# 10849056Listed by: Fickling & Company - New
 $252,900Active3 beds 2 baths1,361 sq. ft.
120 Raymond Circle, Warner Robins, GA 31088
MLS# 10848767Listed by: Southern Classic Realtors - New
 $325,000Active4 beds 3 baths3,001 sq. ft.
145 Back Cedar Lane, Warner Robins, GA 31093
MLS# 10848628Listed by: Fickling & Company - New
 $255,000Active3 beds 2 baths1,858 sq. ft.
631 Todd Circle, Warner Robins, GA 31088
MLS# 10848635Listed by: MF Real Estate Firm - New
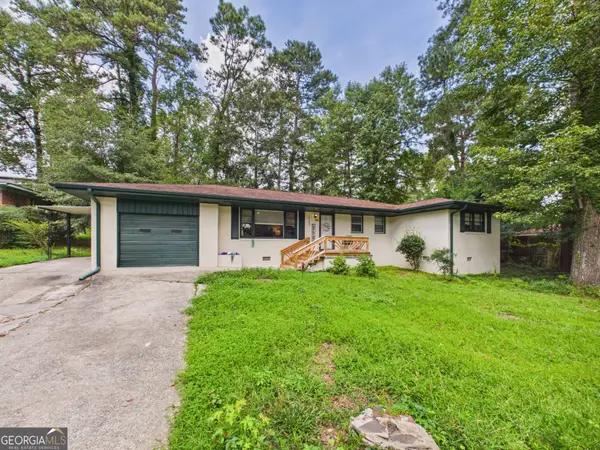 $229,900Active3 beds 2 baths1,842 sq. ft.
103 Morningside Drive, Warner Robins, GA 31088
MLS# 10848507Listed by: Southern Classic Realtors - New
 $290,000Active5 beds 3 baths3,141 sq. ft.
323 Forest Hill Drive, Warner Robins, GA 31088
MLS# 10848508Listed by: UC Premier Properties - New
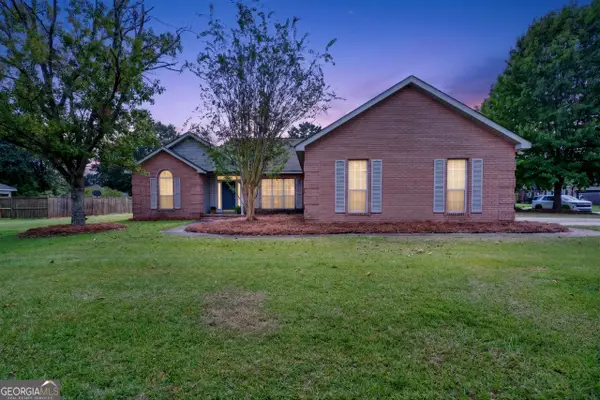 $285,000Active3 beds 2 baths1,967 sq. ft.
107 Ivey Court, Warner Robins, GA 31088
MLS# 10848309Listed by: Amber Cryer Realty Group - New
 $459,999Active4 beds 4 baths3,557 sq. ft.
122 Partridge Trail, Warner Robins, GA 31088
MLS# 10847690Listed by: Market South Properties Inc.


Protect your home and budget from life's surprises with an Assurant Home Warranty, backed by a partner that supports you through every step of homeownership. Explore Plans.
© 2026 Better Homes and Gardens Real Estate LLC. An Anywhere Real Estate company. All rights reserved. Better Homes and Gardens® Real Estate is a registered trademark owned by Meredith Operations Corporation, licensed to Better Homes and Gardens Real Estate LLC and used with permission. Better Homes and Gardens Real Estate LLC fully supports the principles of the Fair Housing Act and the Equal Opportunity Act. Listing information is deemed reliable but is not guaranteed accurate.
Each office is independently owned and operated.
Any services or products provided by third parties are not provided by, affiliated with or related to Better Homes and Gardens Real Estate LLC, or its affiliated companies.