
145 Back Cedar Lane, Warner Robins, GA 31093
Local realty services provided by:Better Homes and Gardens Real Estate Metro Brokers
145 Back Cedar Lane,Warner Robins, GA 31093
$325,000
- 4 Beds
- 3 Baths
- 3,001 sq. ft.
- Single family
- Active
Listed by: becky jenson
Office: fickling & company
MLS#:10848628
Source:METROMLS
Price summary
- Price:$325,000
- Price per sq. ft.:$108.3
About this home
This spacious four-bedroom, three-bath home offers plenty of room to live, relax and entertain. The inviting layout features generously sized living area and a large primary suite, with separate shower and tub, double vanity and a super-sized closet. One of the standout features is the amazing sunroom-a bright, versatile space perfect for morning coffee, entertaining guests, enjoying the view, or simply unwinding at the end of the day. This home combines space, comfort, and functionality. This home is priced to sell and has motivated seller. Don't miss the opportunity to make 145 Back Cedar Ln your new home. Call today!
Contact an agent
Home facts
- Year built:2012
- Subdivision & Development:Old Stone Crossing
- Listing ID #:10848628
- Updated:September 19, 2026 at 04:27 AM
Rooms and interior
- Bedrooms:4
- Total bathrooms:3
- Full bathrooms:3
- Flooring:Carpet, Laminate, Tile
- Dining Description:Separate Room
- Bathrooms Description:Double Vanity, Separate Shower, Soaking Tub
- Kitchen Description:Breakfast Area, Dishwasher, Disposal, Microwave, Oven/Range (Combo), Pantry, Refrigerator, Solid Surface Counters
- Bedroom Description:Split Bedroom Plan, Walk-In Closet(s)
- Living area:3,001 sq. ft.
Heating and cooling
- Cooling:Central Air, Electric
- Heating:Central, Electric
- Central air:Yes
Structure and exterior
- Roof:Composition
- Year built:2012
- Building area:3,001 sq. ft.
- Lot area:0.15 Acres
- Architectural Style:Traditional
- Construction Materials:Brick, Vinyl Siding
- Exterior Features:Sprinkler System
- Foundation Description:Slab
- Levels:2 Story
Schools
- High school:Northside
- Middle school:Thomson
- Elementary school:Centerville
Utilities
- Water:Public, Water Available
- Sewer:Public Sewer
Finances and disclosures
- Price:$325,000
- Price per sq. ft.:$108.3
- Tax amount:$3,049 (2025)
Features and amenities
- Appliances:Dishwasher, Disposal, Microwave, Oven/Range (Combo), Refrigerator
- Amenities:Double Pane Windows
Parking
- Total parking spaces:2
- Parking description:Attached, Garage
- Garage:Yes
 2026 Georgia MLS. All rights reserved. Information Deem Reliable But Not Guaranteed September 19, 2026
New listings near 145 Back Cedar Lane
- New
 $129,900Active3 beds 2 baths1,233 sq. ft.
108 Highland Drive, Warner Robins, GA 31088
MLS# 10849377Listed by: Southern Classic Realtors - New
 $200,000Active4 beds 2 baths1,325 sq. ft.
113 Linda Drive, WARNER ROBINS, GA 31093
MLS# 10849304Listed by: Maximum One Platinum Realtors - New
 $230,000Active3 beds 2 baths1,581 sq. ft.
105 Hemlock Street, Warner Robins, GA 31093
MLS# 10849172Listed by: Fickling & Company - New
 $117,000Active3 beds 1 baths984 sq. ft.
141 Little John Lane, Warner Robins, GA 31088
MLS# 10848996Listed by: GA Real Estate Company - New
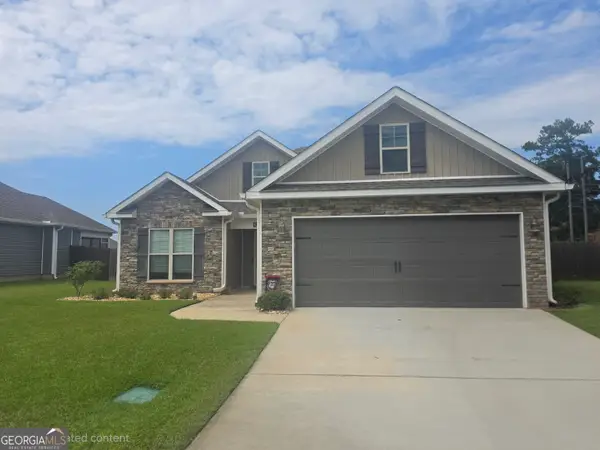 $330,000Active3 beds 2 baths1,859 sq. ft.
107 Wynchase Lane, Bonaire, GA 31005
MLS# 10849056Listed by: Fickling & Company - New
 $252,900Active3 beds 2 baths1,361 sq. ft.
120 Raymond Circle, Warner Robins, GA 31088
MLS# 10848767Listed by: Southern Classic Realtors - New
 $255,000Active3 beds 2 baths1,858 sq. ft.
631 Todd Circle, Warner Robins, GA 31088
MLS# 10848635Listed by: MF Real Estate Firm - New
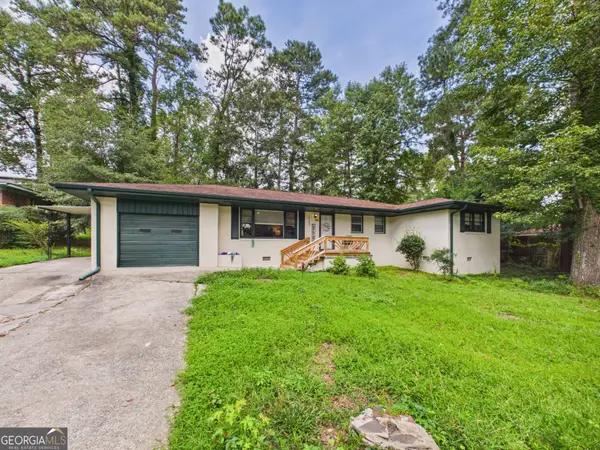 $229,900Active3 beds 2 baths1,842 sq. ft.
103 Morningside Drive, Warner Robins, GA 31088
MLS# 10848507Listed by: Southern Classic Realtors - New
 $290,000Active5 beds 3 baths3,141 sq. ft.
323 Forest Hill Drive, Warner Robins, GA 31088
MLS# 10848508Listed by: UC Premier Properties


Protect your home and budget from life's surprises with an Assurant Home Warranty, backed by a partner that supports you through every step of homeownership. Explore Plans.
© 2026 Better Homes and Gardens Real Estate LLC. An Anywhere Real Estate company. All rights reserved. Better Homes and Gardens® Real Estate is a registered trademark owned by Meredith Operations Corporation, licensed to Better Homes and Gardens Real Estate LLC and used with permission. Better Homes and Gardens Real Estate LLC fully supports the principles of the Fair Housing Act and the Equal Opportunity Act. Listing information is deemed reliable but is not guaranteed accurate.
Each office is independently owned and operated.
Any services or products provided by third parties are not provided by, affiliated with or related to Better Homes and Gardens Real Estate LLC, or its affiliated companies.