
122 Partridge Trail, Warner Robins, GA 31088
Local realty services provided by:Better Homes and Gardens Real Estate Metro Brokers
122 Partridge Trail,Warner Robins, GA 31088
$459,999
- 4 Beds
- 4 Baths
- 3,557 sq. ft.
- Single family
- Active
Listed by: isabella paglia
Office: market south properties inc.
MLS#:10847690
Source:METROMLS
Price summary
- Price:$459,999
- Price per sq. ft.:$129.32
About this home
Charming curb appeal meets an entertainer's dream at 122 Partridge Trail! Offering 4 bedrooms, 3.5 baths, and over 3,500 sq ft, this home is designed for everyday comfort and hosting friends and family. Highlights include a main-floor primary suite, a spacious living area with fireplace and built-ins, and a chef's kitchen outfitted with granite tops and a 6-burner gas stove. Upstairs features generous guest rooms plus flexible bonus space. Retreat to your private backyard oasis featuring a covered porch, beautiful pool, and lush landscaping. Includes a 3-car garage layout with a workshop area! Located in a desirable Warner Robins location convenient to local amenities and RAFB.
Contact an agent
Home facts
- Year built:1991
- Subdivision & Development:None
- Listing ID #:10847690
- Updated:September 18, 2026 at 01:38 PM
Rooms and interior
- Bedrooms:4
- Total bathrooms:4
- Full bathrooms:3
- Half bathrooms:1
- Flooring:Carpet, Hardwood
- Dining Description:Separate Room
- Bathrooms Description:Separate Shower, Soaking Tub, Whirlpool Bath
- Kitchen Description:Convection Oven, Cooktop, Dishwasher, Disposal, Refrigerator
- Living area:3,557 sq. ft.
Heating and cooling
- Cooling:Ceiling Fan(s), Central Air, Dual
- Heating:Central
- Central air:Yes
Structure and exterior
- Roof:Composition
- Year built:1991
- Building area:3,557 sq. ft.
- Lot area:0.55 Acres
- Architectural Style:Traditional
- Construction Materials:Brick
- Exterior Features:Garden
- Levels:2 Story
Schools
- High school:Northside
- Middle school:Thomson
- Elementary school:Quail Run
Utilities
- Water:Public, Water Available
- Sewer:Septic Tank, Sewer Available
Finances and disclosures
- Price:$459,999
- Price per sq. ft.:$129.32
- Tax amount:$3,314 (2025)
Features and amenities
- Appliances:Convection Oven, Cooktop, Dishwasher, Disposal, Electric Water Heater, Refrigerator
- Laundry features:Laundry Closet
- Amenities:Electric Water Heater, Pulldown Attic Stairs
- Pool features:Heated, In Ground
Parking
- Total parking spaces:6
- Parking description:Attached, Garage, Parking Pad
- Garage:Yes
 2026 Georgia MLS. All rights reserved. Information Deem Reliable But Not Guaranteed September 18, 2026
New listings near 122 Partridge Trail
- New
 $325,000Active4 beds 3 baths3,001 sq. ft.
145 Back Cedar Lane, Warner Robins, GA 31093
MLS# 10848628Listed by: Fickling & Company - New
 $255,000Active3 beds 2 baths1,858 sq. ft.
631 Todd Circle, Warner Robins, GA 31088
MLS# 10848635Listed by: MF Real Estate Firm - New
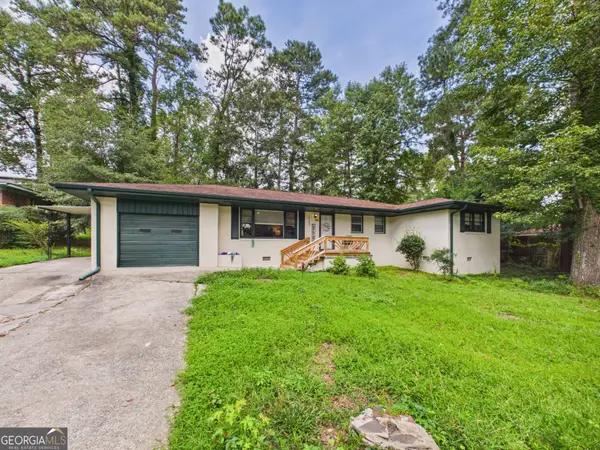 $229,900Active3 beds 2 baths1,842 sq. ft.
103 Morningside Drive, Warner Robins, GA 31088
MLS# 10848507Listed by: Southern Classic Realtors - New
 $290,000Active5 beds 3 baths3,141 sq. ft.
323 Forest Hill Drive, Warner Robins, GA 31088
MLS# 10848508Listed by: UC Premier Properties - New
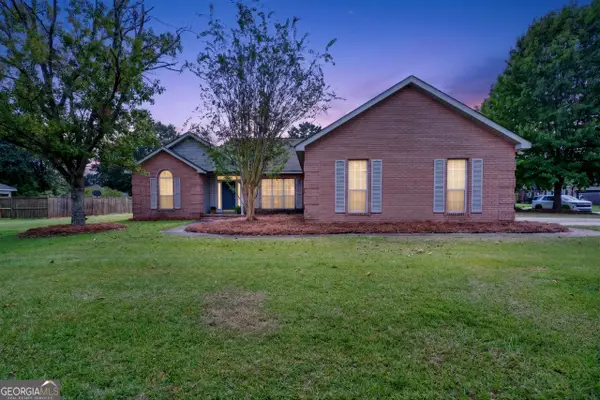 $285,000Active3 beds 2 baths1,967 sq. ft.
107 Ivey Court, Warner Robins, GA 31088
MLS# 10848309Listed by: Amber Cryer Realty Group - New
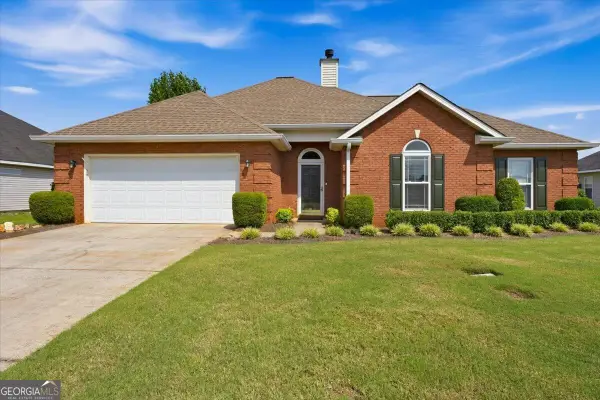 $275,000Active3 beds 2 baths1,811 sq. ft.
106 Galaxy Avenue, Bonaire, GA 31005
MLS# 10847581Listed by: Knapp Realty - New
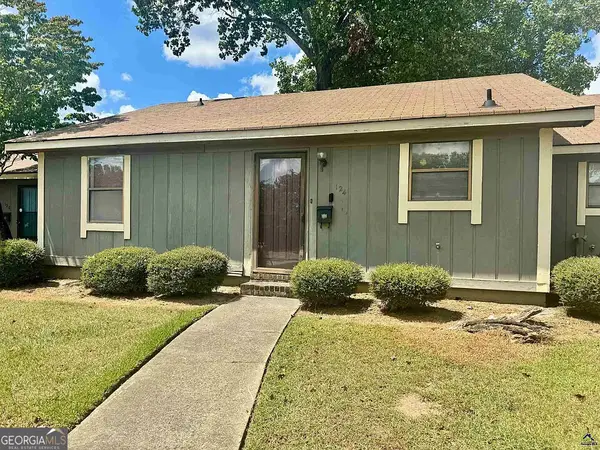 $92,000Active2 beds 1 baths900 sq. ft.
124 Stonehedge Drive, Warner Robins, GA 31088
MLS# 10847244Listed by: Bello Properties - New
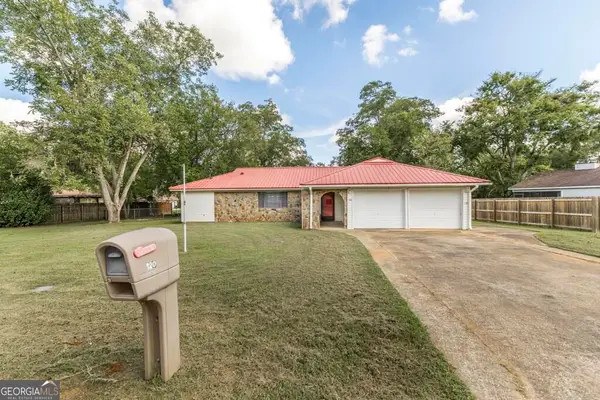 $215,000Active3 beds 2 baths1,722 sq. ft.
120 Haag Drive, Warner Robins, GA 31093
MLS# 10847006Listed by: Landmark Realty - New
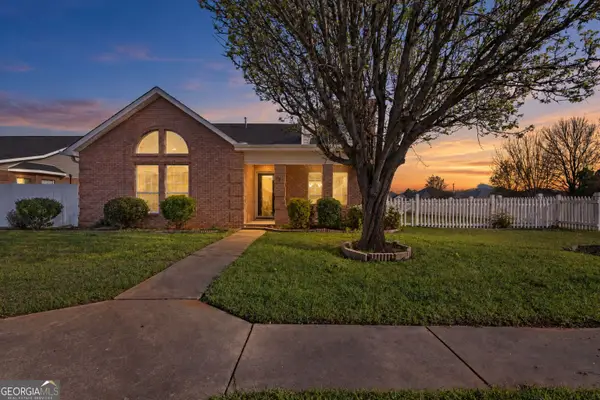 $360,000Active3 beds 2 baths2,543 sq. ft.
87 Park Lane, Warner Robins, GA 31093
MLS# 10846695Listed by: Southern Classic Realtors


Protect your home and budget from life's surprises with an Assurant Home Warranty, backed by a partner that supports you through every step of homeownership. Explore Plans.
© 2026 Better Homes and Gardens Real Estate LLC. An Anywhere Real Estate company. All rights reserved. Better Homes and Gardens® Real Estate is a registered trademark owned by Meredith Operations Corporation, licensed to Better Homes and Gardens Real Estate LLC and used with permission. Better Homes and Gardens Real Estate LLC fully supports the principles of the Fair Housing Act and the Equal Opportunity Act. Listing information is deemed reliable but is not guaranteed accurate.
Each office is independently owned and operated.
Any services or products provided by third parties are not provided by, affiliated with or related to Better Homes and Gardens Real Estate LLC, or its affiliated companies.