
306 Brantley Ridge, Warner Robins, GA 31088
Local realty services provided by:Better Homes and Gardens Real Estate Jackson Realty
306 Brantley Ridge,Warner Robins, GA 31088
$469,000
- 3 Beds
- 4 Baths
- 5,073 sq. ft.
- Single family
- Active
Listed by: kamerin bazemore
Office: southern classic realtors
MLS#:10846495
Source:METROMLS
Price summary
- Price:$469,000
- Price per sq. ft.:$92.45
- Monthly HOA dues:$10.42
About this home
Some homes offer features. This one offers possibilities that are increasingly difficult to find. Set on more than two private acres in The Brantley, an established Warner Robins subdivision filled with mature trees and landscaping, this one owner home was thoughtfully designed for everyday living, added flexibility and room to make it entirely your own. Built in 1998 with functionality in mind, the expansive kitchen overlooks the peaceful backyard and opens to a spacious deck that invites you to slow down with morning coffee or gather for dinner from the grill. Newly updated flooring brings a fresh feel to the main living areas while preserving the character and quality found throughout the home. Three bedrooms are located on the main level, including an entire wing dedicated to the primary suite with private access to the deck. The main level also offers two full bathrooms and a half bathroom, with ceiling heaters in each full bathroom for added comfort during cooler weather. Downstairs, the basement offers a bathroom, recreation room and space for an office, hobbies or collections. Additional garage spaces are accessible from behind the home, creating even more possibilities for vehicles, storage or a workshop. They simply do not build homes like this anymore. From the established landscaping and expansive acreage to the carefully planned layout and exceptional amount of usable space, 306 Brantley Ridge is truly unlike anything else. It is a home built with purpose, filled with character and ready for its next chapter....
Contact an agent
Home facts
- Year built:1998
- Subdivision & Development:The Brantley
- Listing ID #:10846495
- Updated:September 18, 2026 at 11:32 AM
Rooms and interior
- Bedrooms:3
- Total bathrooms:4
- Full bathrooms:3
- Half bathrooms:1
- Flooring:Carpet, Vinyl
- Dining Description:Separate Room
- Bathrooms Description:Soaking Tub
- Kitchen Description:Breakfast Area, Breakfast Bar, Dishwasher, Disposal, Microwave, Oven/Range (Combo), Pantry, Refrigerator, Solid Surface Counters
- Bedroom Description:Master On Main Level
- Basement Description:Full
- Living area:5,073 sq. ft.
Heating and cooling
- Cooling:Ceiling Fan(s), Central Air, Electric
- Heating:Central, Electric
- Central air:Yes
Structure and exterior
- Roof:Composition
- Year built:1998
- Building area:5,073 sq. ft.
- Lot area:2.08 Acres
- Architectural Style:Brick 4 Side
- Construction Materials:Brick
- Exterior Features:Deck, Sprinkler System
- Levels:2 Story
Schools
- High school:Houston
- Middle school:Mossy Creek
- Elementary school:Lake Joy
Utilities
- Water:Public
- Sewer:Septic Tank
Finances and disclosures
- Price:$469,000
- Price per sq. ft.:$92.45
- Tax amount:$3,247 (2025)
Features and amenities
- Appliances:Dishwasher, Disposal, Intercom, Microwave, Oven/Range (Combo), Refrigerator
- Laundry features:Common Area
- Amenities:Double Pane Windows, Intercom
Parking
- Total parking spaces:7
- Parking description:Attached, Garage
- Garage:Yes
 2026 Georgia MLS. All rights reserved. Information Deem Reliable But Not Guaranteed September 18, 2026
New listings near 306 Brantley Ridge
- New
 $325,000Active4 beds 3 baths3,001 sq. ft.
145 Back Cedar Lane, Warner Robins, GA 31093
MLS# 10848628Listed by: Fickling & Company - New
 $255,000Active3 beds 2 baths1,858 sq. ft.
631 Todd Circle, Warner Robins, GA 31088
MLS# 10848635Listed by: MF Real Estate Firm - New
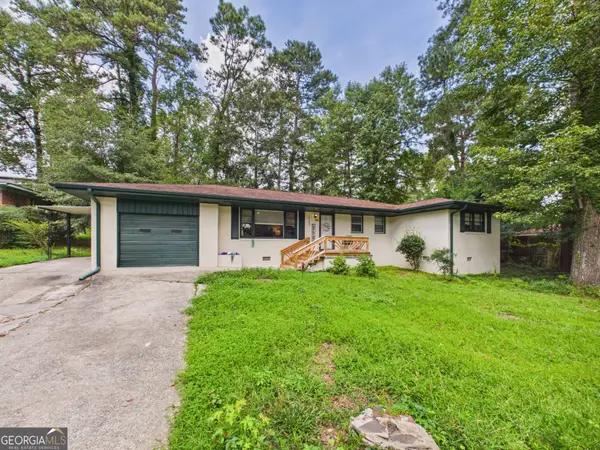 $229,900Active3 beds 2 baths1,842 sq. ft.
103 Morningside Drive, Warner Robins, GA 31088
MLS# 10848507Listed by: Southern Classic Realtors - New
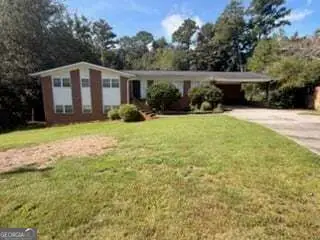 $290,000Active5 beds 3 baths3,141 sq. ft.
323 Forest Hill Drive, Warner Robins, GA 31088
MLS# 10848508Listed by: UC Premier Properties - New
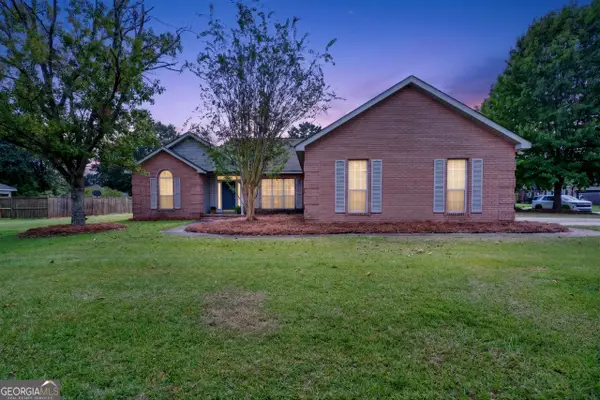 $285,000Active3 beds 2 baths1,967 sq. ft.
107 Ivey Court, Warner Robins, GA 31088
MLS# 10848309Listed by: Amber Cryer Realty Group - New
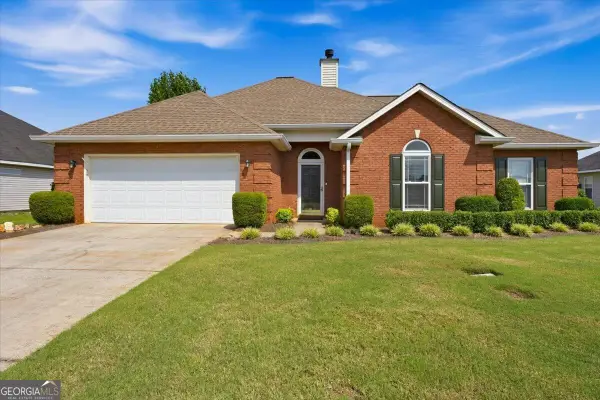 $275,000Active3 beds 2 baths1,811 sq. ft.
106 Galaxy Avenue, Bonaire, GA 31005
MLS# 10847581Listed by: Knapp Realty - New
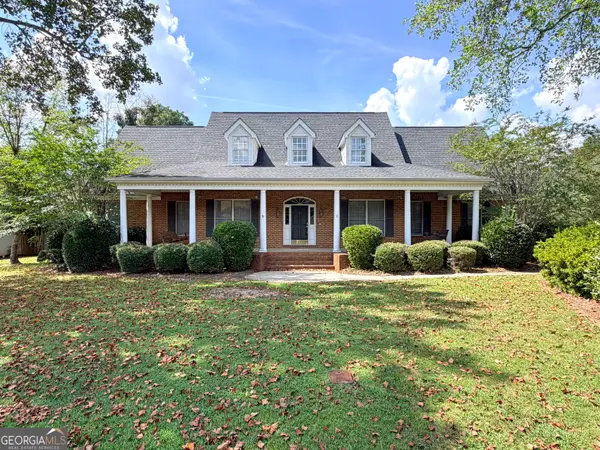 $459,999Active4 beds 4 baths3,557 sq. ft.
122 Partridge Trail, Warner Robins, GA 31088
MLS# 10847690Listed by: Market South Properties Inc. - New
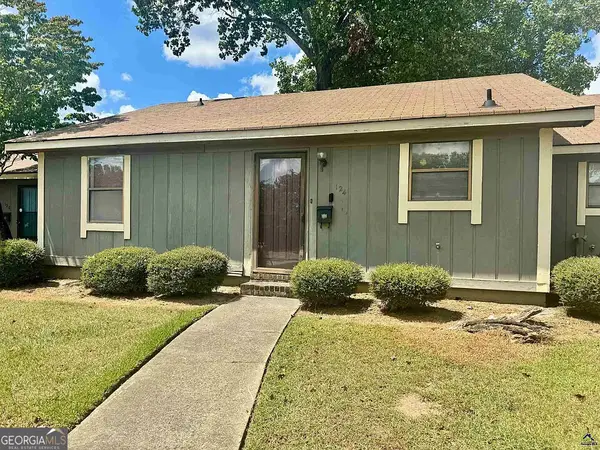 $92,000Active2 beds 1 baths900 sq. ft.
124 Stonehedge Drive, Warner Robins, GA 31088
MLS# 10847244Listed by: Bello Properties - New
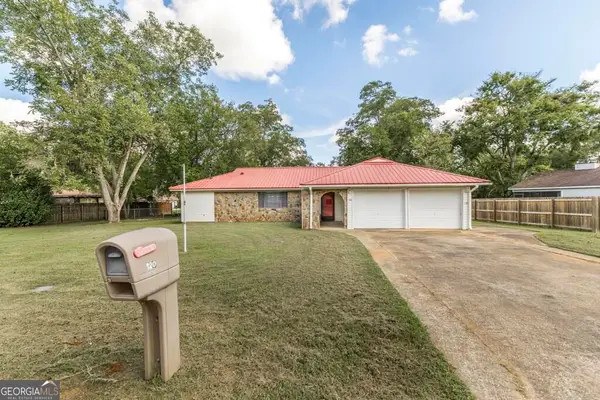 $215,000Active3 beds 2 baths1,722 sq. ft.
120 Haag Drive, Warner Robins, GA 31093
MLS# 10847006Listed by: Landmark Realty - New
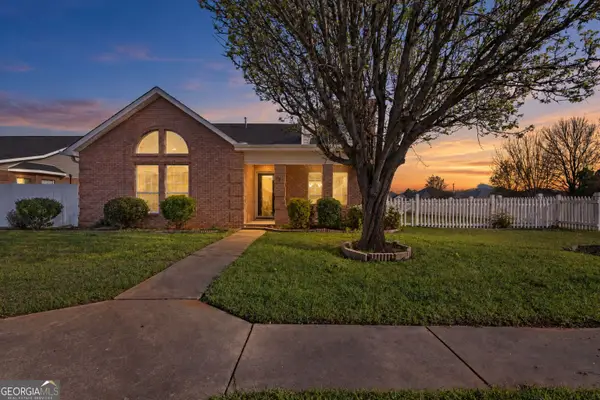 $360,000Active3 beds 2 baths2,543 sq. ft.
87 Park Lane, Warner Robins, GA 31093
MLS# 10846695Listed by: Southern Classic Realtors


Protect your home and budget from life's surprises with an Assurant Home Warranty, backed by a partner that supports you through every step of homeownership. Explore Plans.
© 2026 Better Homes and Gardens Real Estate LLC. An Anywhere Real Estate company. All rights reserved. Better Homes and Gardens® Real Estate is a registered trademark owned by Meredith Operations Corporation, licensed to Better Homes and Gardens Real Estate LLC and used with permission. Better Homes and Gardens Real Estate LLC fully supports the principles of the Fair Housing Act and the Equal Opportunity Act. Listing information is deemed reliable but is not guaranteed accurate.
Each office is independently owned and operated.
Any services or products provided by third parties are not provided by, affiliated with or related to Better Homes and Gardens Real Estate LLC, or its affiliated companies.