
607 Taylor Elaine Drive, Warner Robins, GA 31088
Local realty services provided by:Better Homes and Gardens Real Estate Jackson Realty
607 Taylor Elaine Drive,Warner Robins, GA 31088
$499,999
- 4 Beds
- 3 Baths
- 2,992 sq. ft.
- Single family
- Active
Listed by: jason lee
Office: driggers team real estate
MLS#:10885872
Source:METROMLS
Price summary
- Price:$499,999
- Price per sq. ft.:$167.11
About this home
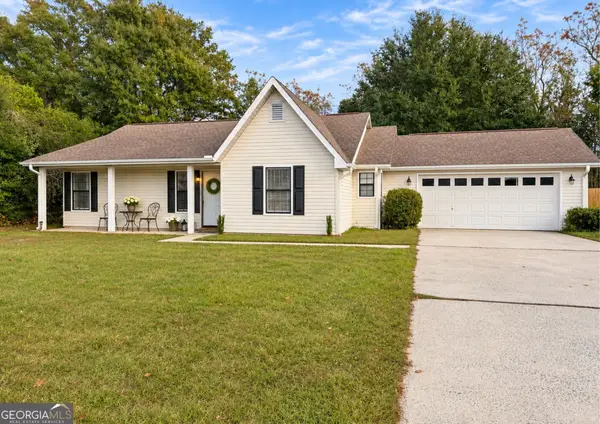
LISTED $15,000 BELOW APPRAISED VALUE. Welcome to 607 Taylor Elaine Drive, an exceptionally well-maintained brick home located in the highly desirable Tiffany subdivision in Warner Robins! Offering 2,992 square feet of living space, this beautiful home features 4 bedrooms, a spacious upstairs bonus room, and 3 full bathrooms. From the moment you arrive, you'll appreciate the impressive curb appeal, beautiful landscaping, and timeless brick exterior. Step inside to discover spacious living areas, elegant architectural details, custom cabinetry, custom workspace, and an abundance of natural light throughout. The upstairs bonus room, complete with its own full bathroom, provides incredible flexibility for a media room, home office, guest retreat, or additional living space. One of the home's most impressive features is the stunning covered outdoor living area, showcasing beautiful brick archways and soaring ceilings, an ideal setting for entertaining or simply relaxing while overlooking the beautifully maintained backyard. The lush landscaping and mature greenery create an inviting outdoor atmosphere that complements this home's exceptional appeal. Pride of ownership is evident throughout this meticulously cared-for property! Conveniently located near shopping, dining, and Robins Air Force Base. With 2,992 square feet, versatile living spaces, exceptional outdoor features, and a list price $15,000 BELOW APPRAISED VALUE, this is an opportunity you don't want to miss! Schedule your private showing today!...
Contact an agent
Home facts
- Year built:2014
- Subdivision & Development:The Tiffany
- Listing ID #:10885872
- Updated:November 09, 2026 at 12:16 PM
Rooms and interior
- Bedrooms:4
- Total bathrooms:3
- Full bathrooms:3
- Flooring:Tile
- Bathrooms Description:Separate Shower
- Kitchen Description:Dishwasher, Microwave, Oven/Range (Combo), Refrigerator, Stainless Steel Appliance(s)
- Bedroom Description:Master On Main Level, Split Bedroom Plan, Walk-In Closet(s)
- Living area:2,992 sq. ft.
Heating and cooling
- Cooling:Heat Pump
- Heating:Heat Pump
Structure and exterior
- Roof:Composition
- Year built:2014
- Building area:2,992 sq. ft.
- Lot area:0.32 Acres
- Lot Features:Level
- Architectural Style:Brick 4 Side
- Construction Materials:Brick
- Levels:1.5 Story
Schools
- High school:Houston
- Middle school:Feagin Mill
- Elementary school:Lake Joy
Utilities
- Water:Public
- Sewer:Public Sewer, Sewer Connected
Finances and disclosures
- Price:$499,999
- Price per sq. ft.:$167.11
- Tax amount:$4,800 (2025)
Features and amenities
- Appliances:Dishwasher, Dryer, Microwave, Oven/Range (Combo), Refrigerator, Stainless Steel Appliance(s), Washer
- Laundry features:Dryer, In Hall, Washer
- Amenities:High Ceilings
Parking
- Parking description:Garage, Garage Door Opener
- Garage:Yes
 2026 Georgia MLS. All rights reserved. Information Deem Reliable But Not Guaranteed November 9, 2026
New listings near 607 Taylor Elaine Drive
- New
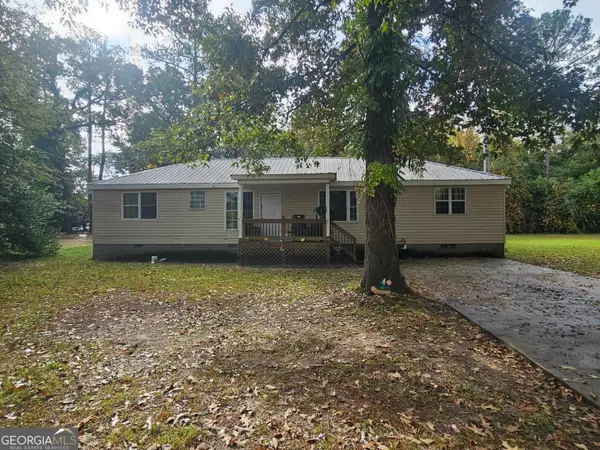 $167,500Active-- beds -- baths
135 Wall Street, Warner Robins, GA 31088
MLS# 10887252Listed by: Realty of America - New
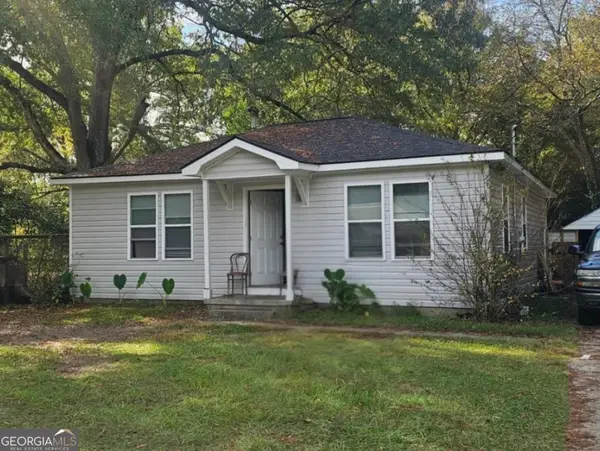 $80,000Active-- beds -- baths
728 Camellia Circle, Warner Robins, GA 31093
MLS# 10887256Listed by: Realty of America - New
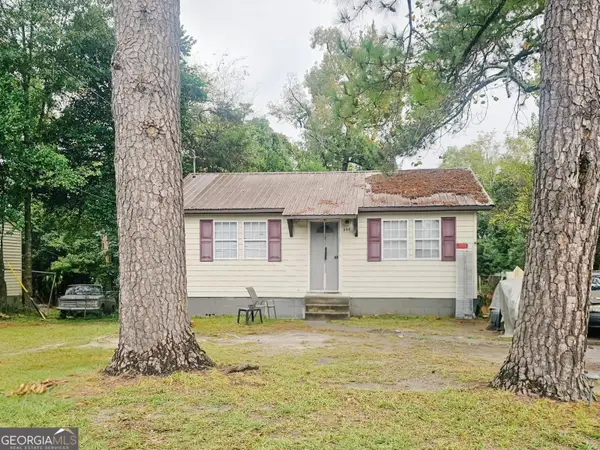 $77,000Active-- beds -- baths
230 Evergreen Street, Warner Robins, GA 31093
MLS# 10887244Listed by: Realty of America - New
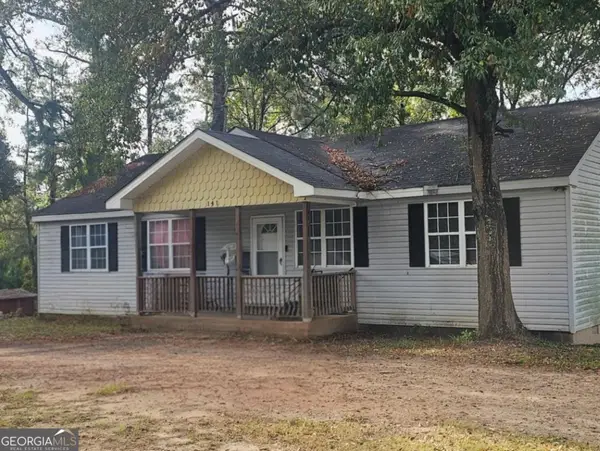 $155,000Active-- beds -- baths
141 Garland Terrace, Warner Robins, GA 31088
MLS# 10887250Listed by: Realty of America - New
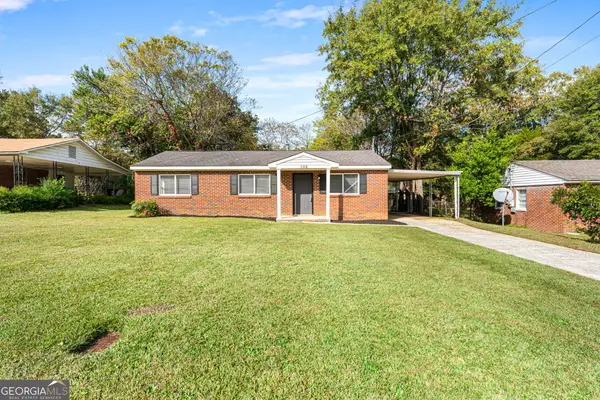 $144,000Active3 beds 2 baths1,096 sq. ft.
102 Flanders Drive, Warner Robins, GA 31093
MLS# 10887132Listed by: Landmark Realty - New
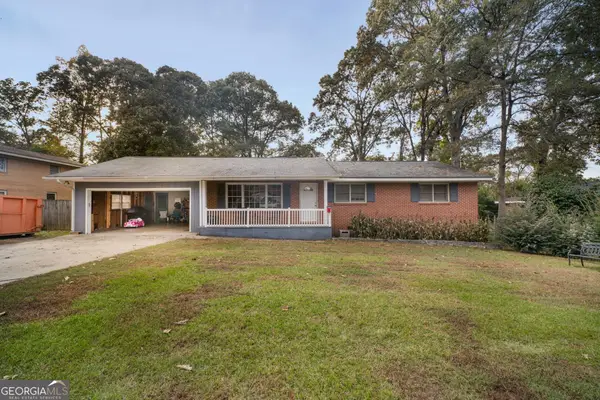 $200,000Active3 beds 2 baths1,770 sq. ft.
105 Margaret Terrace, Warner Robins, GA 31088
MLS# 10887057Listed by: Robins Realty Group - New
 $287,500Active3 beds 2 baths1,765 sq. ft.
1001 Adirondac Way, Bonaire, GA 31005
MLS# 10886897Listed by: Keller Williams Southern Premier RE - New
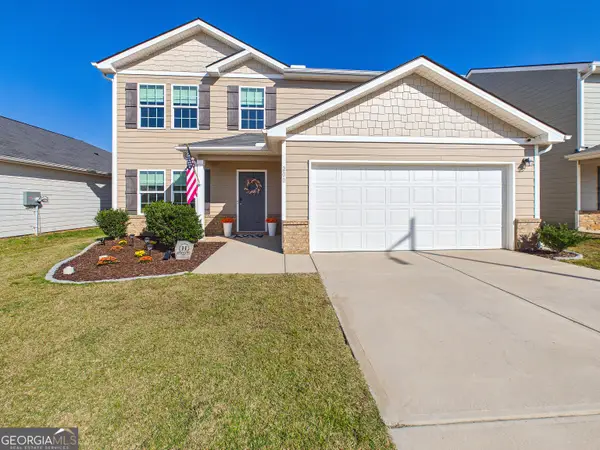 $279,000Active5 beds 3 baths2,176 sq. ft.
200 Price Mill Trail, Warner Robins, GA 31093
MLS# 10886747Listed by: Arise Realty Group, LLC - New
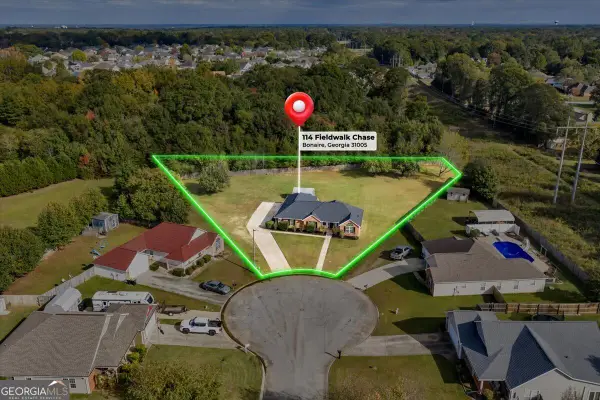 $249,900Active3 beds 2 baths1,521 sq. ft.
114 Fieldwalk Chase, Bonaire, GA 31005
MLS# 10886590Listed by: Landmark Realty - New
 $215,000Active3 beds 2 baths1,336 sq. ft.
206 Westfield Drive, Warner Robins, GA 31093
MLS# 10886076Listed by: Southern Classic Realtors


Protect your home and budget from life's surprises with an Assurant Home Warranty, backed by a partner that supports you through every step of homeownership. Explore Plans.
© 2026 Better Homes and Gardens Real Estate LLC. An Anywhere Real Estate company. All rights reserved. Better Homes and Gardens® Real Estate is a registered trademark owned by Meredith Operations Corporation, licensed to Better Homes and Gardens Real Estate LLC and used with permission. Better Homes and Gardens Real Estate LLC fully supports the principles of the Fair Housing Act and the Equal Opportunity Act. Listing information is deemed reliable but is not guaranteed accurate.
Each office is independently owned and operated.
Any services or products provided by third parties are not provided by, affiliated with or related to Better Homes and Gardens Real Estate LLC, or its affiliated companies.