
2378 Rolling Meadows Lane, Watkinsville, GA 30677
Local realty services provided by:Better Homes and Gardens Real Estate Jackson Realty
2378 Rolling Meadows Lane,Watkinsville, GA 30677
$775,000
- 4 Beds
- 3 Baths
- 3,320 sq. ft.
- Single family
- Active
Listed by: brett strickland
Office: joe stockdale real estate
MLS#:10812115
Source:METROMLS
Price summary
- Price:$775,000
- Price per sq. ft.:$233.43
- Monthly HOA dues:$83.33
About this home
Welcome to your forever home in one of Oconee County's most family-friendly neighborhoods! Tucked away at the back of the neighborhood, this beautifully upgraded home blends luxury, comfort, and everyday functionality. The private backyard features a custom brick patio with a gas fire pit overlooking peaceful UGA College of Agriculture land, where baby calves often graze-a favorite view for both kids and adults. Inside, you'll find 4 bedrooms (master on main), 3 baths, a chef's kitchen with quartz countertops, double ovens, and ceiling-height custom cabinetry. Quartz continues into the laundry room, primary bath, and downstairs bath, while the upstairs bath features granite countertops. Additional custom touches include 8-foot doors on the main level, board and batten in the foyer, plantation shutters, built-in living room cabinetry, shiplap accents, and a custom-lit pantry. Storage is exceptional with an oversized two-car garage, an unfinished bonus room above the garage, and a spacious walk-in attic spanning the back of the home. Additional features include a front porch bed swing, in-ground basketball goal, fully fenced backyard, irrigation system, and surround sound in the living room. With children throughout the neighborhood and room to make lifelong memories, this home truly offers the best of Oconee County living....
Contact an agent
Home facts
- Year built:2019
- Listing ID #:10812115
- Updated:July 25, 2026 at 02:29 AM
Rooms and interior
- Bedrooms:4
- Total bathrooms:3
- Full bathrooms:3
- Flooring:Carpet, Hardwood, Tile
- Kitchen Description:Breakfast Area, Dishwasher, Double Oven, Microwave, Pantry, Refrigerator, Solid Surface Counters
- Bedroom Description:Master On Main Level, Walk-In Closet(s)
- Living area:3,320 sq. ft.
Heating and cooling
- Cooling:Central Air
- Heating:Central
- Central air:Yes
Structure and exterior
- Roof:Composition
- Year built:2019
- Building area:3,320 sq. ft.
- Lot area:1.01 Acres
- Lot Features:Level, Private
- Architectural Style:Craftsman, Traditional
- Construction Materials:Brick, Concrete
- Exterior Features:Deck/Patio, Sprinkler System
- Foundation Description:Slab
- Levels:2 Story
Schools
- High school:Oconee
- Middle school:Oconee
- Elementary school:Colham Ferry
Utilities
- Water:Public
- Sewer:Septic Tank
Finances and disclosures
- Price:$775,000
- Price per sq. ft.:$233.43
- Tax amount:$4,852 (25)
Features and amenities
- Appliances:Dishwasher, Double Oven, Microwave, Refrigerator
- Laundry features:Common Area, In Mud Room, Laundry Closet
- Amenities:High Ceilings
Parking
- Total parking spaces:2
- Parking description:Attached, Garage, Garage Door Opener, Side/Rear Entrance
- Garage:Yes
 2026 Georgia MLS. All rights reserved. Information Deem Reliable But Not Guaranteed July 25, 2026
New listings near 2378 Rolling Meadows Lane
- New
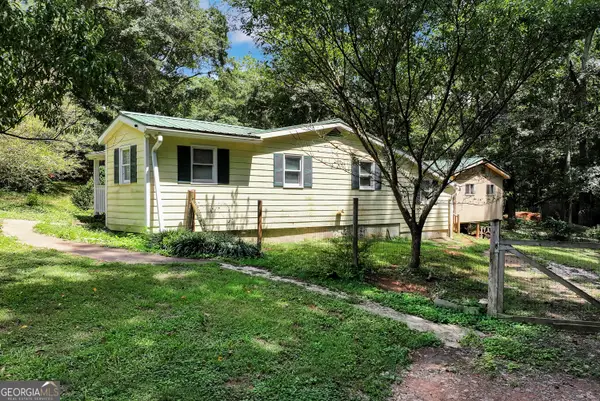 $282,900Active3 beds 2 baths1,164 sq. ft.
1100 Fuller Road, Watkinsville, GA 30677
MLS# 10812444Listed by: Keller Williams Lanier Partners - New
 $525,000Active2 beds 3 baths2,470 sq. ft.
2210 Flat Rock Road, Watkinsville, GA 30677
MLS# 10812491Listed by: Coldwell Banker Upchurch Realty - New
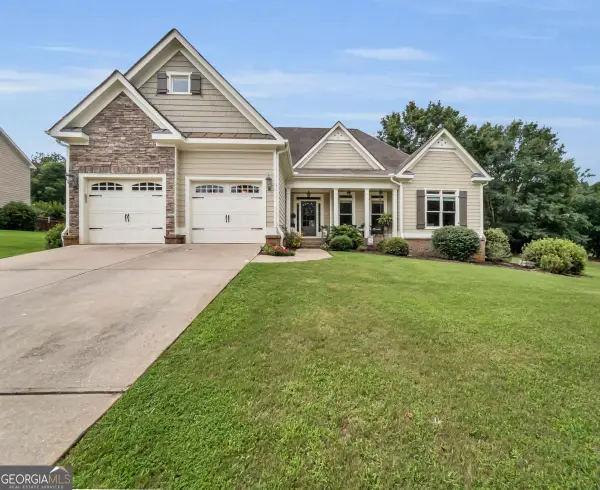 $525,000Active4 beds 2 baths2,264 sq. ft.
1081 Thornwood Drive, Watkinsville, GA 30677
MLS# 10811794Listed by: Keller Williams Greater Athens - New
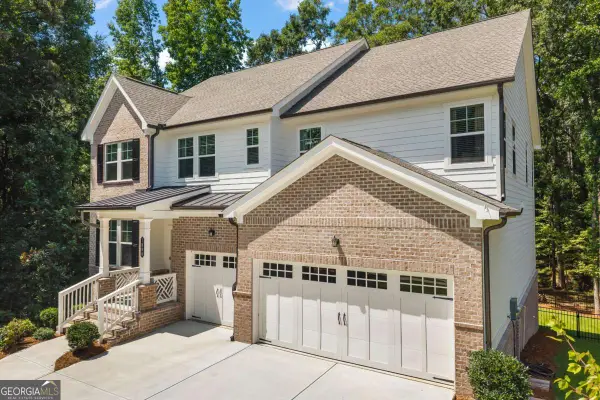 $650,000Active5 beds 4 baths2,932 sq. ft.
1880 Sycamore Circle, Watkinsville, GA 30677
MLS# 10811488Listed by: Greater Athens Properties - New
 $1,995,000Active4 beds 1 baths3,936 sq. ft.
7 & 18 Main Street, Watkinsville, GA 30677
MLS# 10811511Listed by: Coldwell Banker Upchurch Realty - Open Sat, 12 to 2pmNew
 $650,000Active5 beds 4 baths2,932 sq. ft.
1880 Sycamore Circle, Watkinsville, GA 30677
MLS# CL360863Listed by: GREATER ATHENS PROPERTIES - New
 $749,000Active5 beds 4 baths3,216 sq. ft.
4455 Brookhaven Drive, Watkinsville, GA 30677
MLS# 10811225Listed by: Keller Williams Greater Athens - New
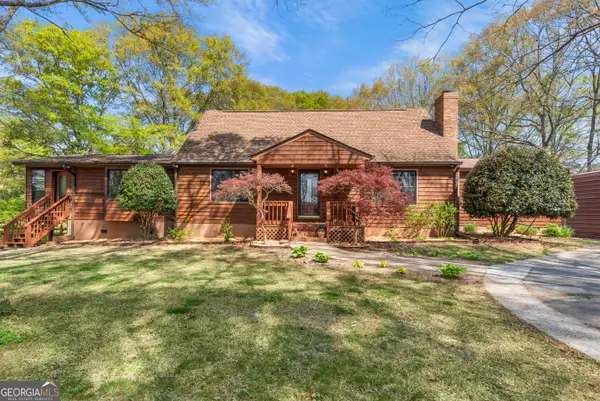 $739,000Active5 beds 4 baths3,493 sq. ft.
1641 Flat Rock Road, Watkinsville, GA 30677
MLS# 10810902Listed by: Ansley RE|Christie's Int'l RE  $400,000Pending6 beds 6 baths4,300 sq. ft.
1341 Tappan Spur Road, Watkinsville, GA 30677
MLS# CL361009Listed by: RE/MAX LIVING


Protect your home and budget from life's surprises with an Assurant Home Warranty, backed by a partner that supports you through every step of homeownership. Explore Plans.
© 2026 Better Homes and Gardens Real Estate LLC. An Anywhere Real Estate company. All rights reserved. Better Homes and Gardens® Real Estate is a registered trademark owned by Meredith Operations Corporation, licensed to Better Homes and Gardens Real Estate LLC and used with permission. Better Homes and Gardens Real Estate LLC fully supports the principles of the Fair Housing Act and the Equal Opportunity Act. Listing information is deemed reliable but is not guaranteed accurate.
Each office is independently owned and operated.
Any services or products provided by third parties are not provided by, affiliated with or related to Better Homes and Gardens Real Estate LLC, or its affiliated companies.