
4455 Brookhaven Drive, Watkinsville, GA 30677
Local realty services provided by:Better Homes and Gardens Real Estate Metro Brokers
4455 Brookhaven Drive,Watkinsville, GA 30677
$749,000
- 5 Beds
- 4 Baths
- 3,216 sq. ft.
- Single family
- Active
Listed by: dean weaver
Office: keller williams greater athens
MLS#:10811225
Source:METROMLS
Price summary
- Price:$749,000
- Price per sq. ft.:$232.9
- Monthly HOA dues:$29.17
About this home
Welcome to Brookhaven - one of Oconee's most desirable communities, located in the award-winning North Oconee school district! From the thoughtfully designed interior to the stunning blend of comfort and style, this home is built to impress. Signature Craftsman-style front porch, two-story foyer entry, stone accent gas fireplace in Family Room, Formal Dining w/ coffered ceiling and judges paneling, vaulted ceilings, granite counters throughout, and modern finishes to boast. Modern, open Kitchen showcases an oversized island w/ barstool seating, stainless steel apps, travertine backsplash, shaker cabinets, gas cooktop and a custom, banquette at the Breakfast area. A highly efficient split bedroom floor plan w/ two beds on the main level including a spacious owners suite w/ sitting area and French doors leading to the covered back porch. Upstairs, find three generous sized bedrooms including two en-suites plus a large, versatile 16x18' loft area perfect as a secondary living quarter, play area, office, or media room. If outdoor entertaining is on your agenda, check out the covered rear porch w/ separate grilling patio, and fully fenced one-acre lot, surrounded by mature hardwoods for your own peaceful retreat. You simply cannot beat the location with easy access to Oconee Veterans Park, Herman C. Michael Field, Butlers Crossing just 10 minutes away, a mere 12-minute drive to Downtown Watkinsville, and 15 minutes from the bright lights of Downtown Athens. Simply beautiful and truly move-in ready, this home has it all. Schedule your showing today and discover the best of Oconee living at Brookhaven!...
Contact an agent
Home facts
- Year built:2015
- Listing ID #:10811225
- Updated:July 25, 2026 at 02:29 AM
Rooms and interior
- Bedrooms:5
- Total bathrooms:4
- Full bathrooms:4
- Flooring:Carpet, Tile
- Dining Description:Separate Room
- Bathrooms Description:Double Vanity, Separate Shower, Soaking Tub, Tile Bath
- Kitchen Description:Breakfast Area, Dishwasher, Disposal, Kitchen Island, Microwave, Oven (Wall), Pantry, Refrigerator
- Bedroom Description:Master On Main Level, Walk-In Closet(s)
- Living area:3,216 sq. ft.
Heating and cooling
- Cooling:Ceiling Fan(s), Central Air, Electric
- Heating:Central, Electric, Heat Pump
- Central air:Yes
Structure and exterior
- Year built:2015
- Building area:3,216 sq. ft.
- Lot area:1 Acres
- Architectural Style:Traditional
- Construction Materials:Brick
- Exterior Features:Deck/Patio
- Foundation Description:Slab
- Levels:2 Story
Schools
- High school:North Oconee
- Middle school:Malcom Bridge
- Elementary school:Rocky Branch
Utilities
- Water:Public
- Sewer:Septic Tank
Finances and disclosures
- Price:$749,000
- Price per sq. ft.:$232.9
- Tax amount:$4,920 (2025)
Features and amenities
- Appliances:Dishwasher, Disposal, Dryer, Microwave, Oven (Wall), Refrigerator
- Laundry features:Dryer, In Hall, Laundry
- Amenities:Double Pane Windows, High Ceilings, Split Foyer, Tray Ceiling(s), Two Story Foyer, Vaulted Ceiling(s)
Parking
- Total parking spaces:3
- Parking description:Attached, Garage, Garage Door Opener
- Garage:Yes
 2026 Georgia MLS. All rights reserved. Information Deem Reliable But Not Guaranteed July 25, 2026
New listings near 4455 Brookhaven Drive
- New
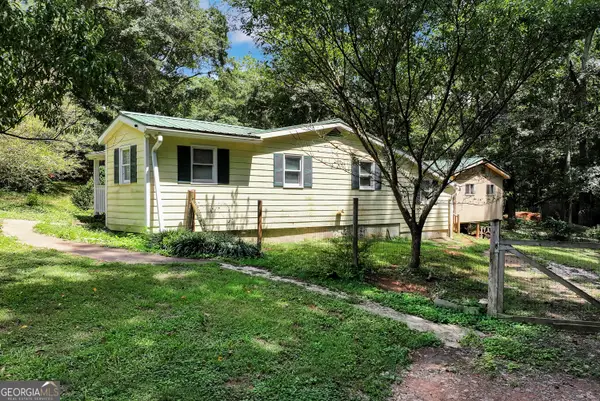 $282,900Active3 beds 2 baths1,164 sq. ft.
1100 Fuller Road, Watkinsville, GA 30677
MLS# 10812444Listed by: Keller Williams Lanier Partners - New
 $525,000Active2 beds 3 baths2,470 sq. ft.
2210 Flat Rock Road, Watkinsville, GA 30677
MLS# 10812491Listed by: Coldwell Banker Upchurch Realty - New
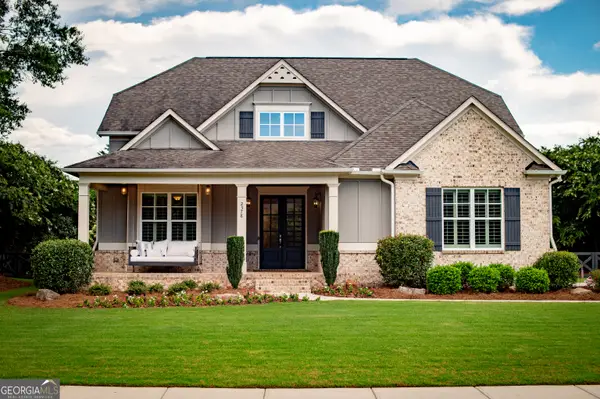 $775,000Active4 beds 3 baths3,320 sq. ft.
2378 Rolling Meadows Lane, Watkinsville, GA 30677
MLS# 10812115Listed by: Joe Stockdale Real Estate - New
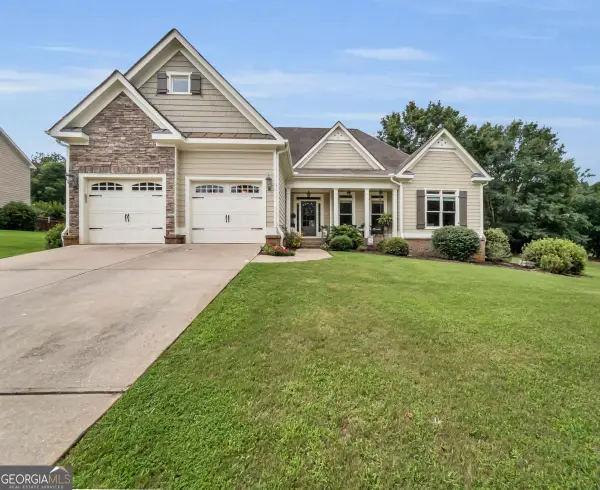 $525,000Active4 beds 2 baths2,264 sq. ft.
1081 Thornwood Drive, Watkinsville, GA 30677
MLS# 10811794Listed by: Keller Williams Greater Athens - New
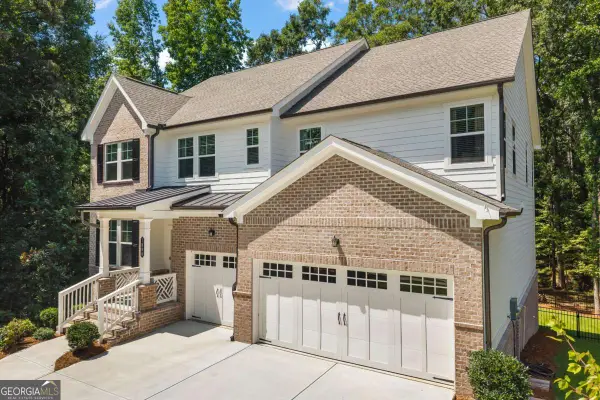 $650,000Active5 beds 4 baths2,932 sq. ft.
1880 Sycamore Circle, Watkinsville, GA 30677
MLS# 10811488Listed by: Greater Athens Properties - New
 $1,995,000Active4 beds 1 baths3,936 sq. ft.
7 & 18 Main Street, Watkinsville, GA 30677
MLS# 10811511Listed by: Coldwell Banker Upchurch Realty - Open Sat, 12 to 2pmNew
 $650,000Active5 beds 4 baths2,932 sq. ft.
1880 Sycamore Circle, Watkinsville, GA 30677
MLS# CL360863Listed by: GREATER ATHENS PROPERTIES - New
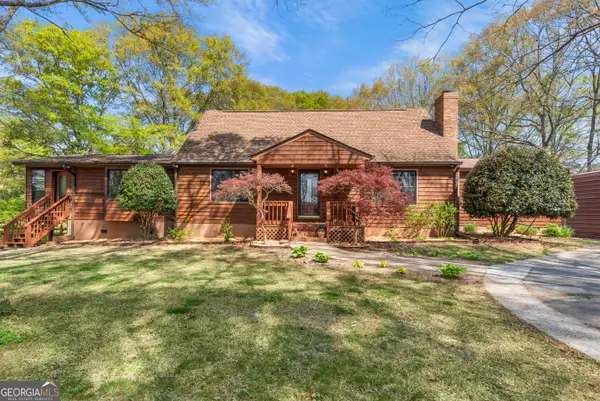 $739,000Active5 beds 4 baths3,493 sq. ft.
1641 Flat Rock Road, Watkinsville, GA 30677
MLS# 10810902Listed by: Ansley RE|Christie's Int'l RE 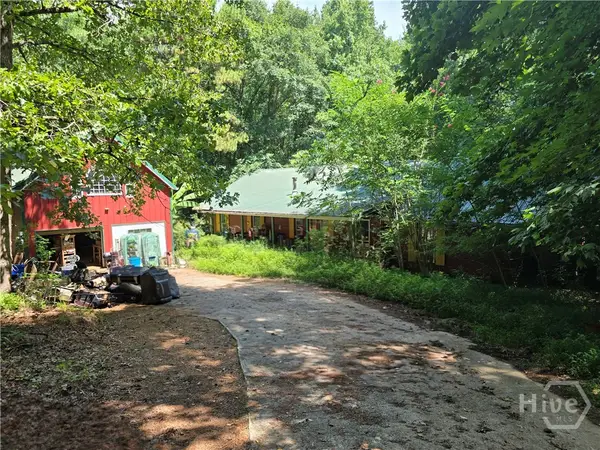 $400,000Pending6 beds 6 baths4,300 sq. ft.
1341 Tappan Spur Road, Watkinsville, GA 30677
MLS# CL361009Listed by: RE/MAX LIVING


Protect your home and budget from life's surprises with an Assurant Home Warranty, backed by a partner that supports you through every step of homeownership. Explore Plans.
© 2026 Better Homes and Gardens Real Estate LLC. An Anywhere Real Estate company. All rights reserved. Better Homes and Gardens® Real Estate is a registered trademark owned by Meredith Operations Corporation, licensed to Better Homes and Gardens Real Estate LLC and used with permission. Better Homes and Gardens Real Estate LLC fully supports the principles of the Fair Housing Act and the Equal Opportunity Act. Listing information is deemed reliable but is not guaranteed accurate.
Each office is independently owned and operated.
Any services or products provided by third parties are not provided by, affiliated with or related to Better Homes and Gardens Real Estate LLC, or its affiliated companies.