
20 Vineyard Way, White, GA 30184
Local realty services provided by:Better Homes and Gardens Real Estate Metro Brokers
20 Vineyard Way,White, GA 30184
$324,000
- 3 Beds
- 3 Baths
- 1,662 sq. ft.
- Single family
- Active
Listed by: mark spain, coreta curtis
Office: mark spain real estate
MLS#:10888957
Source:METROMLS
Price summary
- Price:$324,000
- Price per sq. ft.:$194.95
- Monthly HOA dues:$475
About this home
Stop your Zillow scrolling. Want ESTATE-STYLE curb appeal, a SUNKEN FAMILY ROOM, and a fenced backyard with two spots to unwind? Come see this 3 BEDROOM, 2.5 BATH home in North Hampton. The 2-STORY FOYER makes an entrance. Would you keep the formal living room for company or claim it as your home office? It opens to the formal dining room, where an archway frames the view into the COUNTRY KITCHEN. Coffee on the upper deck or dinner on the lower patio? Head straight out from the kitchen to the deck, or step down to the sunken family room for patio access, a factory-built fireplace, and a handy half bath. And yes, the backyard is FENCED! Ready for a PRIMARY SUITE with its own side of the upstairs? This one gets plenty of natural light and features a tray ceiling, a WALK-IN CLOSET, and an EN SUITE with dual sinks, a soaking tub, and a separate shower. Across the hall, two nicely sized bedrooms share a spacious full bath. And the laundry? Upstairs, right where the clothes live. Finally, somebody got that memo. Already picking your favorite spot? When are you scheduling your showing at 20 Vineyard Way?...
Contact an agent
Home facts
- Year built:1998
- Subdivision & Development:North Hampton
- Listing ID #:10888957
- Updated:November 13, 2026 at 05:27 AM
Rooms and interior
- Bedrooms:3
- Total bathrooms:3
- Full bathrooms:2
- Half bathrooms:1
- Flooring:Carpet, Hardwood
- Bathrooms Description:Double Vanity
- Kitchen Description:Breakfast Room, Country Kitchen, Dishwasher, Microwave, Pantry, Refrigerator, Solid Surface Counters
- Bedroom Description:Walk-In Closet(s)
- Living area:1,662 sq. ft.
Heating and cooling
- Cooling:Ceiling Fan(s), Central Air, Electric
- Heating:Electric, Forced Air, Hot Water, Natural Gas
- Central air:Yes
Structure and exterior
- Year built:1998
- Building area:1,662 sq. ft.
- Lot area:0.61 Acres
- Lot Features:Level, Private
- Architectural Style:Brick Front, Traditional
- Exterior Features:Deck, Deck/Patio
- Levels:2 Story
Schools
- High school:Cass
- Middle school:Cass
- Elementary school:White
Utilities
- Water:Public, Water Available
- Sewer:Public Sewer, Sewer Available
Finances and disclosures
- Price:$324,000
- Price per sq. ft.:$194.95
- Tax amount:$2,964 (2026)
Features and amenities
- Appliances:Dishwasher, Microwave, Refrigerator
- Laundry features:In Hall, Upper Level
- Amenities:Carbon Monoxide Detector(s), Double Pane Windows, High Ceilings, Pulldown Attic Stairs, Security System, Smoke Detector(s), Tray Ceiling(s)
Parking
- Total parking spaces:2
- Parking description:Assigned, Garage, Kitchen Level
- Garage:Yes
 2026 Georgia MLS. All rights reserved. Information Deem Reliable But Not Guaranteed November 13, 2026
New listings near 20 Vineyard Way
- Coming Soon
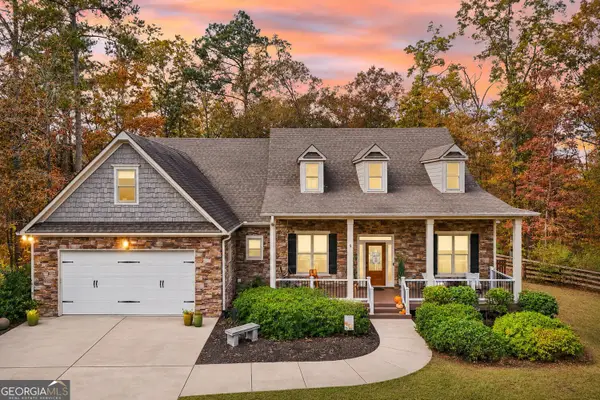 $639,900Coming Soon5 beds 5 baths4,096 sq. ft.
11 Rose Brooke Circle, White, GA 30184
MLS# 10889712Listed by: Harry Norman Realtors - New
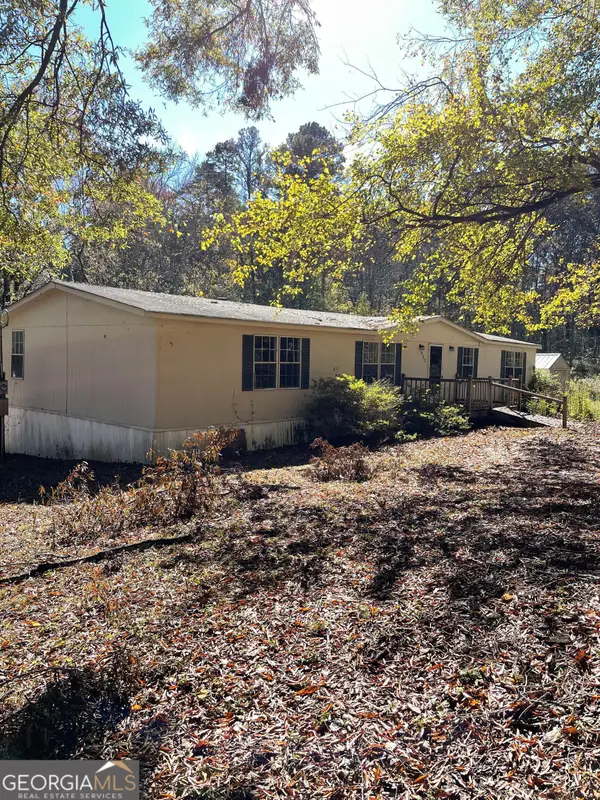 $135,000Active3 beds 2 baths1,782 sq. ft.
632 Spring Place Road Ne, White, GA 30184
MLS# 10888660Listed by: Atlanta Communities 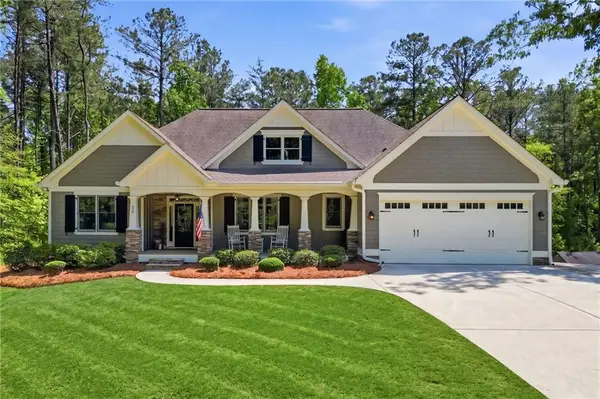 $799,000Active4 beds 3 baths3,891 sq. ft.
227 Wilshire Terrace, White, GA 30184
MLS# 7765298Listed by: ATLANTA COMMUNITIES- New
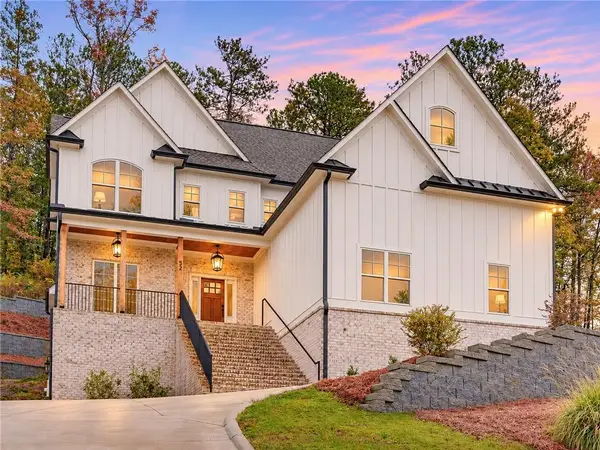 $875,000Active5 beds 5 baths3,640 sq. ft.
52 Lake Overlook Drive, White, GA 30184
MLS# 7865652Listed by: LOCAL REALTY - New
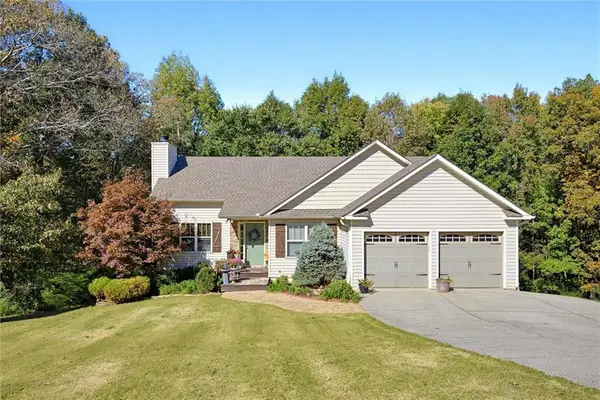 $369,900Active3 beds 3 baths2,556 sq. ft.
31 Autumn Place Ne, White, GA 30184
MLS# 7852977Listed by: KELLER WILLIAMS REALTY SIGNATURE PARTNERS - New
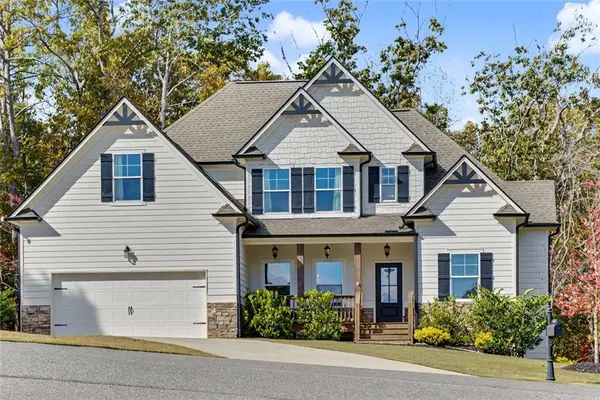 $560,000Active3 beds 3 baths3,916 sq. ft.
425 Spring Lake Hills, White, GA 30184
MLS# 7864574Listed by: HESTER GROUP REALTORS  $95,000Active0.7 Acres
50 Lake Overlook Drive, White, GA 30184
MLS# 7859779Listed by: LOCAL REALTY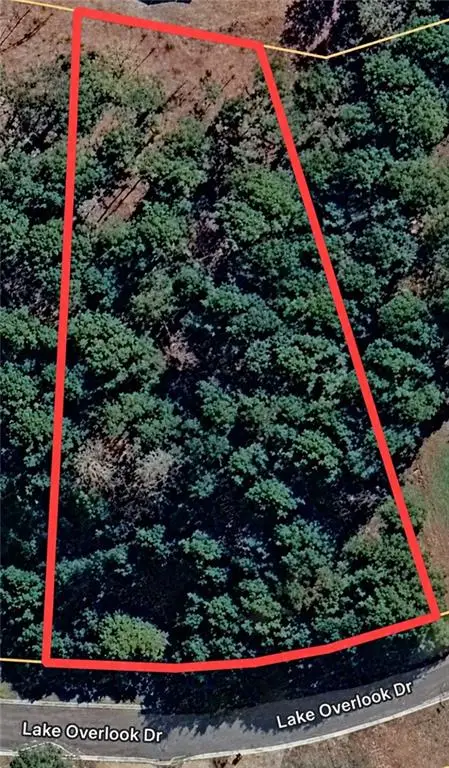 $95,000Active0.69 Acres
48 Lake Overlook Drive, White, GA 30184
MLS# 7859787Listed by: LOCAL REALTY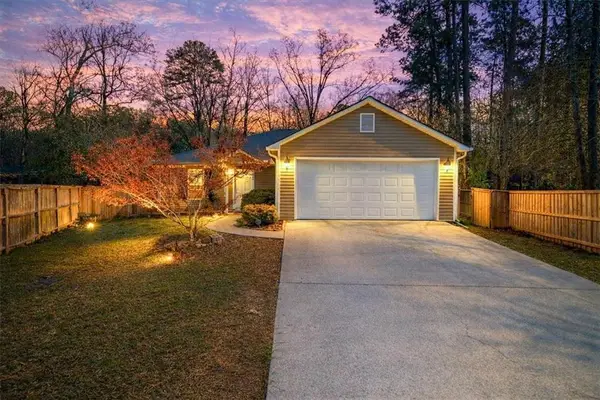 $250,000Active3 beds 2 baths1,360 sq. ft.
212 Whispering Pine Circle Ne, White, GA 30184
MLS# 7859314Listed by: TOP BROKERAGE, LLC


Protect your home and budget from life's surprises with an Assurant Home Warranty, backed by a partner that supports you through every step of homeownership. Explore Plans.
© 2026 Better Homes and Gardens Real Estate LLC. An Anywhere Real Estate company. All rights reserved. Better Homes and Gardens® Real Estate is a registered trademark owned by Meredith Operations Corporation, licensed to Better Homes and Gardens Real Estate LLC and used with permission. Better Homes and Gardens Real Estate LLC fully supports the principles of the Fair Housing Act and the Equal Opportunity Act. Listing information is deemed reliable but is not guaranteed accurate.
Each office is independently owned and operated.
Any services or products provided by third parties are not provided by, affiliated with or related to Better Homes and Gardens Real Estate LLC, or its affiliated companies.