
59 Huntington Way, Williamson, GA 30292
Local realty services provided by:Better Homes and Gardens Real Estate Jackson Realty
59 Huntington Way,Williamson, GA 30292
$449,900
- 4 Beds
- 4 Baths
- 2,798 sq. ft.
- Single family
- Active
Listed by: sarah mckee
Office: watkins real estate associates
MLS#:10820145
Source:METROMLS
Price summary
- Price:$449,900
- Price per sq. ft.:$160.79
- Monthly HOA dues:$55
About this home
Qualified buyers may receive a complimentary 1-year 1% interest rate buydown when financing through the preferred lender (ask listing agent for details). Welcome to Ashley Glen! Situated on over an acre in one of Pike County's most sought-after communities, this beautifully maintained home offers the perfect combination of space, comfort, and move-in-ready convenience. The thoughtfully designed floor plan features a spacious primary suite on the main level, dedicated home office, inviting living spaces, and plenty of room for entertaining family and friends. Enjoy a fully fenced backyard, covered gazebo, patio, and room to relax, play, or entertain. Recent updates include new luxury vinyl plank flooring and a new water heater, giving buyers added peace of mind. Located in the award-winning Pike County School District with neighborhood amenities, this move-in-ready home offers the perfect blend of privacy, space, and community. Don't miss one of the best values in Ashley Glen-schedule your private showing today!...
Contact an agent
Home facts
- Year built:2017
- Subdivision & Development:Ashley Glen
- Listing ID #:10820145
- Updated:September 25, 2026 at 11:28 AM
Rooms and interior
- Bedrooms:4
- Total bathrooms:4
- Full bathrooms:3
- Half bathrooms:1
- Flooring:Carpet, Tile
- Bathrooms Description:Separate Shower
- Kitchen Description:Oven/Range (Combo)
- Bedroom Description:Master On Main Level, Walk-In Closet(s)
- Living area:2,798 sq. ft.
Heating and cooling
- Cooling:Ceiling Fan(s), Central Air, Electric
- Heating:Electric, Forced Air
- Central air:Yes
Structure and exterior
- Roof:Composition
- Year built:2017
- Building area:2,798 sq. ft.
- Lot area:1.1 Acres
- Lot Features:Level
- Architectural Style:Craftsman
- Construction Materials:Concrete
- Exterior Features:Deck/Patio
- Levels:2 Story
Schools
- High school:Zebulon
- Middle school:Pike
- Elementary school:Pike
Utilities
- Water:Public, Water Available
- Sewer:Septic Tank
Finances and disclosures
- Price:$449,900
- Price per sq. ft.:$160.79
- Tax amount:$5,612 (25)
Features and amenities
- Appliances:Electric Water Heater, Oven/Range (Combo)
- Amenities:Electric Water Heater, High Ceilings
Parking
- Parking description:Garage, Garage Door Opener
- Garage:Yes
 2026 Georgia MLS. All rights reserved. Information Deem Reliable But Not Guaranteed September 25, 2026
New listings near 59 Huntington Way
- New
 $425,000Active4 beds 3 baths2,183 sq. ft.
376 Rocky Way, Williamson, GA 30292
MLS# 7843882Listed by: COMPASS - New
 $449,900Active4 beds 4 baths2,798 sq. ft.
59 Huntington Way, Williamson, GA 30292
MLS# 7842097Listed by: WATKINS REAL ESTATE ASSOCIATES - New
 $499,000Active4 beds 3 baths4,660 sq. ft.
127 Agape Street, Williamson, GA 30292
MLS# 10850861Listed by: Murray Company, Realtors  $517,450Active4 beds 3 baths2,505 sq. ft.
225 Oak Court, Williamson, GA 30292
MLS# 7811179Listed by: ADAMS HOMES REALTY INC.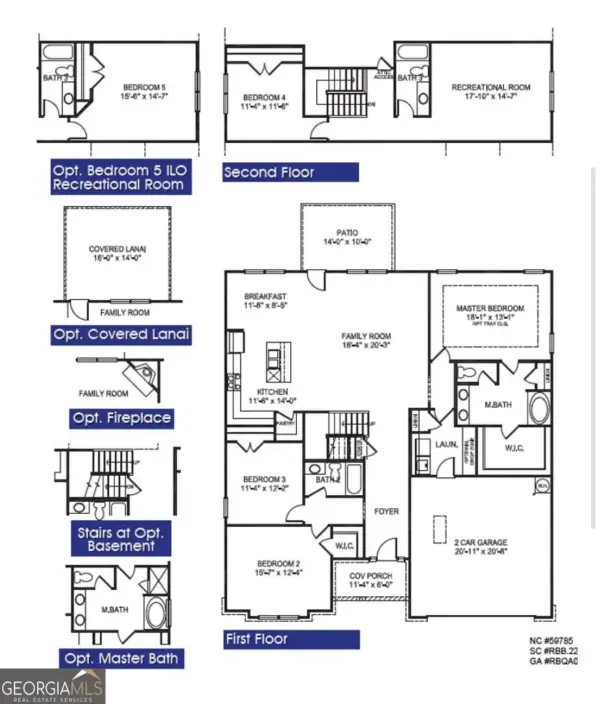 $523,450Active4 beds 3 baths
237 Wisteria Lane, Williamson, GA 30292
MLS# 10813884Listed by: Adams Homes Realty Inc.- New
 $529,900Active4 beds 3 baths2,077 sq. ft.
332 Cammie Way, Williamson, GA 30292
MLS# 10848637Listed by: BHHS Georgia Properties - New
 $539,900Active5 beds 3 baths2,779 sq. ft.
88 Conner Lane, Williamson, GA 30292
MLS# 10847852Listed by: BHHS Georgia Properties - New
 $544,900Active4 beds 4 baths2,908 sq. ft.
360 Cammie Way, Williamson, GA 30292
MLS# 10847796Listed by: BHHS Georgia Properties - New
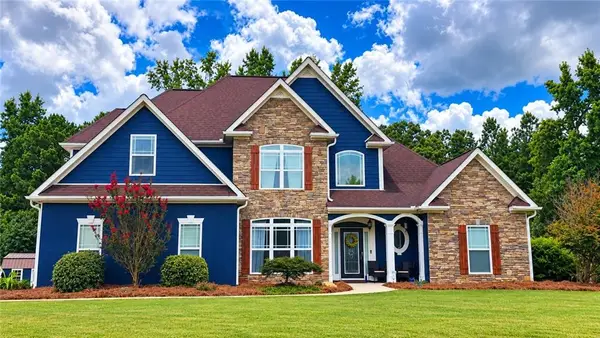 $499,850Active5 beds 4 baths2,647 sq. ft.
128 Windsor Court, Williamson, GA 30292
MLS# 7838527Listed by: SOUTHERN CLASSIC REALTORS 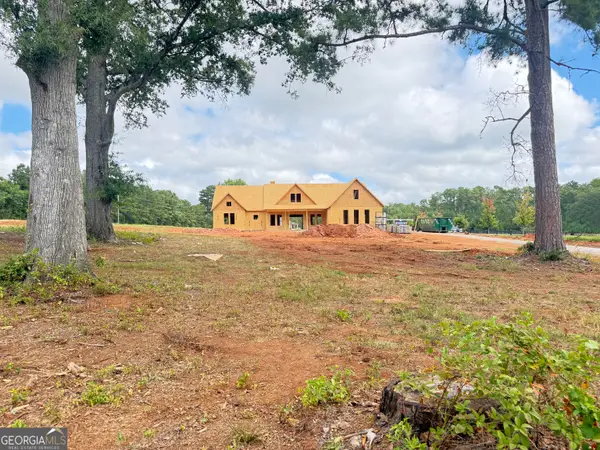 $554,914Active4 beds 3 baths2,550 sq. ft.
LOT 3 Lake Point Drive, Williamson, GA 30292
MLS# 10844081Listed by: Fathom Realty GA, LLC


Protect your home and budget from life's surprises with an Assurant Home Warranty, backed by a partner that supports you through every step of homeownership. Explore Plans.
© 2026 Better Homes and Gardens Real Estate LLC. An Anywhere Real Estate company. All rights reserved. Better Homes and Gardens® Real Estate is a registered trademark owned by Meredith Operations Corporation, licensed to Better Homes and Gardens Real Estate LLC and used with permission. Better Homes and Gardens Real Estate LLC fully supports the principles of the Fair Housing Act and the Equal Opportunity Act. Listing information is deemed reliable but is not guaranteed accurate.
Each office is independently owned and operated.
Any services or products provided by third parties are not provided by, affiliated with or related to Better Homes and Gardens Real Estate LLC, or its affiliated companies.