
701 Ward Road, Williamson, GA 30292
Local realty services provided by:Better Homes and Gardens Real Estate Metro Brokers
701 Ward Road,Williamson, GA 30292
$389,900
- 4 Beds
- 3 Baths
- 2,479 sq. ft.
- Single family
- Active
Listed by: kacie edwards
Office: prosperity real estate group
MLS#:10818897
Source:METROMLS
Price summary
- Price:$389,900
- Price per sq. ft.:$157.28
About this home
From the moment you arrive, you'll be captivated by the beautiful landscaping. Mature trees, colorful plantings, paver walkways, river rock accents, and carefully designed garden spaces create a truly picturesque setting. Enjoy relaxing mornings on the welcoming front porch or take advantage of the many outdoor areas, including a detached workshop, covered lean-to for additional storage, an outdoor shower, fenced backyard, and a chicken coop. Inside, the home features an inviting open-concept layout where the living room flows into the dining area, creating the perfect space for everyday living and entertaining. The kitchen offers abundant cabinet space, stainless steel appliances, and a spacious walk-in pantry to keep everything organized. The master bedrooms is located on the main floor offering privacy and convenience with a generously sized bedroom and en-suite bath. Upstairs, you'll find three additional bedrooms, a full bathroom, and plenty of room for family, guests, or a home office. A convenient half bath is located on the main level for visitors. Combining thoughtful updates, beautiful landscaping, and the charm of Pike County, this property offers the perfect blend of comfort, functionality, and outdoor living in one of Middle Georgia's most desirable counties at an affordable price!...
Contact an agent
Home facts
- Year built:2002
- Subdivision & Development:None
- Listing ID #:10818897
- Updated:August 06, 2026 at 11:11 AM
Rooms and interior
- Bedrooms:4
- Total bathrooms:3
- Full bathrooms:2
- Half bathrooms:1
- Flooring:Carpet, Laminate, Tile
- Bathrooms Description:Double Vanity, Separate Shower
- Kitchen Description:Dishwasher, Microwave, Oven/Range (Combo), Stainless Steel Appliance(s), Walk-in Pantry
- Bedroom Description:Master On Main Level, Walk-In Closet(s)
- Basement Description:Crawl Space
- Living area:2,479 sq. ft.
Heating and cooling
- Cooling:Central Air
- Heating:Central
- Central air:Yes
Structure and exterior
- Roof:Composition
- Year built:2002
- Building area:2,479 sq. ft.
- Lot area:2.55 Acres
- Lot Features:Private
- Architectural Style:Traditional
- Construction Materials:Vinyl Siding
- Exterior Features:Deck, Screened
- Foundation Description:Block
- Levels:1.5 Story
Schools
- High school:Pike
- Middle school:Pike
- Elementary school:Pike
Utilities
- Water:Well
- Sewer:Septic Tank
Finances and disclosures
- Price:$389,900
- Price per sq. ft.:$157.28
- Tax amount:$3,368 (2025)
Features and amenities
- Appliances:Dishwasher, Electric Water Heater, Microwave, Oven/Range (Combo), Stainless Steel Appliance(s)
- Amenities:Double Pane Windows, Electric Water Heater
Parking
- Total parking spaces:2
- Parking description:Attached, Garage, Garage Door Opener
- Garage:Yes
 2026 Georgia MLS. All rights reserved. Information Deem Reliable But Not Guaranteed August 6, 2026
New listings near 701 Ward Road
- New
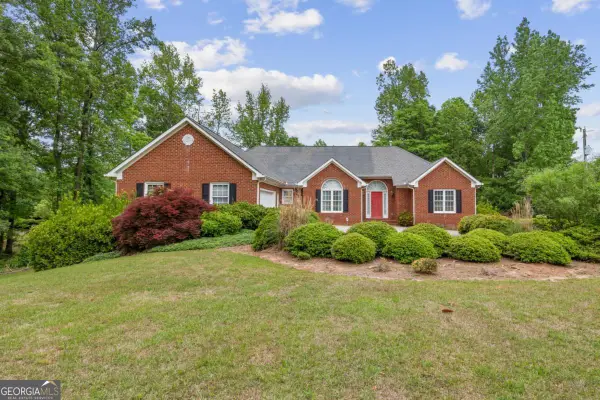 $550,000Active4 beds 3 baths
127 Agape Street, Williamson, GA 30292
MLS# 10820068Listed by: Keller Williams Atlanta Perimeter - New
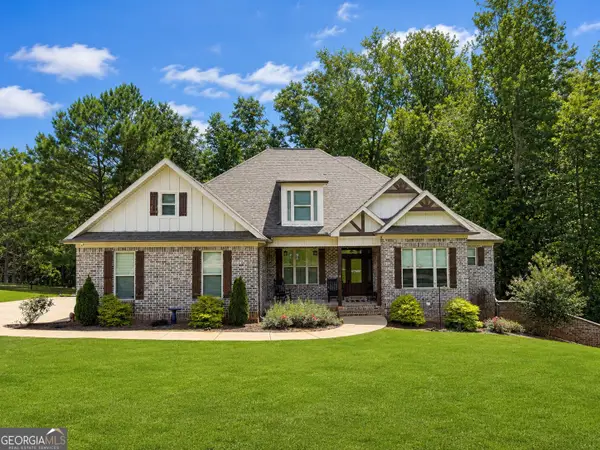 $599,000Active5 beds 5 baths3,360 sq. ft.
450 Ashley Glen Drive, Williamson, GA 30292
MLS# 10818790Listed by: eXp Realty - New
 $883,540Active-- beds -- baths
4091 Hollonville Road, Williamson, GA 30292
MLS# 10815809Listed by: BHHS Georgia Properties - New
 $512,450Active4 beds 3 baths
0 Wisteria Lane, Williamson, GA 30292
MLS# 10814303Listed by: Adams Homes Realty Inc. - New
 $512,450Active4 beds 3 baths
2 Wisteria Lane, Williamson, GA 30292
MLS# 10813878Listed by: Adams Homes Realty Inc. 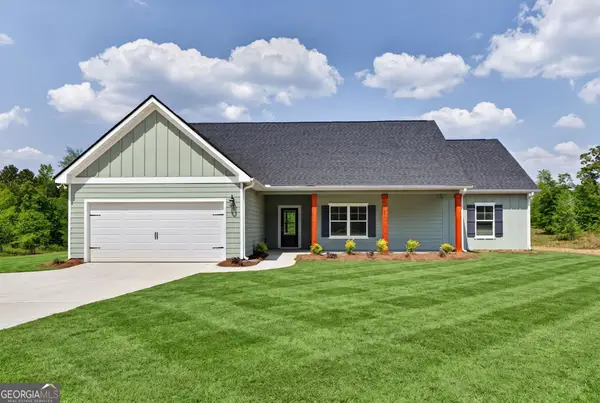 $439,900Active4 beds 3 baths2,159 sq. ft.
132 Blackmon Road, Williamson, GA 30292
MLS# 10810582Listed by: Chisel Mill Realty- New
 $523,450Active4 beds 3 baths2,604 sq. ft.
3 Wisteria Lane, Williamson, GA 30292
MLS# 7811193Listed by: ADAMS HOMES REALTY INC. - New
 $517,450Active4 beds 3 baths2,505 sq. ft.
0 Oak Court, Williamson, GA 30292
MLS# 7811179Listed by: ADAMS HOMES REALTY INC. - New
 $699,000Active3 beds 2 baths2,112 sq. ft.
1723 Drew Allen Road, Williamson, GA 30292
MLS# 10813132Listed by: HomeSmart


Protect your home and budget from life's surprises with an Assurant Home Warranty, backed by a partner that supports you through every step of homeownership. Explore Plans.
© 2026 Better Homes and Gardens Real Estate LLC. An Anywhere Real Estate company. All rights reserved. Better Homes and Gardens® Real Estate is a registered trademark owned by Meredith Operations Corporation, licensed to Better Homes and Gardens Real Estate LLC and used with permission. Better Homes and Gardens Real Estate LLC fully supports the principles of the Fair Housing Act and the Equal Opportunity Act. Listing information is deemed reliable but is not guaranteed accurate.
Each office is independently owned and operated.
Any services or products provided by third parties are not provided by, affiliated with or related to Better Homes and Gardens Real Estate LLC, or its affiliated companies.