
9140 Patrick Place, Winston, GA 30187
Local realty services provided by:Better Homes and Gardens Real Estate Jackson Realty
9140 Patrick Place,Winston, GA 30187
$899,900
- 8 Beds
- 6 Baths
- 7,503 sq. ft.
- Single family
- Active
Listed by: paige rollins
Office: rollins realty
MLS#:10871959
Source:METROMLS
Price summary
- Price:$899,900
- Price per sq. ft.:$119.94
About this home
Space for everyone and flexibility for the way you live! Set on 5 private acres on a cut-de-sac in a small Winston community with no HOA, this spacious home offers 8 bedrooms, 5 1/2 bathrooms and approximately 7503 sq ft of finished space. Generously sized rooms and multiple bonus areas- including a craft room- provides endless possibilities for home office, hobbies, recreation, and gathering together. The lower level is a standout feature, with a full kitchen, laundry room, and two living areas, offering a perfect in-law suite or separate living space. An access ramp offers added convenience for those with mobility needs. Hardwood floors, three fireplaces, sunroom, and a detached garage complete this versatile property. Whether you need space for multiple generations or simply room to spread out, this home offers options throughout.
Contact an agent
Home facts
- Year built:1999
- Subdivision & Development:SHALOM S/D
- Listing ID #:10871959
- Updated:October 16, 2026 at 11:07 AM
Rooms and interior
- Bedrooms:8
- Total bathrooms:6
- Full bathrooms:5
- Half bathrooms:1
- Flooring:Hardwood
- Dining Description:Separate Room
- Bathrooms Description:Double Vanity, Separate Shower
- Kitchen Description:Breakfast Bar, Dishwasher, Double Oven, Kitchen Island, Microwave, Pantry, Second Kitchen, Solid Surface Counters
- Bedroom Description:Master On Main Level, Walk-In Closet(s)
- Basement Description:Daylight, Exterior Entry, Finished, Full, Interior Entry
- Living area:7,503 sq. ft.
Heating and cooling
- Cooling:Central Air
- Heating:Heat Pump
- Central air:Yes
Structure and exterior
- Roof:Composition
- Year built:1999
- Building area:7,503 sq. ft.
- Lot area:5 Acres
- Lot Features:Cul-De-Sac, Private
- Architectural Style:Ranch
- Construction Materials:Brick, Wood Siding
- Exterior Features:Deck/Patio
- Levels:2 Story
Schools
- High school:Alexander
- Middle school:Fairplay
- Elementary school:South Douglas
Utilities
- Water:Public, Water Available
- Sewer:Septic Tank
Finances and disclosures
- Price:$899,900
- Price per sq. ft.:$119.94
- Tax amount:$9,885 (2024)
Features and amenities
- Appliances:Dishwasher, Double Oven, Electric Water Heater, Microwave
- Laundry features:In Hall, Laundry
- Amenities:Double Pane Windows, Electric Water Heater, High Ceilings, In-Law Floorplan, Vaulted Ceiling(s)
Parking
- Parking description:Attached, Detached Parking, Garage, Garage Door Opener
- Garage:Yes
 2026 Georgia MLS. All rights reserved. Information Deem Reliable But Not Guaranteed October 16, 2026
New listings near 9140 Patrick Place
- Coming Soon
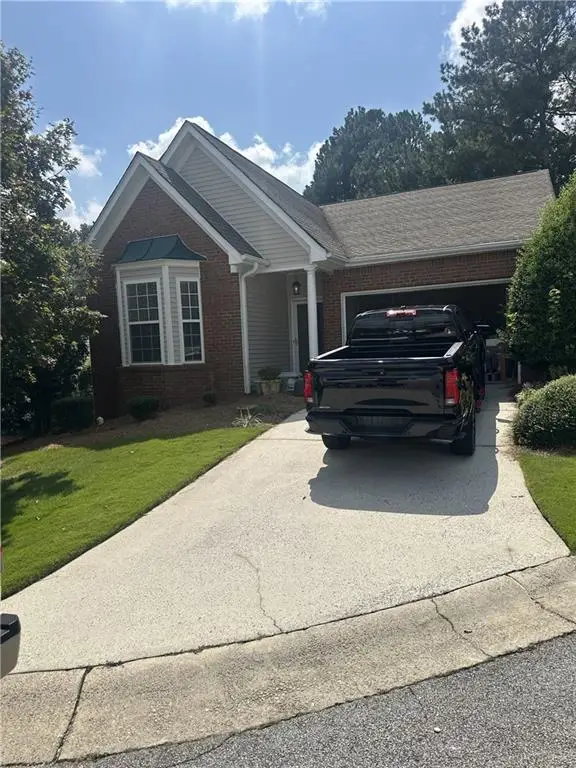 $295,000Coming Soon2 beds 2 baths1,600 sq. ft.
2115 Osprey Cove, Villa Rica, GA 30180
MLS# 7845072Listed by: MARK SPAIN REAL ESTATE - Coming Soon
 $295,000Coming Soon2 beds 2 baths1,600 sq. ft.
2115 Osprey Cove, Villa Rica, GA 30180
MLS# 10853866Listed by: Mark Spain Real Estate - New
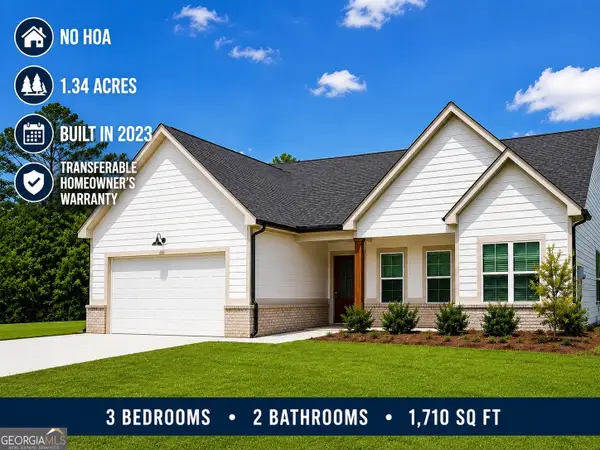 $389,000Active3 beds 2 baths1,710 sq. ft.
1215 Awenasa Drive, Villa Rica, GA 30180
MLS# 10873820Listed by: Southern Home Real Estate - Open Sat, 11am to 6pmNew
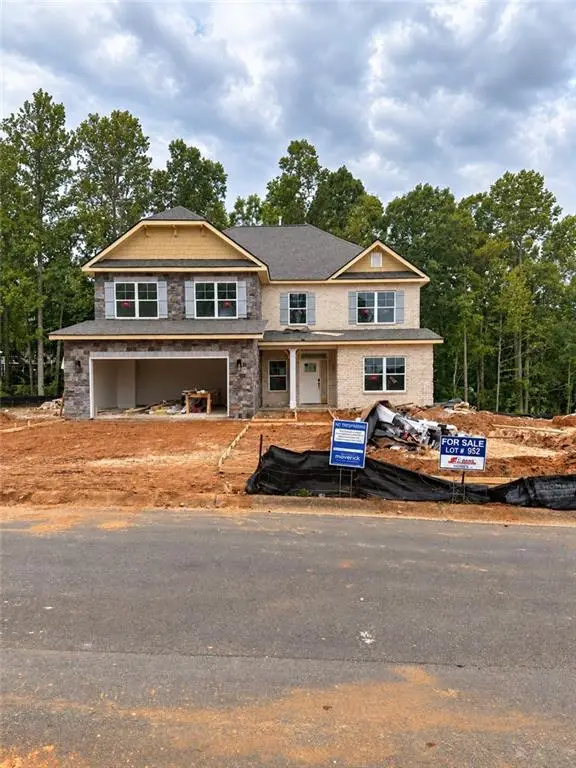 $554,350Active6 beds 4 baths3,130 sq. ft.
3014 Fairway Drive, Villa Rica, GA 30180
MLS# 7854593Listed by: ADAMS HOMES REALTY INC. - Open Sat, 11am to 6pmNew
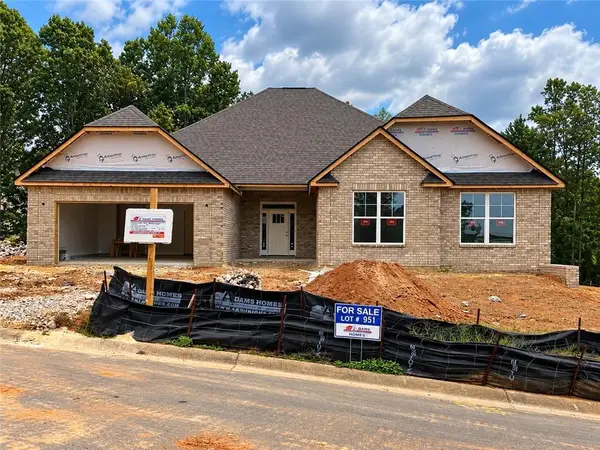 $506,782Active4 beds 3 baths2,700 sq. ft.
3016 Fairway Drive, Villa Rica, GA 30180
MLS# 7854616Listed by: ADAMS HOMES REALTY INC. - New
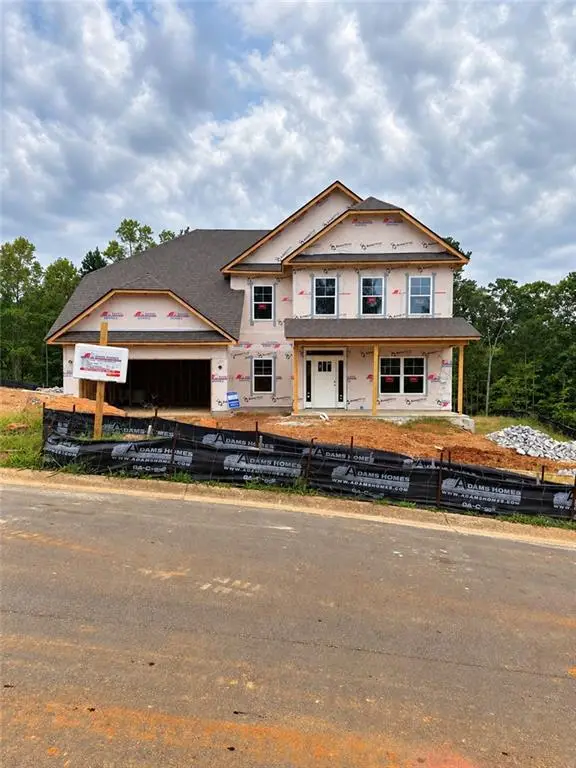 $573,637Active5 beds 4 baths3,320 sq. ft.
3018 Fairway Drive, Villa Rica, GA 30180
MLS# 7854659Listed by: ADAMS HOMES REALTY INC. - Open Sat, 11am to 6pmNew
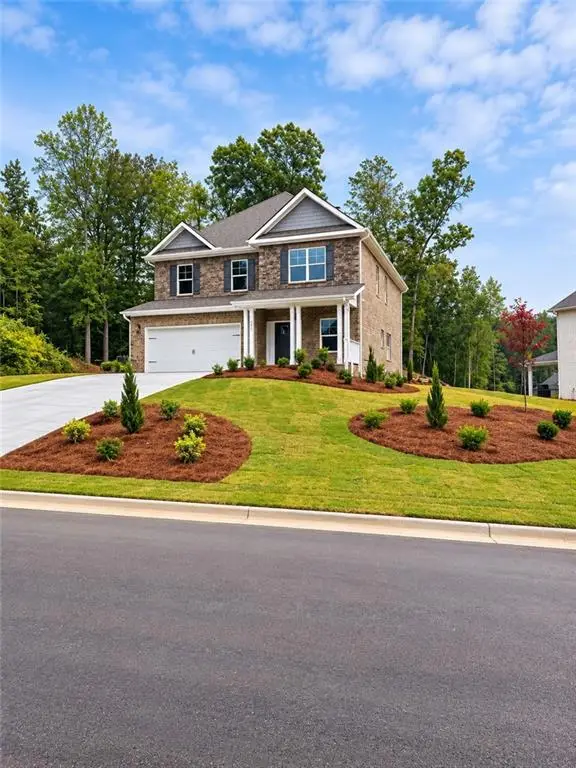 $549,255Active5 beds 4 baths3,030 sq. ft.
5013 Fairview Circle, Villa Rica, GA 30180
MLS# 7854333Listed by: ADAMS HOMES REALTY INC. - New
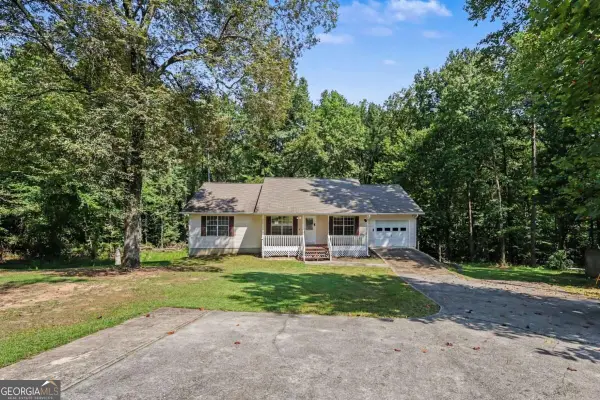 $280,000Active4 beds 3 baths2,324 sq. ft.
6854 John West Road, Winston, GA 30187
MLS# 10872927Listed by: Georgia Life Realty - New
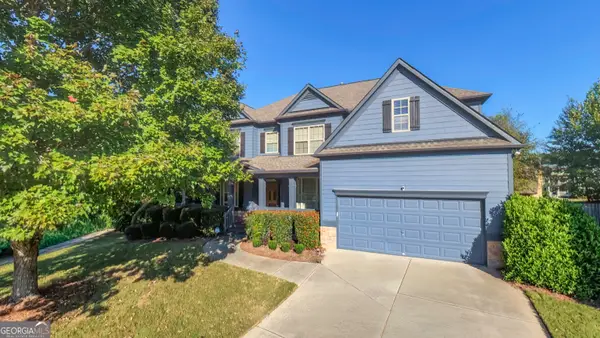 $545,000Active6 beds 4 baths4,606 sq. ft.
218 Eagles Flight, Villa Rica, GA 30180
MLS# 10872405Listed by: Founders Realty


Protect your home and budget from life's surprises with an Assurant Home Warranty, backed by a partner that supports you through every step of homeownership. Explore Plans.
© 2026 Better Homes and Gardens Real Estate LLC. An Anywhere Real Estate company. All rights reserved. Better Homes and Gardens® Real Estate is a registered trademark owned by Meredith Operations Corporation, licensed to Better Homes and Gardens Real Estate LLC and used with permission. Better Homes and Gardens Real Estate LLC fully supports the principles of the Fair Housing Act and the Equal Opportunity Act. Listing information is deemed reliable but is not guaranteed accurate.
Each office is independently owned and operated.
Any services or products provided by third parties are not provided by, affiliated with or related to Better Homes and Gardens Real Estate LLC, or its affiliated companies.