
1103 Macdonald Avenue, Woodbine, GA 31569
Local realty services provided by:Better Homes and Gardens Real Estate Metro Brokers
Listed by: rita hall
Office: watson realty corp
MLS#:10830778
Source:METROMLS
Price summary
- Price:$265,000
- Price per sq. ft.:$170.09
About this home
3 BEDROOMS + 2 BATHS + .51 ACRE + SPACIOUS BEDROOMS + FENCED BACKYARD! Tucked back from the road behind a buffer of trees, this 1,558 +/- sq ft Woodbine home offers a surprisingly private setting with plenty of room inside and out. All three bedrooms are generously sized, including a 14' x 17' +/- primary bedroom with private bath and double vanities. The two secondary bedrooms are approximately 13' x 13' and 13' x 14', giving you more usable bedroom space than you might expect. The open living and dining areas feature easy-care wood-look plank flooring and a fireplace, while the kitchen offers white cabinetry, stainless steel appliances, ample counter space, a large pantry and an oversized stainless sink with pull-down faucet. Additional features include, abundant closet storage, a covered front porch and an attached 2 car garage with access to the backyard. Out back, the fenced yard provides room to play, garden, entertain or simply enjoy the privacy of the surrounding trees. The long driveway and wooded setting give the property a tucked-away feel while still keeping you convenient to I-95, Kings Bay Naval Submarine Base and the heart of Woodbine. Enjoy nearby Satilla River Waterfront Park, boating and fishing access, the Riverwalk and Nature Trail, along with the small-town events Woodbine is known for-including the annual Crawfish Festival. A lot of house, yard and breathing room in a convenient Camden County location! Rooms sizes and square footage to be verified by buyer....
Contact an agent
Home facts
- Year built:2007
- Subdivision & Development:Owls Head
- Listing ID #:10830778
- Updated:October 08, 2026 at 11:26 AM
Rooms and interior
- Bedrooms:3
- Total bathrooms:2
- Full bathrooms:2
- Flooring:Carpet, Laminate
- Dining Description:Living Room/Dining Room Combo
- Bathrooms Description:Double Vanity
- Kitchen Description:Dishwasher, Microwave, Oven/Range (Combo), Pantry, Refrigerator
- Bedroom Description:Master On Main Level, Split Bedroom Plan
- Living area:1,558 sq. ft.
Heating and cooling
- Cooling:Ceiling Fan(s), Central Air, Electric
- Heating:Central, Electric
- Central air:Yes
Structure and exterior
- Roof:Composition
- Year built:2007
- Building area:1,558 sq. ft.
- Lot area:0.51 Acres
- Lot Features:Greenbelt, Level
- Architectural Style:Traditional
- Construction Materials:Vinyl Siding
- Exterior Features:Deck/Patio
- Foundation Description:Slab
- Levels:1 Story
Schools
- High school:Camden
- Middle school:Camden
- Elementary school:Woodbine
Utilities
- Water:Public, Water Available
- Sewer:Public Sewer
Finances and disclosures
- Price:$265,000
- Price per sq. ft.:$170.09
Features and amenities
- Appliances:Dishwasher, Electric Water Heater, Microwave, Oven/Range (Combo), Refrigerator
- Laundry features:In Garage
- Amenities:Electric Water Heater
Parking
- Total parking spaces:2
- Parking description:Attached, Garage
- Garage:Yes
 2026 Georgia MLS. All rights reserved. Information Deem Reliable But Not Guaranteed October 8, 2026
New listings near 1103 Macdonald Avenue
- New
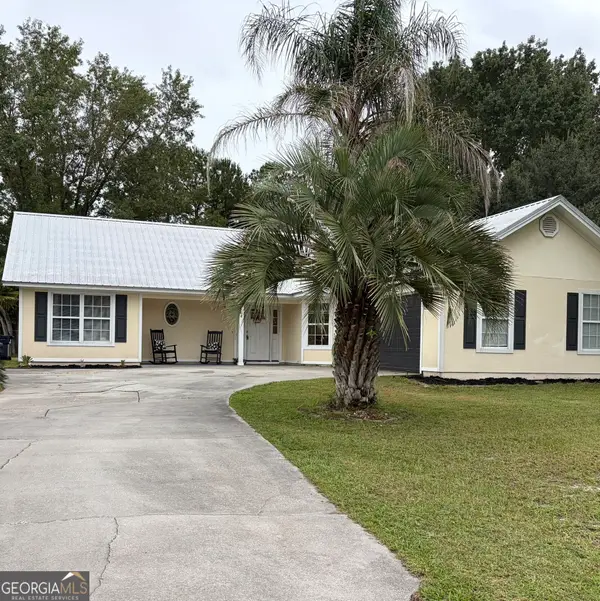 $265,000Active4 beds 2 baths1,530 sq. ft.
64 Rainbow Lane, Woodbine, GA 31569
MLS# 10867513Listed by: Watson Realty Corp - New
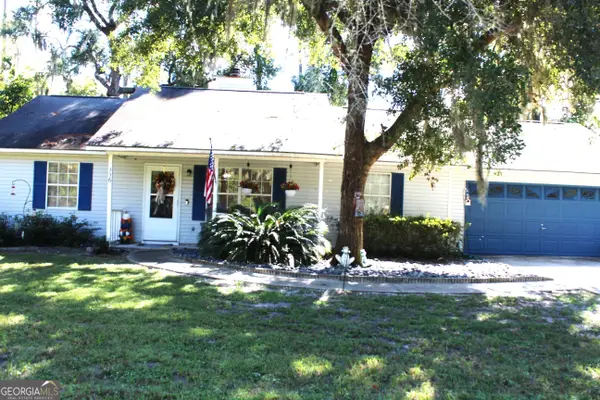 $243,133Active3 beds 2 baths
336 Barber Road, Woodbine, GA 31569
MLS# 10867168Listed by: Fathom Realty GA, LLC - New
 $499,900Active4 beds 3 baths2,293 sq. ft.
105 Sunset Drive, Woodbine, GA 31569
MLS# 10867334Listed by: Coldwell Banker Access Realty - New
 $574,900Active4 beds 2 baths2,256 sq. ft.
234 Marina Isle Drive, Woodbine, GA 31569
MLS# 10867165Listed by: Coldwell Banker Access Realty - New
 $47,000Active0.73 Acres
1 Magna Carta Drive, Woodbine, GA 31569
MLS# 10856160Listed by: Coldwell Banker Kinard Realty - New
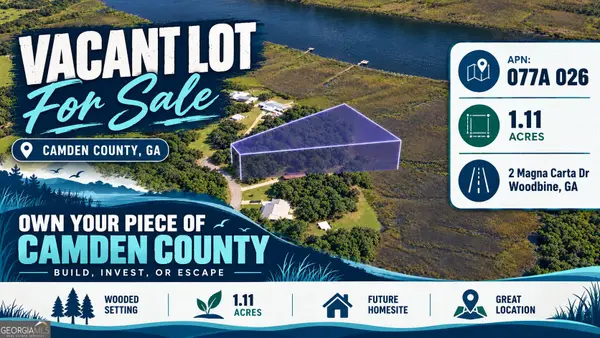 $57,000Active1.11 Acres
2 Magna Carta Drive, Woodbine, GA 31569
MLS# 10856161Listed by: Coldwell Banker Kinard Realty - New
 $89,900Active3 beds 2 baths1,440 sq. ft.
121 Pelican Circle, Woodbine, GA 31569
MLS# 10854361Listed by: Marsh Life Realty  $254,900Active3 beds 2 baths1,232 sq. ft.
201 North Drive, Woodbine, GA 31569
MLS# 10853614Listed by: RE/MAX First Coast $665,000Active3 beds 3 baths2,728 sq. ft.
528 Pelican Circle, Woodbine, GA 31569
MLS# 10852312Listed by: St. Marys Realty Inc $435,000Active3 beds 3 baths2,264 sq. ft.
13371 Ga Highway 110, Woodbine, GA 31569
MLS# 10850593Listed by: Coastal Roots Realty


Protect your home and budget from life's surprises with an Assurant Home Warranty, backed by a partner that supports you through every step of homeownership. Explore Plans.
© 2026 Better Homes and Gardens Real Estate LLC. An Anywhere Real Estate company. All rights reserved. Better Homes and Gardens® Real Estate is a registered trademark owned by Meredith Operations Corporation, licensed to Better Homes and Gardens Real Estate LLC and used with permission. Better Homes and Gardens Real Estate LLC fully supports the principles of the Fair Housing Act and the Equal Opportunity Act. Listing information is deemed reliable but is not guaranteed accurate.
Each office is independently owned and operated.
Any services or products provided by third parties are not provided by, affiliated with or related to Better Homes and Gardens Real Estate LLC, or its affiliated companies.