
1042 Bailey Road, Woodstock, GA 30188
Local realty services provided by:Better Homes and Gardens Real Estate Metro Brokers
1042 Bailey Road,Woodstock, GA 30188
$740,000
- 4 Beds
- 4 Baths
- 4,084 sq. ft.
- Single family
- Active
Listed by: shannon turner
Office: century 21 connect realty
MLS#:7803217
Source:FIRSTMLS
Price summary
- Price:$740,000
- Price per sq. ft.:$181.19
About this home
FREE LENDER-PAID 2-1 INTEREST RATE BUYDOWN AVAILABLE - SAVE TENS OF THOUSANDS! NEW ROOF INSTALLED 8/17/2026! SELLERS OFFERING $6,000 FLOORING ALLOWANCE! Southern Living Custom Home + 1.05 Acres + Barn + Finished Basement + Milton Proximity! Escape to your own private retreat in the heart of Hickory Flat on over an acre of beautifully landscaped, unrestricted land with lower Cherokee County taxes and just minutes from the Milton line. Bring your animals and enjoy the mini-farm lifestyle from Day 1! A rocking-chair front porch overlooks the fenced paddock and horse barn, while inside, soaring ceilings and a wood-mantled fireplace in the living room welcome you home. The recently renovated kitchen features quartz countertops, beautiful backsplash, under-cabinet lighting, a wood-burning fireplace, and a spacious gathering bar. The sunny breakfast nook overlooks the expansive deck and private backyard. The main-level owner's suite features an updated ensuite bath with soaking tub, double vanities, backlit mirrors, and seamless glass-enclosed shower. Two additional bedrooms, a hall bath with clawfoot tub, and large laundry room complete the main level. Upstairs, an oversized loft with a full updated bath offers flexible space for a 5th bedroom or bonus room. The walk-out finished basement provides an ideal in-law or teen suite with a bedroom, full bath, kitchenette, billiards room with bar, family room, second laundry room, and abundant storage. Outside, enjoy an oversized deck with pergola, koi pond and waterfall, firepit, and wooded backdrop with no neighbors in sight. The fenced paddock and barn complete this exceptional mini-farm property. Located in the Top-Rated Creekview High School and Avery Elementary district with easy access to Milton, Woodstock, parks, shopping, and dining. Back on the market after buyer got cold feet. Come see why this one is so special!...
Contact an agent
Home facts
- Year built:1989
- Subdivision & Development:COX ESTATES
- Listing ID #:7803217
- Updated:September 28, 2026 at 01:28 PM
Rooms and interior
- Bedrooms:4
- Total bathrooms:4
- Full bathrooms:4
- Flooring:Hardwood
- Dining Description:Open Concept, Separate Dining Room
- Bathrooms Description:Double Vanity, Separate His/Hers
- Kitchen Description:Breakfast Bar, Breakfast Room, Cabinets Stain, Dishwasher, Electric Cooktop, Electric Oven, Pantry, Refrigerator, Solid Surface Counters
- Bedroom Description:In-Law Floorplan, Master on Main
- Basement Description:Daylight, Finished, Finished Bath, Full, Interior Entry
- Living area:4,084 sq. ft.
Heating and cooling
- Cooling:Central Air
- Heating:Central, Electric, Forced Air, Heat Pump
- Central air:Yes
Structure and exterior
- Roof:Composition, Shingle
- Year built:1989
- Building area:4,084 sq. ft.
- Lot area:1.05 Acres
- Lot Features:Farm, Front Yard, Landscaped, Level, Pasture, Private
- Architectural Style:Craftsman
- Construction Materials:HardiPlank Type, Wood Siding
- Exterior Features:Covered, Deck, Front Porch, Patio, Rear Porch, Side Porch, Wrap Around
- Levels:2 Story
Schools
- High school:Creekview
- Middle school:Creekland - Cherokee
- Elementary school:Avery
Utilities
- Water:Public, Water Available
- Sewer:Septic Tank
Finances and disclosures
- Price:$740,000
- Price per sq. ft.:$181.19
- Tax amount:$4,722 (2025)
Features and amenities
- Appliances:Home Theater
- Laundry features:Dryer, In Basement, In Hall, Lower Level, Main Level, Washer
- Amenities:Cathedral Ceiling(s), Electric Water Heater, Entrance Foyer, High Ceilings 10 ft Main, High Ceilings 9 ft Lower, High Speed Internet, Walk-In Closet(s)
Parking
- Total parking spaces:2
- Parking description:Garage
- Garage spaces:2
 Listings identified with the FMLS IDX logo come from FMLS and are held by brokerage firms other than the owner of this website. The listing brokerage is identified in any listing details. Information is deemed reliable but is not guaranteed. If you believe any FMLS listing contains material that infringes your copyrighted work please click here (https://www.fmls.com/dmca) to review our DMCA policy and learn how to submit a takedown request. ©2026 First Multiple Listing Service, Inc.
New listings near 1042 Bailey Road
- Coming Soon
 $625,000Coming Soon2 beds 2 baths
711 Rising Moon Drive, Woodstock, GA 30188
MLS# 10854220Listed by: Atlanta Communities - Coming Soon
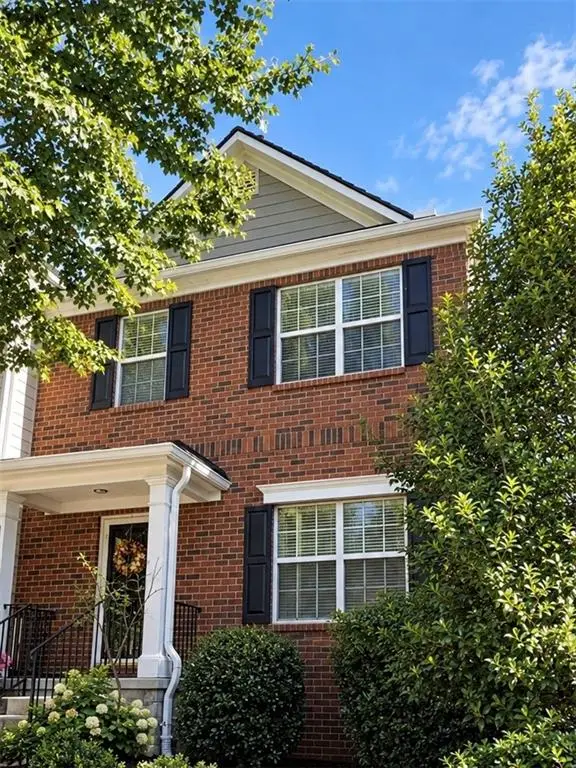 $359,000Coming Soon2 beds 3 baths1,804 sq. ft.
1415 Bay Overlook Drive, Woodstock, GA 30188
MLS# 7845129Listed by: NORTHGATE REALTY BROKERS, LLC. - Coming Soon
 $975,000Coming Soon4 beds 4 baths3,712 sq. ft.
565 Mountain Road, Woodstock, GA 30188
MLS# 7844762Listed by: KELLER WILLIAMS REALTY PEACHTREE RD. - Coming Soon
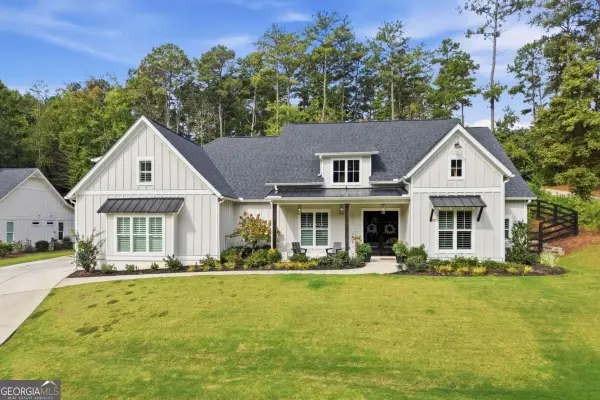 $975,000Coming Soon4 beds 4 baths3,712 sq. ft.
565 Mountain Road, Woodstock, GA 30188
MLS# 10853519Listed by: Keller Williams Realty PeachtreeRoad - Coming Soon
 $350,000Coming Soon4 beds 3 baths2,294 sq. ft.
755 Cedar Creek Way, Woodstock, GA 30189
MLS# 10845599Listed by: Renee Kunkler Realty - Coming Soon
 $350,000Coming Soon4 beds 3 baths2,294 sq. ft.
755 Cedar Creek Way, Woodstock, GA 30189
MLS# 7834625Listed by: RENEE KUNKLER REALTY - Coming Soon
 $1,285,000Coming Soon6 beds 5 baths6,465 sq. ft.
437 Hathaway Avenue, Woodstock, GA 30188
MLS# 7831464Listed by: ATLANTA FINE HOMES SOTHEBY'S INTERNATIONAL - Coming Soon
 $400,000Coming Soon3 beds 2 baths2,100 sq. ft.
525 Penny Lane, Woodstock, GA 30188
MLS# 7344841Listed by: HARRY NORMAN REALTORS - Coming Soon
 $345,500Coming Soon3 beds 3 baths1,271 sq. ft.
449 W Oaks Trail, Woodstock, GA 30188
MLS# 7336199Listed by: ATLANTA COMMUNITIES - New
 $415,000Active3 beds 3 baths2,254 sq. ft.
149 Witter Way, Woodstock, GA 30188
MLS# 7845345Listed by: COLDWELL BANKER REALTY


Protect your home and budget from life's surprises with an Assurant Home Warranty, backed by a partner that supports you through every step of homeownership. Explore Plans.
© 2026 Better Homes and Gardens Real Estate LLC. An Anywhere Real Estate company. All rights reserved. Better Homes and Gardens® Real Estate is a registered trademark owned by Meredith Operations Corporation, licensed to Better Homes and Gardens Real Estate LLC and used with permission. Better Homes and Gardens Real Estate LLC fully supports the principles of the Fair Housing Act and the Equal Opportunity Act. Listing information is deemed reliable but is not guaranteed accurate.
Each office is independently owned and operated.
Any services or products provided by third parties are not provided by, affiliated with or related to Better Homes and Gardens Real Estate LLC, or its affiliated companies.