
32571 Westwood Lane, Adel, IA 50003
Local realty services provided by:Better Homes and Gardens Real Estate Innovations
Listed by: donna stall
Office: re/max concepts
MLS#:747441
Source:IA_DMAAR
Price summary
- Price:$1,450,000
- Price per sq. ft.:$604.42
- Monthly HOA dues:$70.83
About this home
Country living at its finest! Set on 3.35 picturesque acres in an area of beautiful executive homes, this stunning 2022-built walkout ranch offers the perfect blend of refined living, exceptional craftsmanship, and the peaceful beauty of the country. Located just west of Waukee in the highly sought-after Adel-DeSoto-Minburn School District and accessed by hard-surface roads, this property offers privacy and serenity while remaining conveniently close to the metro.
With 2,399 sq ft on the main level and an additional 1,825 finished sq ft in the walkout lower level, this exceptional home offers four bedrooms and five baths, along with thoughtfully designed spaces for both everyday living and entertaining. The beautiful primary suite features a spacious walk-in closet and spa-inspired bath. The lower level is an entertainer’s dream, complete with a bar, theater area, additional living space, and abundant storage.
Unique details throughout make this home truly special, including a cleverly concealed cooktop, beautiful hardwood floors, an open staircase, and a covered deck designed for year-round enjoyment with a fireplace and heaters. Step outside to beautifully landscaped grounds featuring a patio, covered patio, hot tub, and inviting fire pit area—the perfect place to gather with friends or relax beneath a spectacular Iowa night sky. Mature trees provide a beautiful backdrop and a wonderful sense of privacy....
Contact an agent
Home facts
- Year built:2022
- Listing ID #:747441
- Added:2 day(s) ago
- Updated:August 20, 2026 at 03:06 PM
Rooms and interior
- Bedrooms:4
- Total bathrooms:5
- Full bathrooms:1
- Half bathrooms:2
- Flooring:Carpet, Hardwood, Tile
- Dining Description:Dining Area
- Kitchen Description:Built-In Oven, Cooktop, Dishwasher, Microwave, Refrigerator
- Basement:Yes
- Basement Description:Finished, Walk Out Access
- Living area:2,399 sq. ft.
Heating and cooling
- Cooling:Central Air
- Heating:Propane
- Central air:Yes
Structure and exterior
- Roof:Asphalt, Shingle
- Year built:2022
- Building area:2,399 sq. ft.
- Lot area:3.35 Acres
- Lot Features:Irregular Lot
- Architectural Style:Modern, Ranch
- Construction Materials:Stone
- Exterior Features:Covered, Deck, Fire Pit, Patio, Sprinkler Irrigation
- Foundation Description:Poured
Utilities
- Water:Rural
- Sewer:Septic Tank
Finances and disclosures
- Price:$1,450,000
- Price per sq. ft.:$604.42
- Tax amount:$15,863
Features and amenities
- Appliances:Built-In Oven, Cooktop, Dishwasher, Microwave, Refrigerator
- Laundry features:Main Level
- Amenities:Smoke Detectors
Parking
- Parking description:Attached, Garage
- Garage:Yes
- Garage spaces:4
New listings near 32571 Westwood Lane
- New
 $85,000Active0.22 Acres
1107 Lynne Drive, Adel, IA 50003
MLS# 747447Listed by: RE/MAX PRECISION - New
 $229,900Active3 beds 2 baths1,368 sq. ft.
1120 Prairie Street, Adel, IA 50003
MLS# 747213Listed by: RE/MAX PRECISION  $345,000Pending4 beds 3 baths1,817 sq. ft.
1813 Southbridge Drive, Adel, IA 50003
MLS# 747048Listed by: RE/MAX PRECISION $225,000Active3 beds 1 baths1,293 sq. ft.
212 Nile Kinnick Drive N, Adel, IA 50003
MLS# 746934Listed by: REALTY ONE GROUP IMPACT $399,900Active4 beds 3 baths1,395 sq. ft.
1812 Roebling Road, Adel, IA 50003
MLS# 746892Listed by: EPIQUE REALTY $850,000Active5 beds 4 baths3,817 sq. ft.
28803 Frost Lane, Adel, IA 50003
MLS# 746727Listed by: LPT REALTY, LLC $399,990Active4 beds 4 baths1,659 sq. ft.
2301 Butler Drive, Adel, IA 50003
MLS# 746782Listed by: DRH REALTY OF IOWA, LLC $999,900Pending4 beds 4 baths2,628 sq. ft.
25173 Pin Oak Drive, Adel, IA 50003
MLS# 746652Listed by: RE/MAX PRECISION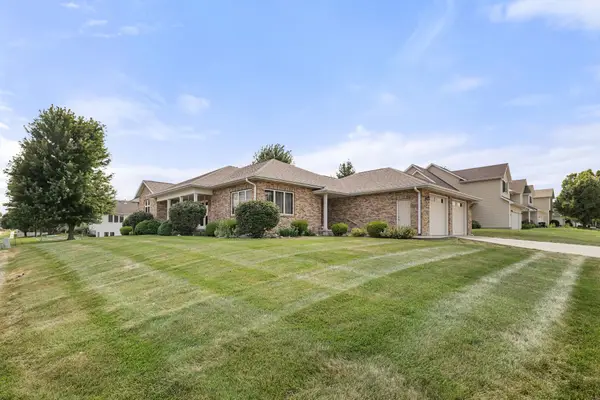 $489,000Active3 beds 4 baths2,227 sq. ft.
1403 Maple Drive, Adel, IA 50003
MLS# 746356Listed by: RE/MAX PRECISION


Protect your home and budget from life's surprises with an Assurant Home Warranty, backed by a partner that supports you through every step of homeownership. Explore Plans.
© 2026 Better Homes and Gardens Real Estate LLC. An Anywhere Real Estate company. All rights reserved. Better Homes and Gardens® Real Estate is a registered trademark owned by Meredith Operations Corporation, licensed to Better Homes and Gardens Real Estate LLC and used with permission. Better Homes and Gardens Real Estate LLC fully supports the principles of the Fair Housing Act and the Equal Opportunity Act. Listing information is deemed reliable but is not guaranteed accurate.
Each office is independently owned and operated.
Any services or products provided by third parties are not provided by, affiliated with or related to Better Homes and Gardens Real Estate LLC, or its affiliated companies.