
425 N 9th Street, Adel, IA 50003
Local realty services provided by:Better Homes and Gardens Real Estate Innovations
425 N 9th Street,Adel, IA 50003
$215,000
- 2 Beds
- 2 Baths
- 864 sq. ft.
- Single family
- Active
Listed by: katie stiles
Office: re/max precision
MLS#:744913
Source:IA_DMAAR
Price summary
- Price:$215,000
- Price per sq. ft.:$248.84
About this home
This charming 2-bedroom, 1-bath home is move-in ready with thoughtful updates, including a brand-new two-stall detached garage (easily fits a large truck!), fresh exterior paint, a new rock double wide driveway, fresh front landscaping, and all appliances included! It's the perfect opportunity for a first-time buyer or anyone looking to enjoy small-town living. All information obtained from seller and public records.
Contact an agent
Home facts
- Year built:1918
- Listing ID #:744913
- Added:1 day(s) ago
- Updated:July 10, 2026 at 08:51 PM
Rooms and interior
- Bedrooms:2
- Total bathrooms:2
- Full bathrooms:1
- Half bathrooms:1
- Flooring:Carpet, Tile
- Kitchen Description:Cooktop, Dishwasher, Microwave, Refrigerator, Stove
- Basement:Yes
- Basement Description:Unfinished
- Living area:864 sq. ft.
Heating and cooling
- Cooling:Central Air
- Heating:Gas, Natural Gas
- Central air:Yes
Structure and exterior
- Year built:1918
- Building area:864 sq. ft.
- Lot area:0.22 Acres
- Lot Features:Rectangular Lot
- Architectural Style:Ranch, Traditional
- Construction Materials:Wood Siding
- Exterior Features:Open, Patio
Utilities
- Water:Public
Finances and disclosures
- Price:$215,000
- Price per sq. ft.:$248.84
- Tax amount:$2,723
Features and amenities
- Appliances:Cooktop, Dishwasher, Dryer, Microwave, Refrigerator, Stove, Washer
- Laundry features:Dryer, Washer
- Amenities:Window Treatments
Parking
- Parking description:Attached, Garage, Two Car Garage
- Garage:Yes
- Garage spaces:2
New listings near 425 N 9th Street
- New
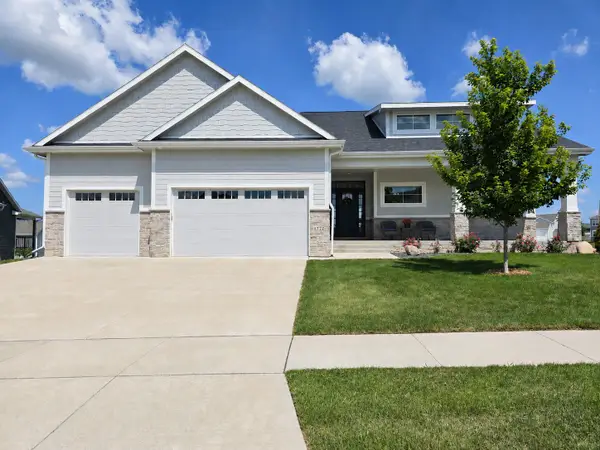 $600,000Active3 beds 3 baths1,726 sq. ft.
1727 Roebling Road, Adel, IA 50003
MLS# 744917Listed by: RE/MAX PRECISION - New
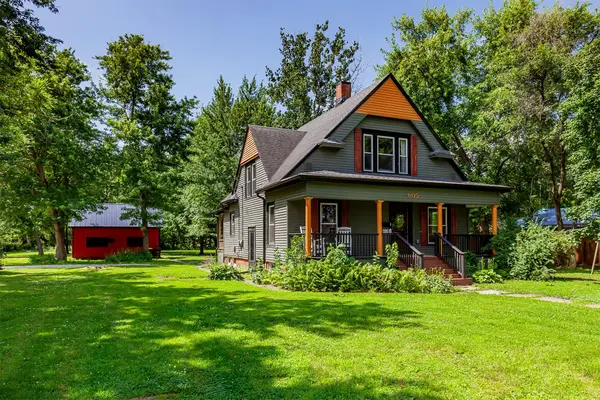 $347,900Active3 beds 2 baths1,776 sq. ft.
605 Cottage Street, Adel, IA 50003
MLS# 744625Listed by: RE/MAX RESULTS 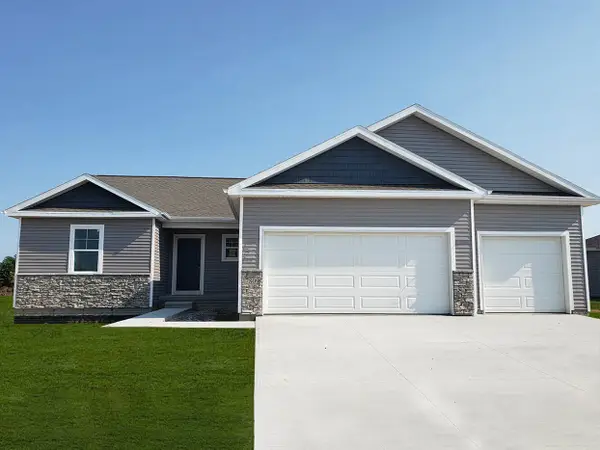 $369,990Pending3 beds 3 baths1,659 sq. ft.
2305 Butler Drive, Adel, IA 50003
MLS# 744790Listed by: DRH REALTY OF IOWA, LLC- New
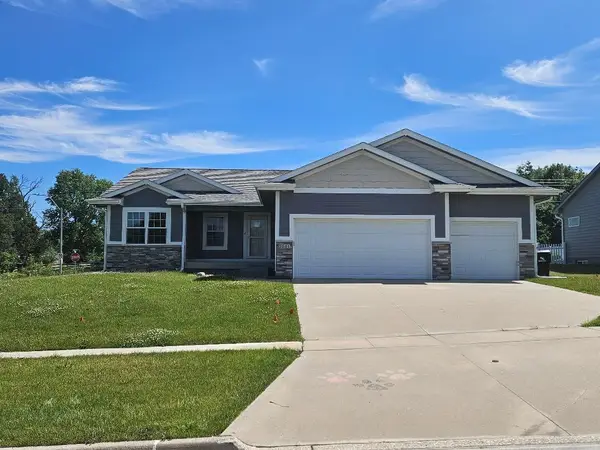 $342,000Active3 beds 2 baths1,432 sq. ft.
1101 Hunter Court, Adel, IA 50003
MLS# 744226Listed by: SILVERADO REALTY - Open Sun, 2 to 4pmNew
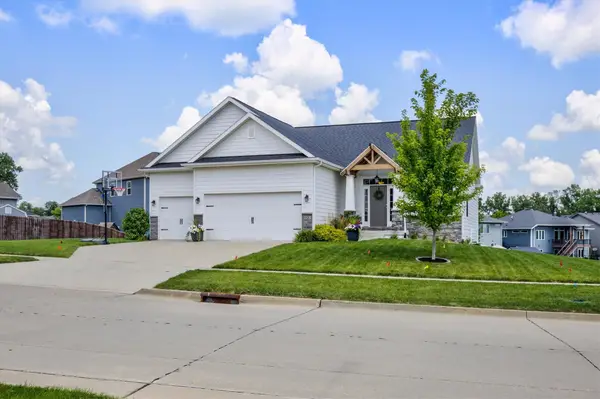 $439,900Active4 beds 3 baths1,536 sq. ft.
1020 Baileys Grove Drive, Adel, IA 50003
MLS# 744585Listed by: RE/MAX CONCEPTS - New
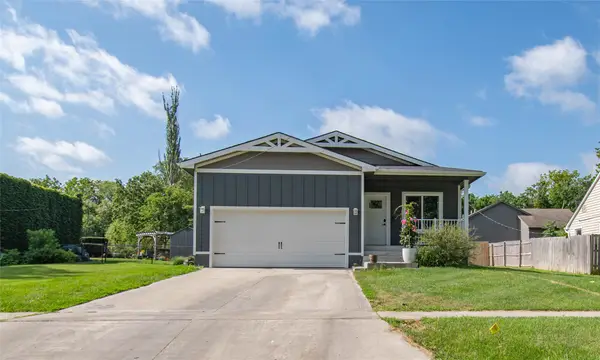 $350,000Active4 beds 3 baths1,263 sq. ft.
1131 Prairie Street, Adel, IA 50003
MLS# 744368Listed by: REALTY ONE GROUP IMPACT - New
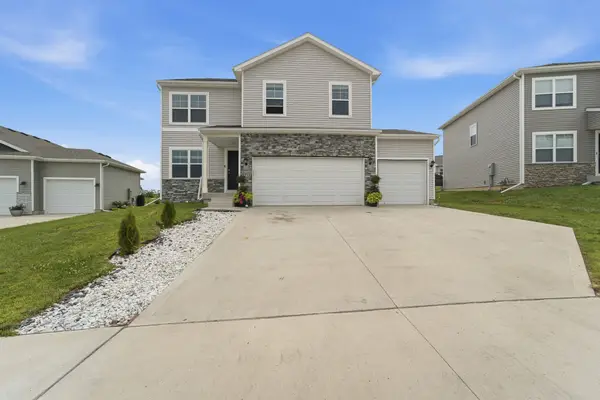 $389,900Active5 beds 4 baths2,107 sq. ft.
1731 Southbridge Drive, Adel, IA 50003
MLS# 744172Listed by: KELLER WILLIAMS REALTY GDM - New
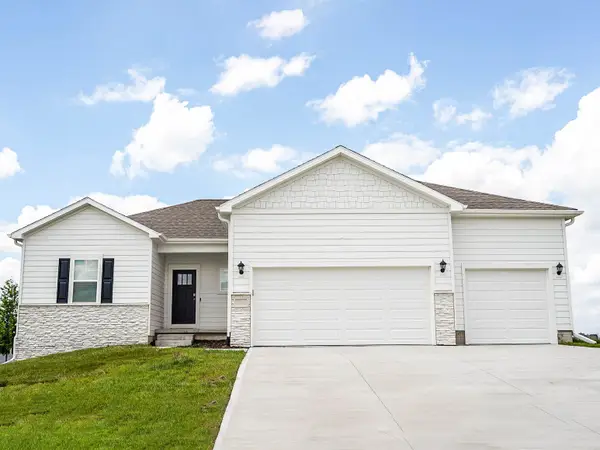 $404,990Active4 beds 4 baths1,659 sq. ft.
2221 Butler Drive, Adel, IA 50003
MLS# 744170Listed by: DRH REALTY OF IOWA, LLC  $359,990Pending4 beds 3 baths2,053 sq. ft.
2242 Butler Drive, Adel, IA 50003
MLS# 744103Listed by: DRH REALTY OF IOWA, LLC


Protect your home and budget from life's surprises with an Assurant Home Warranty, backed by a partner that supports you through every step of homeownership. Explore Plans.
© 2026 Better Homes and Gardens Real Estate LLC. An Anywhere Real Estate company. All rights reserved. Better Homes and Gardens® Real Estate is a registered trademark owned by Meredith Operations Corporation, licensed to Better Homes and Gardens Real Estate LLC and used with permission. Better Homes and Gardens Real Estate LLC fully supports the principles of the Fair Housing Act and the Equal Opportunity Act. Listing information is deemed reliable but is not guaranteed accurate.
Each office is independently owned and operated.
Any services or products provided by third parties are not provided by, affiliated with or related to Better Homes and Gardens Real Estate LLC, or its affiliated companies.