
1020 Baileys Grove Drive, Adel, IA 50003
Local realty services provided by:Better Homes and Gardens Real Estate Innovations
1020 Baileys Grove Drive,Adel, IA 50003
$429,900
- 4 Beds
- 3 Baths
- 1,536 sq. ft.
- Single family
- Pending
Listed by: nick diaz
Office: re/max concepts
MLS#:744585
Source:IA_DMAAR
Price summary
- Price:$429,900
- Price per sq. ft.:$279.88
About this home
Welcome home to this beautifully maintained ranch in the sought-after Bailey's Grove neighborhood! Built in 2018, this thoughtfully designed home offers over 2,800 square feet of finished living space with 4 bedrooms, 3 bathrooms, and a layout that perfectly blends comfort and functionality. The open concept main level is filled with natural light and features a spacious living room with a cozy fireplace, a well appointed kitchen, and a dining area that's ideal for both everyday living and entertaining. The finished walkout lower level provides even more room to spread out with a large family room, an additional bedroom, and a full bathroom that is perfect for guests, a home office, or movie nights. Step outside and fall in love with the outdoor living space, complete with a covered deck, an extended patio, and beautifully landscaped yard that creates the perfect setting for relaxing evenings, entertaining friends, or enjoying your morning coffee. Situated on a generous quarter acre lot with a 3 car attached garage, this home offers the space, style, and quality. Conveniently located near schools, parks, and all that Adel has to offer. This is one you won't want to miss!...
Contact an agent
Home facts
- Year built:2018
- Listing ID #:744585
- Added:44 day(s) ago
- Updated:August 21, 2026 at 07:42 AM
Rooms and interior
- Bedrooms:4
- Total bathrooms:3
- Full bathrooms:2
- Flooring:Carpet
- Dining Description:Dining Area
- Kitchen Description:Dishwasher, Microwave, Refrigerator, Stove
- Basement:Yes
- Basement Description:Finished, Walk Out Access
- Living area:1,536 sq. ft.
Heating and cooling
- Cooling:Central Air
- Heating:Forced Air, Gas, Natural Gas
- Central air:Yes
Structure and exterior
- Roof:Asphalt, Shingle
- Year built:2018
- Building area:1,536 sq. ft.
- Lot area:0.25 Acres
- Lot Features:Rectangular Lot
- Architectural Style:Ranch
- Construction Materials:Stone
- Exterior Features:Covered, Deck, Open, Patio
- Foundation Description:Poured
Utilities
- Water:Public
- Sewer:Public Sewer
Finances and disclosures
- Price:$429,900
- Price per sq. ft.:$279.88
- Tax amount:$10
Features and amenities
- Appliances:Dishwasher, Dryer, Microwave, Refrigerator, Stove, Washer
- Laundry features:Dryer, Main Level, Washer
- Amenities:Smoke Detectors, Window Treatments
Parking
- Parking description:Attached, Garage, Three Car Garage
- Garage:Yes
- Garage spaces:3
New listings near 1020 Baileys Grove Drive
- New
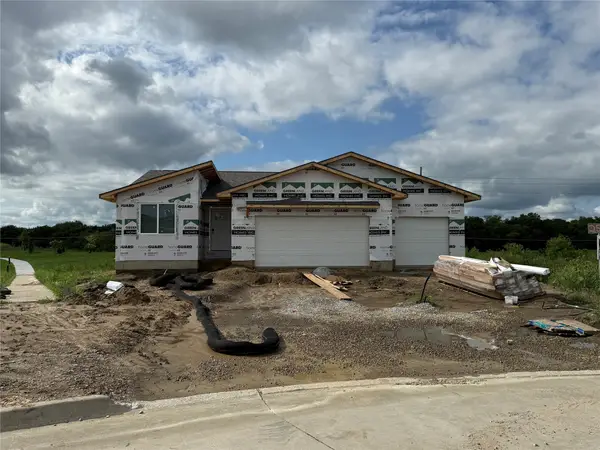 $377,500Active2 beds 2 baths1,321 sq. ft.
25067 Bluebird Circle, Adel, IA 50003
MLS# 747652Listed by: RE/MAX CONCEPTS - New
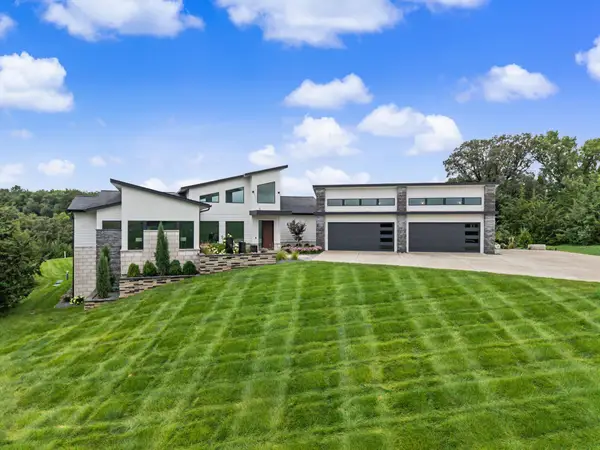 $1,450,000Active4 beds 5 baths2,399 sq. ft.
32571 Westwood Lane, Adel, IA 50003
MLS# 747441Listed by: RE/MAX CONCEPTS - New
 $85,000Active0.22 Acres
1107 Lynne Drive, Adel, IA 50003
MLS# 747447Listed by: RE/MAX PRECISION - New
 $229,900Active3 beds 2 baths1,368 sq. ft.
1120 Prairie Street, Adel, IA 50003
MLS# 747213Listed by: RE/MAX PRECISION  $345,000Pending4 beds 3 baths1,817 sq. ft.
1813 Southbridge Drive, Adel, IA 50003
MLS# 747048Listed by: RE/MAX PRECISION $225,000Active3 beds 1 baths1,293 sq. ft.
212 Nile Kinnick Drive N, Adel, IA 50003
MLS# 746934Listed by: REALTY ONE GROUP IMPACT $399,900Active4 beds 3 baths1,395 sq. ft.
1812 Roebling Road, Adel, IA 50003
MLS# 746892Listed by: EPIQUE REALTY $850,000Active5 beds 4 baths3,817 sq. ft.
28803 Frost Lane, Adel, IA 50003
MLS# 746727Listed by: LPT REALTY, LLC $399,990Active4 beds 4 baths1,659 sq. ft.
2301 Butler Drive, Adel, IA 50003
MLS# 746782Listed by: DRH REALTY OF IOWA, LLC $999,900Pending4 beds 4 baths2,628 sq. ft.
25173 Pin Oak Drive, Adel, IA 50003
MLS# 746652Listed by: RE/MAX PRECISION


Protect your home and budget from life's surprises with an Assurant Home Warranty, backed by a partner that supports you through every step of homeownership. Explore Plans.
© 2026 Better Homes and Gardens Real Estate LLC. An Anywhere Real Estate company. All rights reserved. Better Homes and Gardens® Real Estate is a registered trademark owned by Meredith Operations Corporation, licensed to Better Homes and Gardens Real Estate LLC and used with permission. Better Homes and Gardens Real Estate LLC fully supports the principles of the Fair Housing Act and the Equal Opportunity Act. Listing information is deemed reliable but is not guaranteed accurate.
Each office is independently owned and operated.
Any services or products provided by third parties are not provided by, affiliated with or related to Better Homes and Gardens Real Estate LLC, or its affiliated companies.