
605 Ellis Circle, Adel, IA 50003
Local realty services provided by:Better Homes and Gardens Real Estate Innovations
605 Ellis Circle,Adel, IA 50003
$349,900
- 4 Beds
- 3 Baths
- 2,053 sq. ft.
- Single family
- Active
Listed by: anthony lyne
Office: re/max concepts
MLS#:745376
Source:IA_DMAAR
Price summary
- Price:$349,900
- Price per sq. ft.:$170.43
- Monthly HOA dues:$16.67
About this home
Tucked away on a quiet cul-de-sac, this beautifully designed open-concept two-story offers the perfect blend of privacy, space, and convenience. Backing to mature trees with a large backyard ready for your dream outdoor living space, you'll also enjoy a covered front porch, a neighborhood park less than a block away, paved walking trails, and easy access to schools, shopping, and dining. Inside are 4 spacious bedrooms, 2.5 bathrooms, a private office, a fireplace, and a gourmet kitchen with quartz countertops and an oversized island. The expansive primary suite features a private bath and two walk-in closets. All appliances, including the refrigerator, stove, microwave, dishwasher, washer, and dryer, stay, along with the TVs. The garage includes custom-built storage shelving and a workbench. Smart Home technology adds convenience with app-controlled lighting, thermostat, garage door, front door lock, video doorbell, and more.
Contact an agent
Home facts
- Year built:2022
- Listing ID #:745376
- Added:50 day(s) ago
- Updated:September 05, 2026 at 03:18 PM
Rooms and interior
- Bedrooms:4
- Total bathrooms:3
- Full bathrooms:1
- Half bathrooms:1
- Flooring:Carpet
- Dining Description:Dining Area
- Kitchen Description:Dishwasher, Microwave, Refrigerator, Stove
- Basement:Yes
- Basement Description:Unfinished
- Living area:2,053 sq. ft.
Heating and cooling
- Cooling:Central Air
- Heating:Forced Air, Gas, Natural Gas
- Central air:Yes
Structure and exterior
- Roof:Asphalt, Shingle
- Year built:2022
- Building area:2,053 sq. ft.
- Lot area:0.19 Acres
- Lot Features:Rectangular Lot
- Architectural Style:Two Story
- Construction Materials:Vinyl Siding
- Foundation Description:Poured
- Levels:2 Story
Utilities
- Water:Public
Finances and disclosures
- Price:$349,900
- Price per sq. ft.:$170.43
- Tax amount:$6,148
Features and amenities
- Appliances:Dishwasher, Dryer, Microwave, Refrigerator, Stove, Washer
- Laundry features:Dryer, Upper Level, Washer
- Smart home:Yes
Parking
- Parking description:Attached, Garage, Three Car Garage
- Garage:Yes
- Garage spaces:3
New listings near 605 Ellis Circle
- Open Sun, 12 to 2pmNew
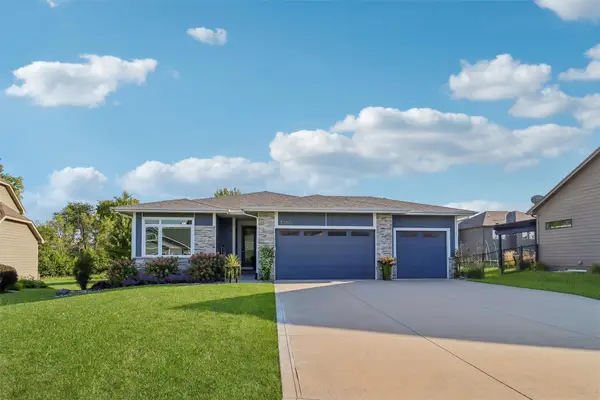 $464,900Active4 beds 3 baths1,500 sq. ft.
1060 Aaron Court, Adel, IA 50003
MLS# 748502Listed by: RE/MAX PRECISION - New
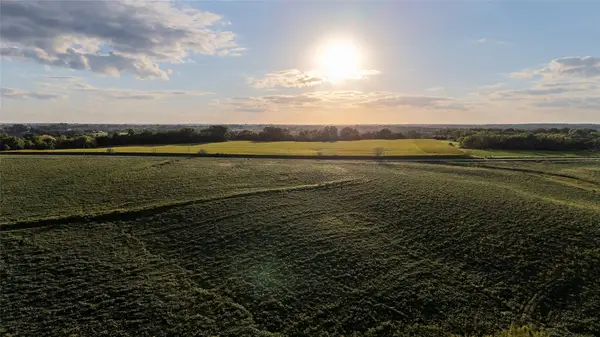 $320,000Active10 Acres
Maple Ridge, Adel, IA 50003
MLS# 748418Listed by: MIDWEST LAND GROUP LLC - New
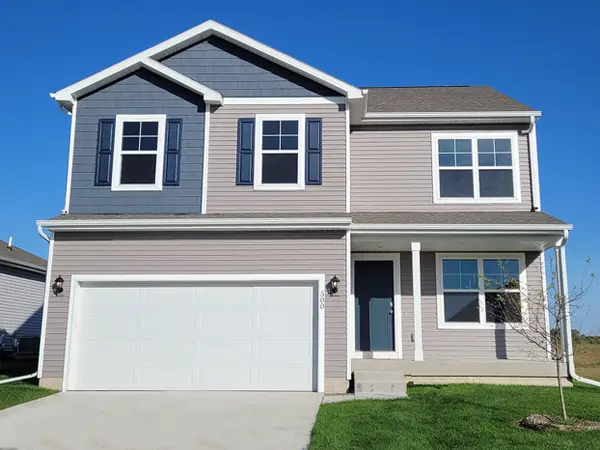 $349,990Active4 beds 3 baths2,053 sq. ft.
2318 Chan Drive, Adel, IA 50003
MLS# 748242Listed by: DRH REALTY OF IOWA, LLC - New
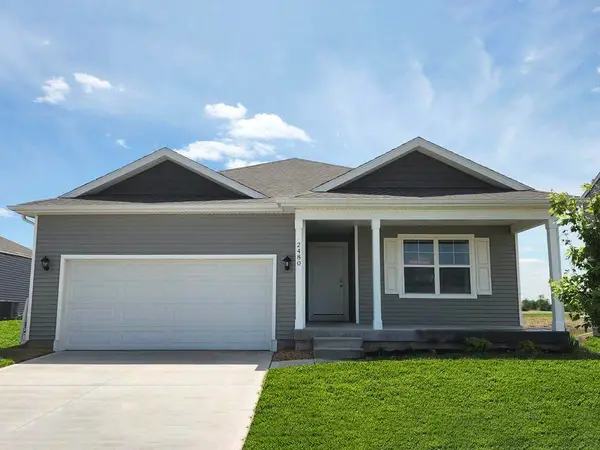 $325,990Active3 beds 2 baths1,498 sq. ft.
2316 Chan Drive, Adel, IA 50003
MLS# 748238Listed by: DRH REALTY OF IOWA, LLC - New
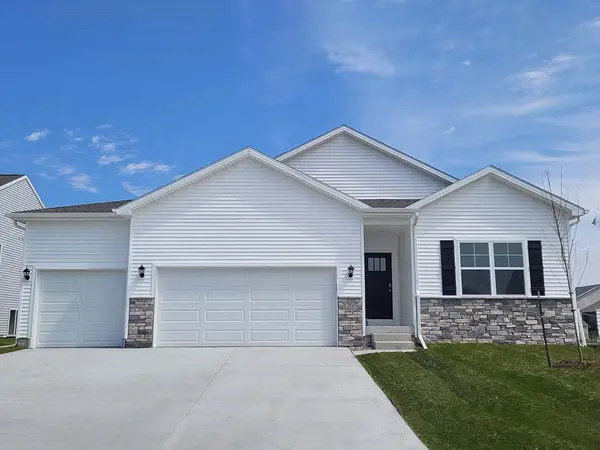 $389,990Active4 beds 4 baths1,635 sq. ft.
2309 Butler Drive, Adel, IA 50003
MLS# 748245Listed by: DRH REALTY OF IOWA, LLC - New
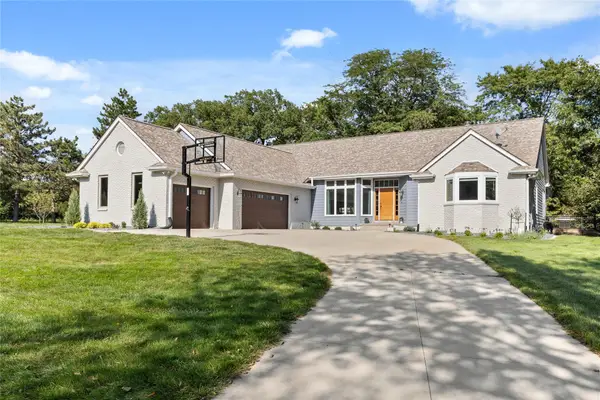 $825,000Active5 beds 4 baths2,538 sq. ft.
27705 Northwoods Road, Adel, IA 50003
MLS# 747775Listed by: RE/MAX REAL ESTATE CENTER - New
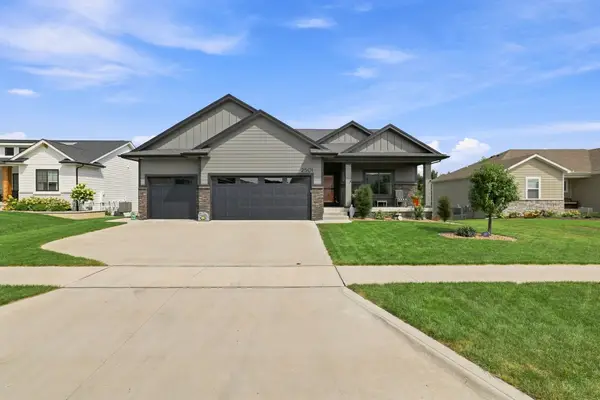 $534,900Active4 beds 4 baths1,606 sq. ft.
2501 Butler Drive, Adel, IA 50003
MLS# 748074Listed by: 1 PERCENT LISTS EVOLUTION 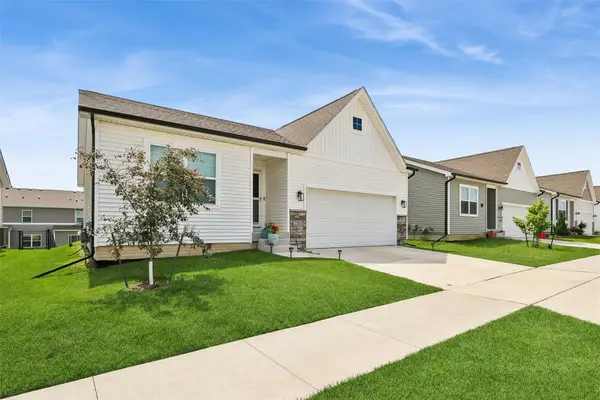 $299,900Active3 beds 3 baths1,261 sq. ft.
2202 Barry Drive, Adel, IA 50003
MLS# 747860Listed by: RE/MAX PRECISION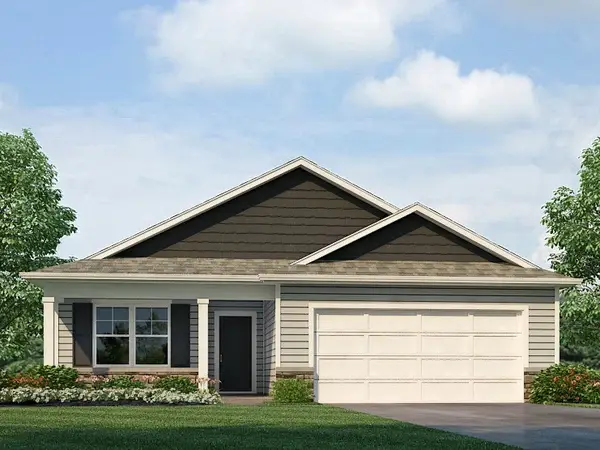 $334,990Pending3 beds 3 baths1,278 sq. ft.
2317 Chan Drive, Adel, IA 50003
MLS# 747702Listed by: DRH REALTY OF IOWA, LLC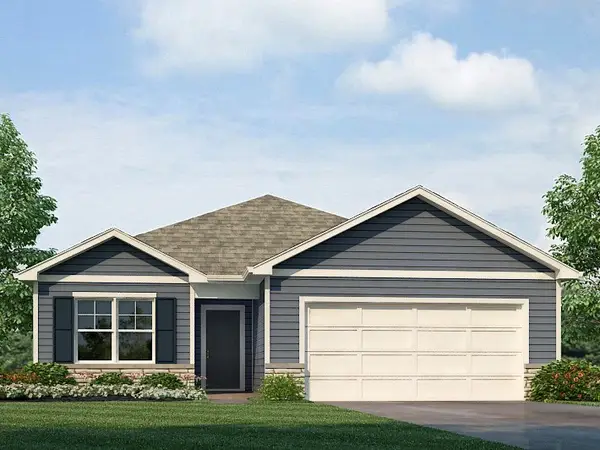 $324,990Active3 beds 3 baths1,278 sq. ft.
2319 Chan Drive, Adel, IA 50003
MLS# 747708Listed by: DRH REALTY OF IOWA, LLC


Protect your home and budget from life's surprises with an Assurant Home Warranty, backed by a partner that supports you through every step of homeownership. Explore Plans.
© 2026 Better Homes and Gardens Real Estate LLC. An Anywhere Real Estate company. All rights reserved. Better Homes and Gardens® Real Estate is a registered trademark owned by Meredith Operations Corporation, licensed to Better Homes and Gardens Real Estate LLC and used with permission. Better Homes and Gardens Real Estate LLC fully supports the principles of the Fair Housing Act and the Equal Opportunity Act. Listing information is deemed reliable but is not guaranteed accurate.
Each office is independently owned and operated.
Any services or products provided by third parties are not provided by, affiliated with or related to Better Homes and Gardens Real Estate LLC, or its affiliated companies.