
1065 NE 134th Avenue, Alleman, IA 50007
Local realty services provided by:Better Homes and Gardens Real Estate Innovations
Listed by: randy murphy
Office: lpt realty, llc.
MLS#:747485
Source:IA_DMAAR
Price summary
- Price:$319,000
- Price per sq. ft.:$242.77
About this home
A Home that truly offers living in Serenity and Peacefulness. COUNTRY ESTATES(ALLEMAN) truly offers Country Living in a Community that offers Comfort, Connection and Peace of Mind. Home has been well-loved and is nestled on almost an ½ acre of Shaded Trees and Grass and beautiful landscaping. Truly a "Slice of Heaven". Total Finished is 1,865SF. Enter the Foyer and feel the Comfort of the Family room and enjoy the Lighting and View of the Front Yard with many Shaded Trees and Landscaping. Family Room opens to the Dining Room with room for a Large Table (Great for Special Occasions). From the Dining Room you have access to the Large Deck to enjoy the Backyard and Wonderful Landscaped Yard. Next to the Dining Room you have entry to the Kitchen and Kitchen Dining Area with Updated Quartz Countertops, Backsplash and newer Appliances. Plenty of Cabinets and Pantry. Down the hall are 3 Bedrooms which are good size and Updated Full Bath and Main Floor Laundry. Lower level features a very comfortable Family room with a warm Gas Fireplace and Custom Built-Ins. Lower level features a Recently Updated Bathroom and additional Storage. You have access to the Walkout Door to the Covered Patio. From the lower-level access to the Climate Controlled 2 Car Garage. Siding Replaced in 2016. New Septic System is being Installed. Leaf Guard Gutters and Downspouts installed in 2016. Home Warranty is included for Peace of Mind....
Contact an agent
Home facts
- Year built:1976
- Listing ID #:747485
- Added:50 day(s) ago
- Updated:October 09, 2026 at 03:52 PM
Rooms and interior
- Bedrooms:3
- Total bathrooms:2
- Full bathrooms:1
- Flooring:Carpet, Hardwood, Tile
- Dining Description:Dining Area
- Kitchen Description:Dishwasher, Microwave, Refrigerator, Stove
- Basement:Yes
- Basement Description:Finished, Walk Out Access
- Living area:1,314 sq. ft.
Heating and cooling
- Cooling:Central Air
- Heating:Forced Air, Gas, Natural Gas
- Central air:Yes
Structure and exterior
- Roof:Asphalt, Shingle
- Year built:1976
- Building area:1,314 sq. ft.
- Lot area:0.46 Acres
- Lot Features:Rectangular Lot
- Architectural Style:Split Foyer
- Construction Materials:Brick
- Foundation Description:Block
- Levels:Multi/Split
Utilities
- Water:Public
- Sewer:Septic Tank
Finances and disclosures
- Price:$319,000
- Price per sq. ft.:$242.77
- Tax amount:$4,476
Features and amenities
- Appliances:Dishwasher, Dryer, Microwave, Refrigerator, Stove, Washer
- Laundry features:Dryer, Main Level, Washer
- Amenities:Smoke Detectors, Window Treatments
Parking
- Parking description:Attached, Garage, Two Car Garage
- Garage:Yes
- Garage spaces:2
New listings near 1065 NE 134th Avenue
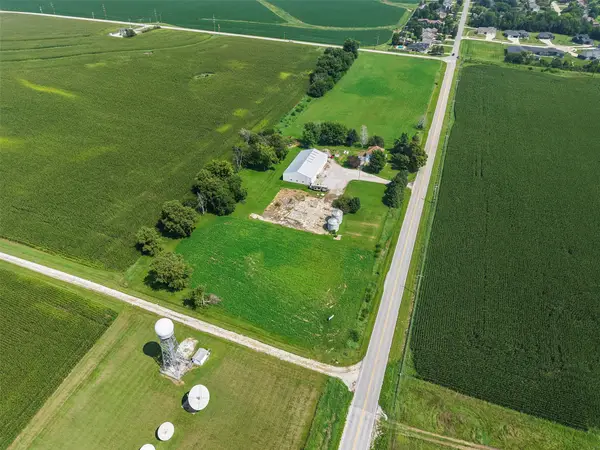 $550,000Active4 beds 2 baths1,904 sq. ft.
201 NE 134th Avenue, Alleman, IA 50007
MLS# 747354Listed by: RE/MAX REVOLUTION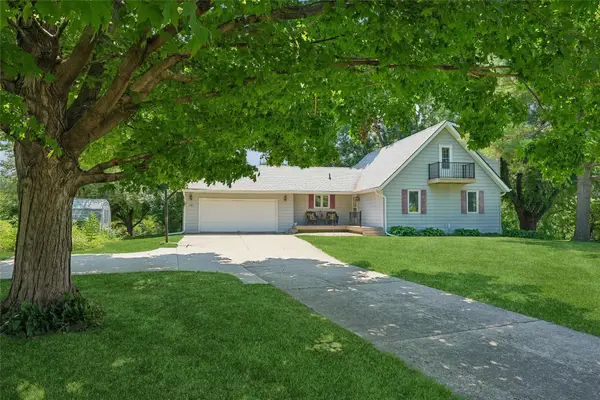 $385,000Active3 beds 2 baths1,881 sq. ft.
1263 Dennler Drive, Alleman, IA 50007
MLS# 745521Listed by: LPT REALTY, LLC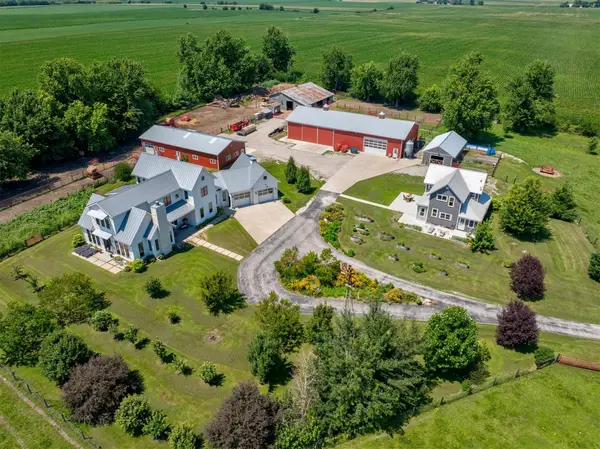 $2,190,000Active3 beds 3 baths3,651 sq. ft.
12702 NE 22nd Street, Alleman, IA 50007
MLS# 745112Listed by: RE/MAX CONCEPTS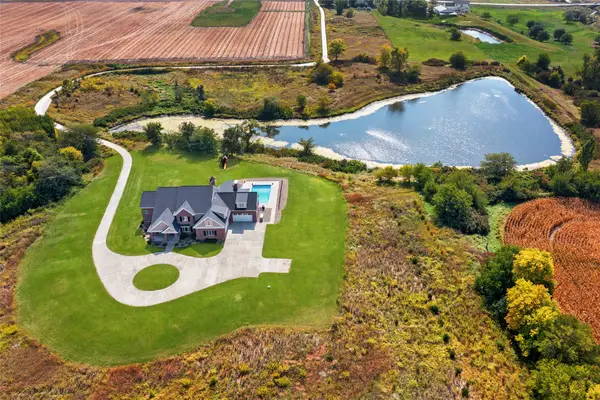 $3,500,000Active7 beds 6 baths5,718 sq. ft.
1636 NE 126th Avenue, Alleman, IA 50007
MLS# 739904Listed by: SPACE SIMPLY


Protect your home and budget from life's surprises with an Assurant Home Warranty, backed by a partner that supports you through every step of homeownership. Explore Plans.
© 2026 Better Homes and Gardens Real Estate LLC. An Anywhere Real Estate company. All rights reserved. Better Homes and Gardens® Real Estate is a registered trademark owned by Meredith Operations Corporation, licensed to Better Homes and Gardens Real Estate LLC and used with permission. Better Homes and Gardens Real Estate LLC fully supports the principles of the Fair Housing Act and the Equal Opportunity Act. Listing information is deemed reliable but is not guaranteed accurate.
Each office is independently owned and operated.
Any services or products provided by third parties are not provided by, affiliated with or related to Better Homes and Gardens Real Estate LLC, or its affiliated companies.