
1209 8th Avenue Se, Altoona, IA 50009
Local realty services provided by:Better Homes and Gardens Real Estate Innovations
1209 8th Avenue Se,Altoona, IA 50009
$265,000
- 3 Beds
- 3 Baths
- - sq. ft.
- Single family
- Sold
Listed by: gina swanson
Office: century 21 signature
MLS#:746791
Source:IA_DMAAR
Sorry, we are unable to map this address
Price summary
- Price:$265,000
About this home
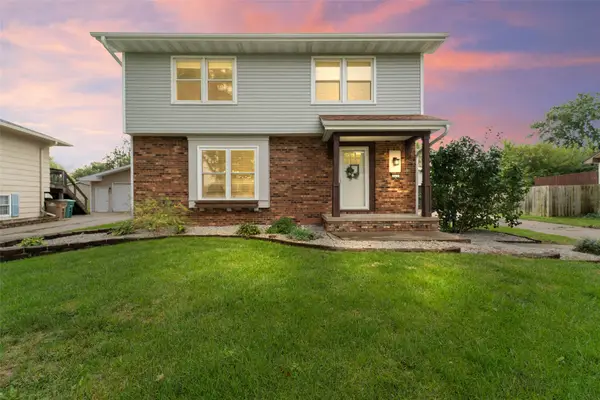
Opportunity awaits in this spacious two-story home offering nearly 1,700 square feet of finished living space, 3 bedrooms, and 2.5 bathrooms in a fantastic neighborhood within the highly desirable SE Polk School District, where kids can walk to Centennial Elementary. Conveniently located near the Spring Creek Sports Complex, parks, and everyday amenities, this home offers an incredible opportunity to make it your own. Many of the big-ticket improvements have already been completed, including a new roof (2022), HVAC system (2024), water heater (2018), windows replaced within the last 10 years, and newer stainless steel kitchen appliances. Inside, you'll find a spacious kitchen with an adjoining dining area, a welcoming living room featuring gorgeous built-ins and a cozy gas fireplace, a generous primary suite with dual sinks and a private ensuite, plus a patio overlooking the partially fenced backyard. The unfinished lower level already includes an egress window, making it easy to add additional finished living space in the future. Being sold as-is, the home will require new siding and cosmetic interior updates, making it an ideal opportunity for buyers looking to build equity. Ask your lender about renovation financing options, including an FHA 203(k) loan or other renovation loan programs that may allow eligible buyers to finance both the purchase and qualifying improvements....
Contact an agent
Home facts
- Year built:1995
- Listing ID #:746791
- Added:47 day(s) ago
- Updated:September 22, 2026 at 04:48 PM
Rooms and interior
- Bedrooms:3
- Total bathrooms:3
- Full bathrooms:1
- Half bathrooms:1
- Flooring:Tile, Vinyl
- Dining Description:Dining Area
- Kitchen Description:Dishwasher, Microwave, Refrigerator, Stove
Heating and cooling
- Cooling:Central Air
- Heating:Forced Air, Gas, Natural Gas
- Central air:Yes
Structure and exterior
- Roof:Asphalt, Shingle
- Year built:1995
- Lot Features:Rectangular Lot
- Architectural Style:Two Story
- Exterior Features:Open, Patio
- Foundation Description:Poured
- Levels:2 Story
Utilities
- Water:Public
- Sewer:Public Sewer
Finances and disclosures
- Price:$265,000
- Tax amount:$4,251
Features and amenities
- Appliances:Dishwasher, Dryer, Microwave, Refrigerator, Stove, Washer
- Laundry features:Dryer, Upper Level, Washer
Parking
- Parking description:Attached, Garage, Two Car Garage
- Garage:Yes
- Garage spaces:2
New listings near 1209 8th Avenue Se
- New
 $379,900Active4 beds 4 baths2,096 sq. ft.
1006 4th Avenue Nw, Altoona, IA 50009
MLS# 749768Listed by: KELLER WILLIAMS REALTY GDM - New
 $447,900Active4 beds 3 baths2,006 sq. ft.
417 41st Street Sw, Altoona, IA 50009
MLS# 749697Listed by: RE/MAX PRECISION - New
 $259,500Active4 beds 1 baths960 sq. ft.
112 12th Street Se, Altoona, IA 50009
MLS# 749740Listed by: RE/MAX CONCEPTS - New
 $415,000Active3 beds 2 baths1,449 sq. ft.
1812 22nd Avenue Se, Altoona, IA 50009
MLS# 749560Listed by: LPT REALTY, LLC - New
 $380,000Active4 beds 3 baths2,280 sq. ft.
518 27th Street Se, Altoona, IA 50009
MLS# 749638Listed by: ELLEN FITZPATRICK REAL ESTATE - New
 $304,900Active3 beds 3 baths1,500 sq. ft.
527 Village Court, Altoona, IA 50009
MLS# 749584Listed by: BOUTIQUE REAL ESTATE - New
 $399,900Active4 beds 4 baths1,574 sq. ft.
1726 22nd Avenue Se, Altoona, IA 50009
MLS# 749595Listed by: RE/MAX PRECISION - New
 $460,000Active3 beds 3 baths1,543 sq. ft.
1100 Eagle Creek Boulevard Sw, Altoona, IA 50009
MLS# 749502Listed by: RE/MAX CONCEPTS  $299,900Pending3 beds 3 baths1,348 sq. ft.
621 27th Street Se, Altoona, IA 50009
MLS# 749233Listed by: KELLER WILLIAMS ANKENY METRO- Open Sun, 12 to 2pmNew
 $495,000Active5 beds 3 baths1,693 sq. ft.
1403 19th Street Se, Altoona, IA 50009
MLS# 749434Listed by: LPT REALTY, LLC


Protect your home and budget from life's surprises with an Assurant Home Warranty, backed by a partner that supports you through every step of homeownership. Explore Plans.
© 2026 Better Homes and Gardens Real Estate LLC. An Anywhere Real Estate company. All rights reserved. Better Homes and Gardens® Real Estate is a registered trademark owned by Meredith Operations Corporation, licensed to Better Homes and Gardens Real Estate LLC and used with permission. Better Homes and Gardens Real Estate LLC fully supports the principles of the Fair Housing Act and the Equal Opportunity Act. Listing information is deemed reliable but is not guaranteed accurate.
Each office is independently owned and operated.
Any services or products provided by third parties are not provided by, affiliated with or related to Better Homes and Gardens Real Estate LLC, or its affiliated companies.