
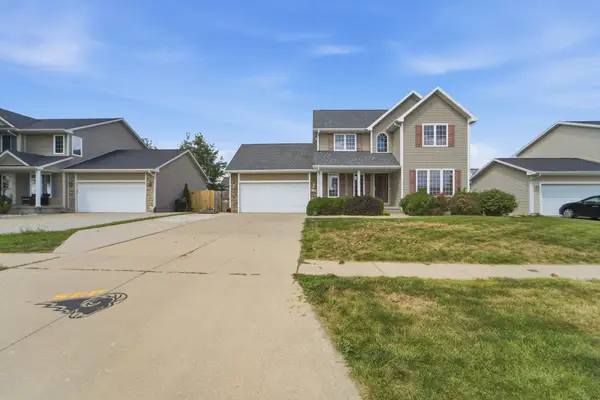
1458 Primrose Drive Se, Altoona, IA 50009
Local realty services provided by:Better Homes and Gardens Real Estate Innovations
1458 Primrose Drive Se,Altoona, IA 50009
$284,900
- 3 Beds
- 3 Baths
- 1,340 sq. ft.
- Condominium
- Active
Listed by: shonna murrey
Office: epique realty
MLS#:744199
Source:IA_DMAAR
Price summary
- Price:$284,900
- Price per sq. ft.:$212.61
- Monthly HOA dues:$225
About this home
IOWA STATE FAIR SPECIAL! Offering a $3,000 buyer incentive with an acceptable offer submitted by 08-31-26. Better than new ranch Tuscany twin home - $25,000 less than than the new builds with $12,000 in upgrades, that's a $37,000 savings! Plus a 1 year warranty. Plus 2 years of partial tax abatement still left. The professionally landscaped corner lot is one of the biggest ones, has upgraded landscaping and tree ring, and a west facing patio to view those beautiful sunsets. Inside, you'll love the open floor plan featuring fresh paint, white ceilings (a premium builder upgrade), and a spacious living room with sliding doors to the patio. The beautifully designed kitchen offers quartz countertops, abundant cabinetry, generous prep space, and an island perfect for gathering. The main level features split bedroom plan with 2 bedrooms and 2 bathrooms, including a spacious primary suite with an upgraded glass shower door and crystal -and -sterling silver chandelier. The finished lower level adds a third bedroom, third bathroom with upgraded glass shower door, a huge family room, and a large storage room. Unlike new construction homes, this one already includes upgrades plus garage organization and floor to ceiling steel shelving and other upgrades buyers purchase after closing. Conveniently located near shopping, dining, parks, trails, and interstate access. Why pay new construction premiums and then upgrades when this home is ready to enjoy from day one....
Contact an agent
Home facts
- Year built:2021
- Listing ID #:744199
- Added:56 day(s) ago
- Updated:August 26, 2026 at 04:02 PM
Rooms and interior
- Bedrooms:3
- Total bathrooms:3
- Full bathrooms:1
- Flooring:Carpet
- Kitchen Description:Dishwasher, Microwave, Refrigerator, Stove
- Basement:Yes
- Basement Description:Finished
- Living area:1,340 sq. ft.
Heating and cooling
- Cooling:Central Air
- Heating:Forced Air, Gas
- Central air:Yes
Structure and exterior
- Roof:Asphalt, Shingle
- Year built:2021
- Building area:1,340 sq. ft.
- Lot area:0.18 Acres
- Architectural Style:Ranch
- Construction Materials:Stone, Vinyl Siding
- Foundation Description:Poured
Utilities
- Water:Public
- Sewer:Public Sewer
Finances and disclosures
- Price:$284,900
- Price per sq. ft.:$212.61
- Tax amount:$3,739
Features and amenities
- Appliances:Dishwasher, Microwave, Refrigerator, Stove
- Laundry features:Main Level
- Amenities:Window Treatments
Parking
- Parking description:Attached, Garage, Two Car Garage
- Garage:Yes
- Garage spaces:2
New listings near 1458 Primrose Drive Se
- New
 $353,990Active4 beds 3 baths1,498 sq. ft.
1115 33rd Court Sw, Altoona, IA 50009
MLS# 747970Listed by: DRH REALTY OF IOWA, LLC - New
 $529,900Active4 beds 4 baths2,146 sq. ft.
401 41st Street Sw, Altoona, IA 50009
MLS# 747402Listed by: RE/MAX PRECISION - New
 $520,000Active5 beds 3 baths1,706 sq. ft.
834 33rd Court Sw, Altoona, IA 50009
MLS# 747914Listed by: LPT REALTY, LLC - Open Fri, 5 to 6:30pmNew
 $216,000Active2 beds 3 baths1,390 sq. ft.
2239 3rd Avenue Sw, Altoona, IA 50009
MLS# 747462Listed by: THE AMERICAN REAL ESTATE CO. - New
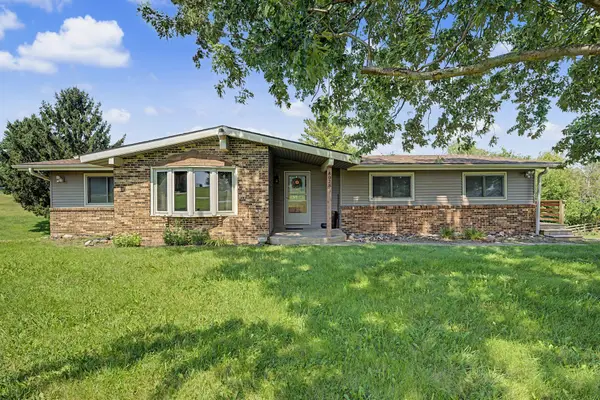 $499,900Active5 beds 3 baths2,184 sq. ft.
8028 NE 46th Avenue, Altoona, IA 50009
MLS# 747763Listed by: RE/MAX PRECISION - New
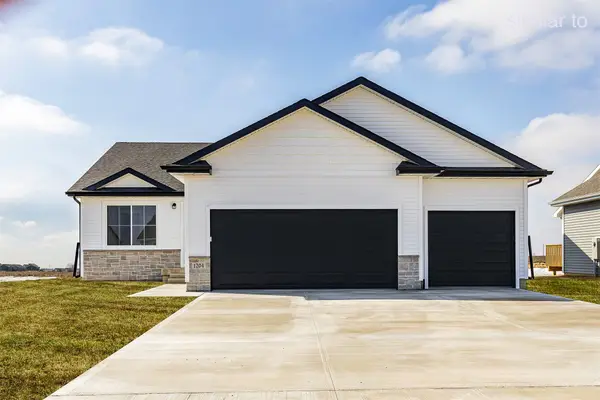 $354,900Active3 beds 2 baths1,410 sq. ft.
1634 22nd Avenue Se, Altoona, IA 50009
MLS# 747367Listed by: HUBBELL HOMES OF IOWA, LLC - Open Sun, 1 to 3pmNew
 $450,000Active4 beds 3 baths1,459 sq. ft.
1151 34th Street Se, Altoona, IA 50009
MLS# 747711Listed by: RE/MAX PRECISION 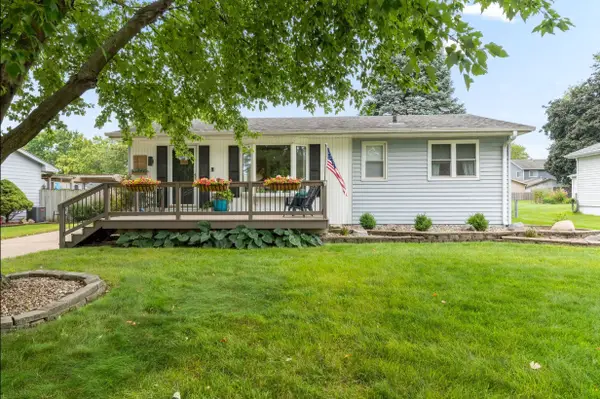 $265,000Pending3 beds 1 baths960 sq. ft.
206 12th Avenue Nw, Altoona, IA 50009
MLS# 747719Listed by: RE/MAX CONCEPTS- New
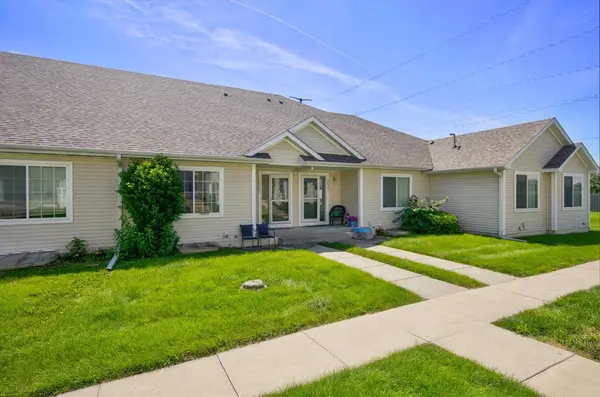 $215,000Active2 beds 3 baths1,148 sq. ft.
2837 Orinoco Court Sw, Altoona, IA 50009
MLS# 747595Listed by: VIA GROUP, REALTORS - New
 $319,900Active3 beds 4 baths1,830 sq. ft.
2701 13th Street Sw, Altoona, IA 50009
MLS# 747572Listed by: RE/MAX CONCEPTS


Protect your home and budget from life's surprises with an Assurant Home Warranty, backed by a partner that supports you through every step of homeownership. Explore Plans.
© 2026 Better Homes and Gardens Real Estate LLC. An Anywhere Real Estate company. All rights reserved. Better Homes and Gardens® Real Estate is a registered trademark owned by Meredith Operations Corporation, licensed to Better Homes and Gardens Real Estate LLC and used with permission. Better Homes and Gardens Real Estate LLC fully supports the principles of the Fair Housing Act and the Equal Opportunity Act. Listing information is deemed reliable but is not guaranteed accurate.
Each office is independently owned and operated.
Any services or products provided by third parties are not provided by, affiliated with or related to Better Homes and Gardens Real Estate LLC, or its affiliated companies.