
1946 Tuscany Drive Se, Altoona, IA 50009
Local realty services provided by:Better Homes and Gardens Real Estate Innovations
1946 Tuscany Drive Se,Altoona, IA 50009
$364,900
- 3 Beds
- 3 Baths
- 1,230 sq. ft.
- Single family
- Active
Listed by: collin coy
Office: realty one group impact
MLS#:738623
Source:IA_DMAAR
Price summary
- Price:$364,900
- Price per sq. ft.:$296.67
- Monthly HOA dues:$26.25
About this home
AUGUST PROMO! Seller will provide a $5,000 credit towards buyer closing costs or rate buy-down, with accepted offer. Looking for more finished space in a new construction ranch? 1946 Tuscany Drive is currently the only 3-bedroom new construction ranch available in Altoona with a fully finished basement—offering over 2,300 square feet of total finished living space. Step inside to an open-concept main level featuring a bright, modern kitchen with quartz countertops, ALL stainless steel appliances included, a large contrasting island, subway tile backsplash, and black finishes. The kitchen flows seamlessly into the dining and living areas, creating an inviting space for everyday living and entertaining. The primary suite features a private bath and spacious walk-in closet with built-in shelving. But what really separates this home from many new construction options at this price point is the fully finished lower level, adding a large family/rec room, third bedroom, full bathroom, and plenty of additional living space. Outside, enjoy the rear deck and spacious backyard with beautiful open views beyond the property. The combination of newer construction, more than 2,300 finished square feet, a finished basement, custom finishes, and a $364,900 price point makes this one of the strongest new-construction values currently available in Altoona. Why settle for less finished space when you can have a move-in-ready new construction home with room to grow? Schedule a showing today!...
Contact an agent
Home facts
- Year built:2025
- Listing ID #:738623
- Added:124 day(s) ago
- Updated:August 20, 2026 at 03:06 PM
Rooms and interior
- Bedrooms:3
- Total bathrooms:3
- Full bathrooms:2
- Flooring:Carpet
- Dining Description:Dining Area
- Kitchen Description:Dishwasher, Microwave, Refrigerator, Stove
- Basement:Yes
- Basement Description:Finished
- Living area:1,230 sq. ft.
Heating and cooling
- Cooling:Central Air
- Heating:Forced Air, Gas, Natural Gas
- Central air:Yes
Structure and exterior
- Roof:Asphalt, Shingle
- Year built:2025
- Building area:1,230 sq. ft.
- Lot area:0.21 Acres
- Lot Features:Rectangular Lot
- Architectural Style:Ranch
- Construction Materials:Vinyl Siding
- Exterior Features:Deck
- Foundation Description:Poured
Utilities
- Water:Public
- Sewer:Public Sewer
Finances and disclosures
- Price:$364,900
- Price per sq. ft.:$296.67
- Tax amount:$2,469
Features and amenities
- Appliances:Dishwasher, Microwave, Refrigerator, Stove
Parking
- Parking description:Attached, Garage, Two Car Garage
- Garage:Yes
- Garage spaces:2
New listings near 1946 Tuscany Drive Se
- New
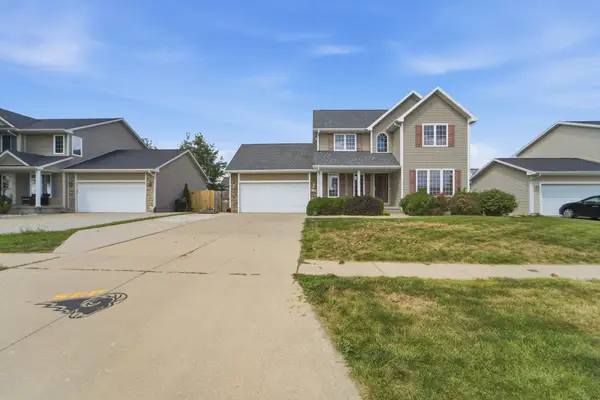 $319,900Active3 beds 4 baths1,830 sq. ft.
2701 13th Street Sw, Altoona, IA 50009
MLS# 747572Listed by: RE/MAX CONCEPTS - New
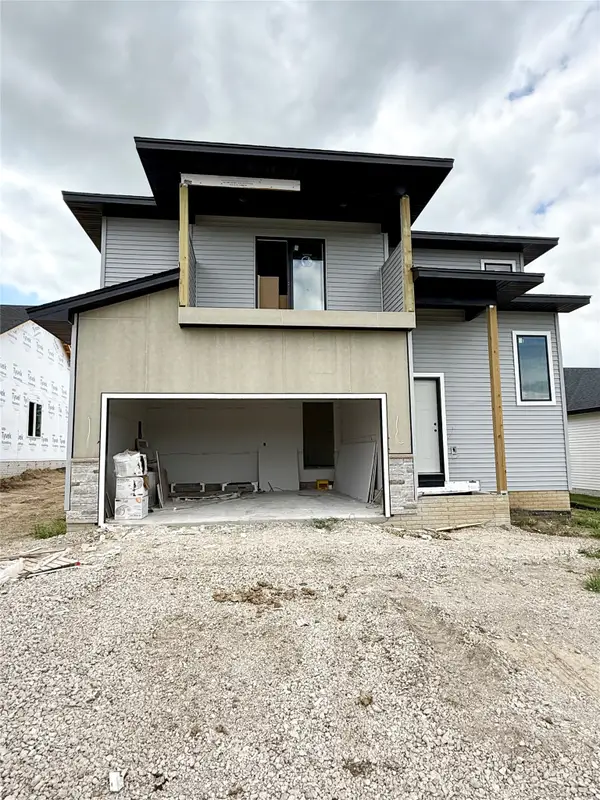 $399,900Active4 beds 4 baths1,574 sq. ft.
1726 22nd Avenue Se, Altoona, IA 50009
MLS# 747528Listed by: REALTY ONE GROUP IMPACT - New
 $450,000Active3 beds 3 baths1,677 sq. ft.
2423 NE 88th Street, Altoona, IA 50009
MLS# 747488Listed by: PENNIE CARROLL & ASSOCIATES - New
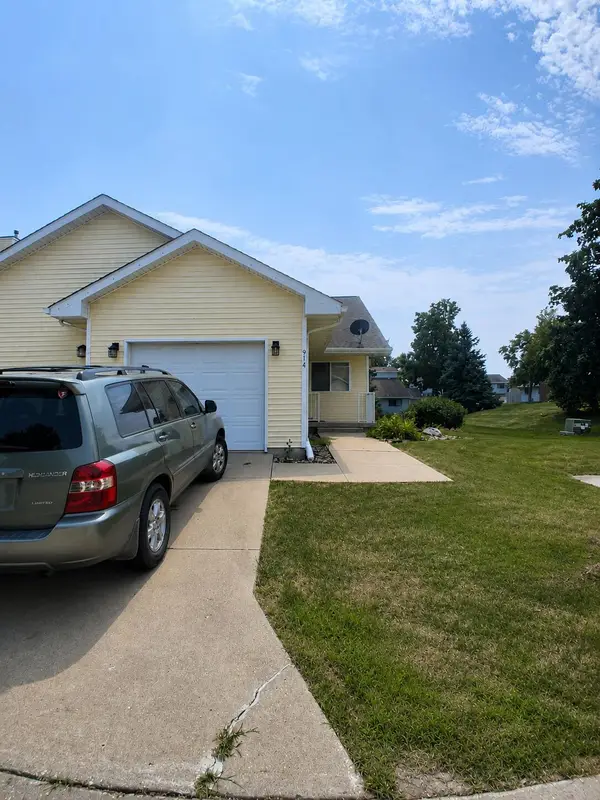 $168,000Active2 beds 3 baths1,954 sq. ft.
914 Meadow Lane, Altoona, IA 50009
MLS# 26-1775Listed by: GO TO REALTY LLC - New
 $365,000Active4 beds 3 baths1,963 sq. ft.
1260 Bentwood Court, Altoona, IA 50009
MLS# 747419Listed by: LPT REALTY, LLC - New
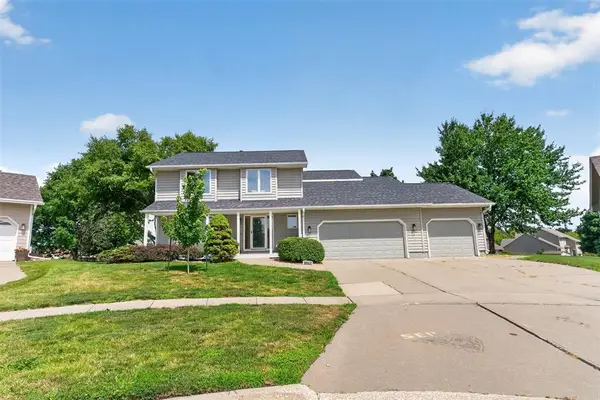 $419,500Active5 beds 4 baths2,177 sq. ft.
1110 Sandalwood Court Sw, Altoona, IA 50009
MLS# 747372Listed by: PENNIE CARROLL & ASSOCIATES - New
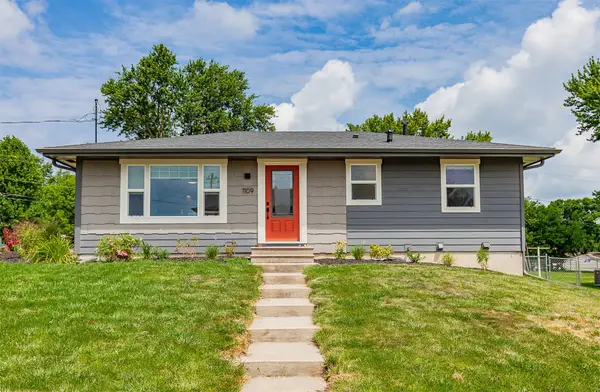 $299,000Active4 beds 2 baths927 sq. ft.
1109 4th Street Sw, Altoona, IA 50009
MLS# 747195Listed by: CENTURY 21 SIGNATURE - New
 $374,990Active5 beds 3 baths1,498 sq. ft.
310 39th Street Sw, Altoona, IA 50009
MLS# 747177Listed by: DRH REALTY OF IOWA, LLC - New
 $359,990Active4 beds 3 baths1,498 sq. ft.
302 39th Street Sw, Altoona, IA 50009
MLS# 747181Listed by: DRH REALTY OF IOWA, LLC - New
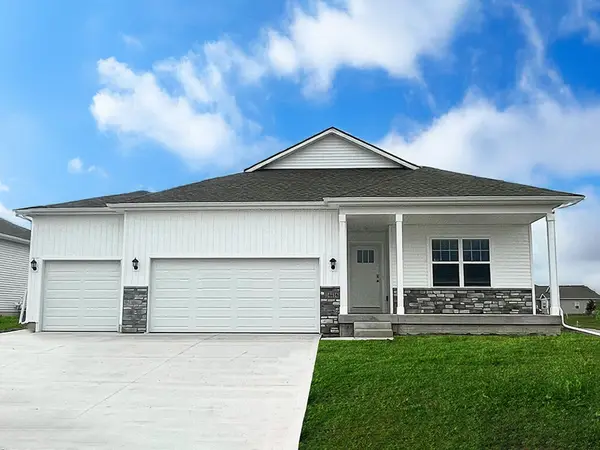 $372,990Active4 beds 3 baths1,498 sq. ft.
922 33rd Street Se, Altoona, IA 50009
MLS# 747173Listed by: DRH REALTY OF IOWA, LLC


Protect your home and budget from life's surprises with an Assurant Home Warranty, backed by a partner that supports you through every step of homeownership. Explore Plans.
© 2026 Better Homes and Gardens Real Estate LLC. An Anywhere Real Estate company. All rights reserved. Better Homes and Gardens® Real Estate is a registered trademark owned by Meredith Operations Corporation, licensed to Better Homes and Gardens Real Estate LLC and used with permission. Better Homes and Gardens Real Estate LLC fully supports the principles of the Fair Housing Act and the Equal Opportunity Act. Listing information is deemed reliable but is not guaranteed accurate.
Each office is independently owned and operated.
Any services or products provided by third parties are not provided by, affiliated with or related to Better Homes and Gardens Real Estate LLC, or its affiliated companies.