
312 32nd Street Sw, Altoona, IA 50009
Local realty services provided by:Better Homes and Gardens Real Estate Innovations
312 32nd Street Sw,Altoona, IA 50009
$359,900
- 4 Beds
- 3 Baths
- 1,449 sq. ft.
- Single family
- Active
Listed by: cui davis
Office: realty one group impact
MLS#:753095
Source:IA_DMAAR
Price summary
- Price:$359,900
- Price per sq. ft.:$248.38
About this home
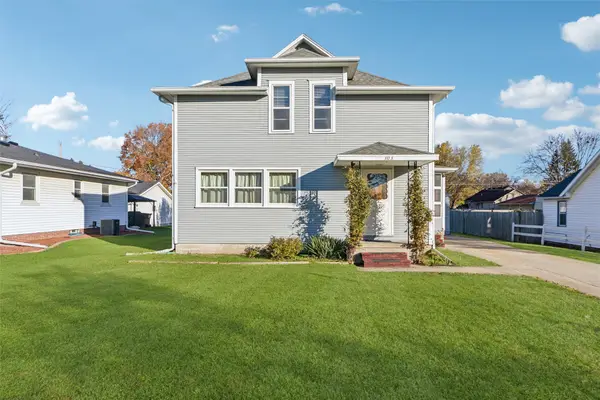
Beautiful Berkey Homes resale ranch in Altoona, conveniently located just steps from an elementary school! This spacious 4-bedroom, 3-bathroom home offers an inviting open-concept layout with vaulted ceilings and a finished lower level. The kitchen features granite countertops, a breakfast bar, maple cabinetry, stainless steel appliances, and a generous dining area. The private primary suite is thoughtfully separated from the other main-level bedrooms and includes a tray ceiling, full bathroom, linen closet, and spacious walk-in closet. The finished lower level is perfect for entertaining, featuring a large family room with rubber flooring and plumbing already stubbed for a future wet bar. An additional bedroom and ¾ bathroom provide ideal accommodations for guests. You'll also appreciate the oversized storage closet and versatile bonus room, currently used as a home gym with rubber flooring. Whether you need a workout space, hobby room, or game room, the possibilities are endless. With plenty.....
Contact an agent
Home facts
- Year built:2011
- Listing ID #:753095
- Added:1 day(s) ago
- Updated:November 18, 2026 at 11:52 PM
Rooms and interior
- Bedrooms:4
- Total bathrooms:3
- Full bathrooms:2
- Kitchen Description:Microwave, Refrigerator, Stove
- Basement:Yes
- Basement Description:Finished
- Living area:1,449 sq. ft.
Heating and cooling
- Cooling:Central Air
- Heating:Forced Air, Gas, Natural Gas
- Central air:Yes
Structure and exterior
- Roof:Asphalt, Shingle
- Year built:2011
- Building area:1,449 sq. ft.
- Lot area:0.21 Acres
- Architectural Style:Ranch
- Exterior Features:Deck
- Foundation Description:Poured
Utilities
- Water:Public
- Sewer:Public Sewer
Finances and disclosures
- Price:$359,900
- Price per sq. ft.:$248.38
- Tax amount:$5,426
Features and amenities
- Appliances:Microwave, Refrigerator, Stove, Washer
- Laundry features:Washer
- Amenities:Storage
Parking
- Parking description:Attached, Garage, Two Car Garage
- Garage:Yes
- Garage spaces:2
New listings near 312 32nd Street Sw
- New
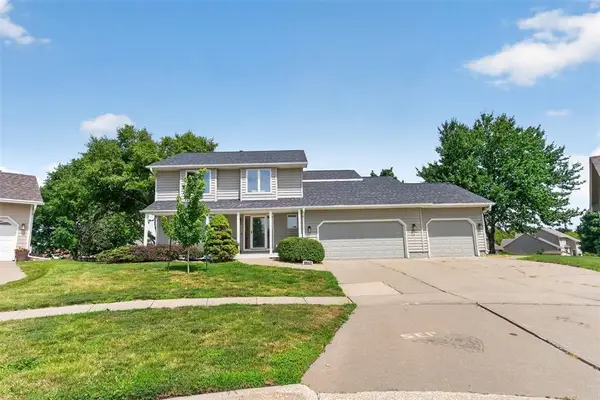 $409,500Active5 beds 4 baths2,177 sq. ft.
1110 Sandalwood Court Sw, Altoona, IA 50009
MLS# 753102Listed by: PENNIE CARROLL & ASSOCIATES - New
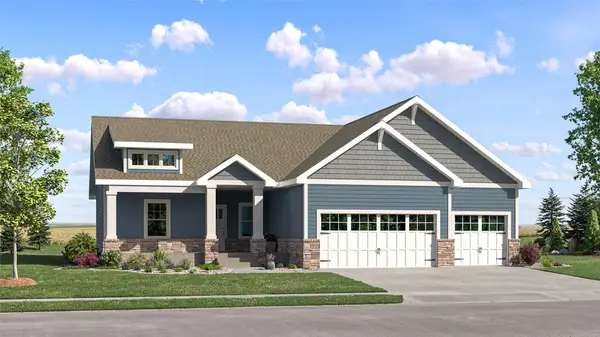 $429,490Active5 beds 4 baths1,713 sq. ft.
210 42nd Street Sw, Altoona, IA 50009
MLS# 753030Listed by: LENNAR REALTY OF IOWA - New
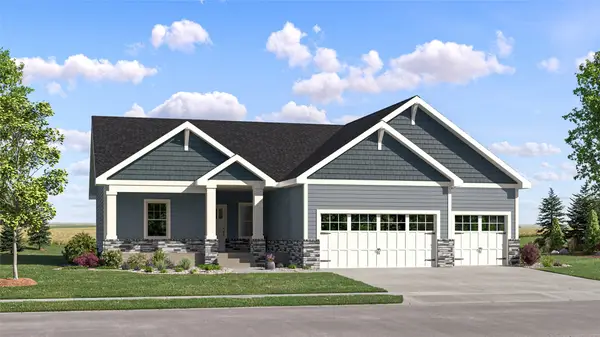 $429,490Active5 beds 4 baths1,713 sq. ft.
218 42nd Street Sw, Altoona, IA 50009
MLS# 753031Listed by: LENNAR REALTY OF IOWA - New
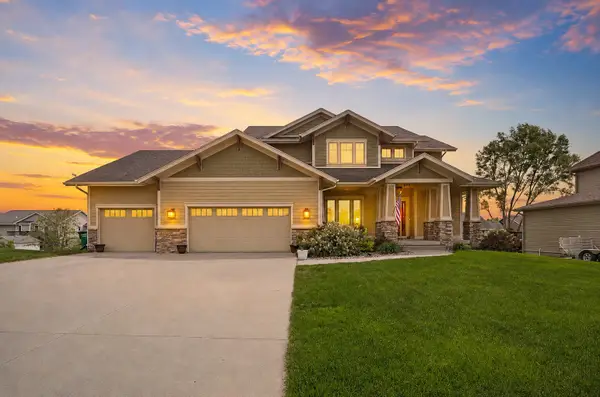 $479,900Active4 beds 4 baths2,579 sq. ft.
422 Stonegate Court Sw, Altoona, IA 50009
MLS# 753008Listed by: RE/MAX CONCEPTS - New
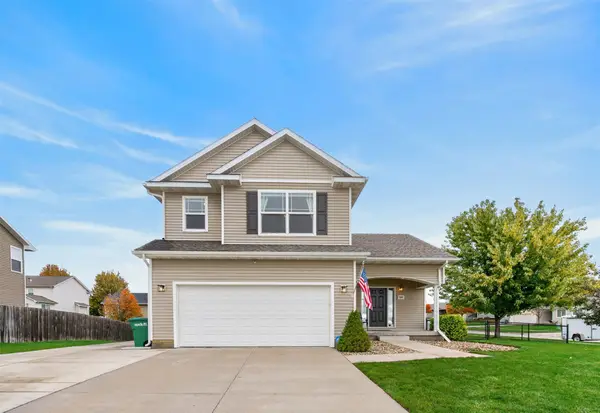 $325,000Active3 beds 3 baths1,553 sq. ft.
2607 16th Street Sw, Altoona, IA 50009
MLS# 753007Listed by: PENNIE CARROLL & ASSOCIATES - New
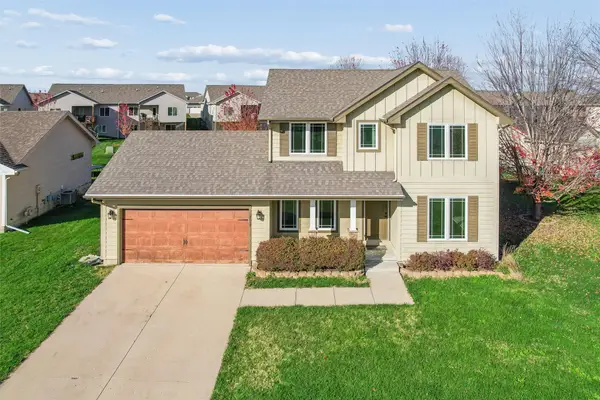 $330,000Active3 beds 2 baths1,504 sq. ft.
2602 4th Avenue Se, Altoona, IA 50009
MLS# 752960Listed by: IOWA REALTY INDIANOLA - New
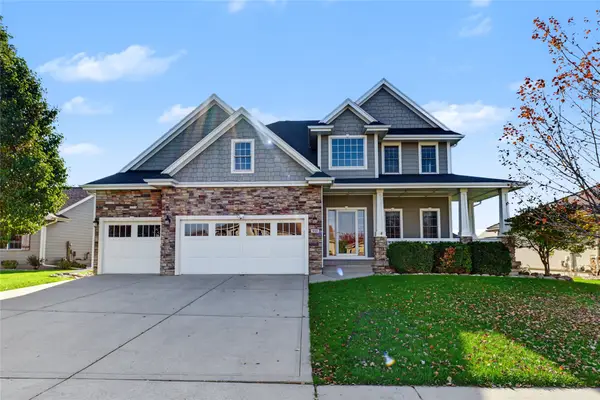 $495,900Active4 beds 4 baths2,306 sq. ft.
616 19th Street Sw, Altoona, IA 50009
MLS# 752922Listed by: REALTY ONE GROUP IMPACT - New
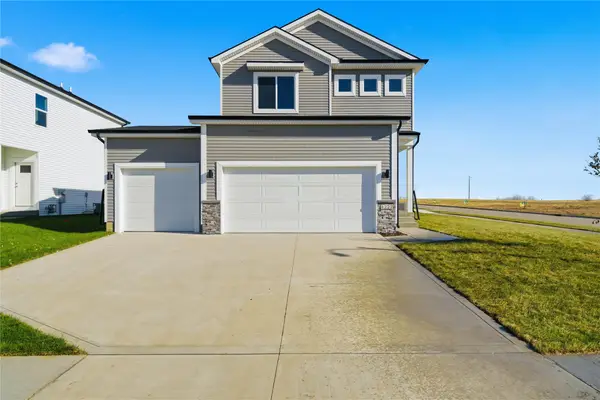 $329,900Active3 beds 3 baths1,408 sq. ft.
4227 5th Avenue Sw, Altoona, IA 50009
MLS# 752883Listed by: RE/MAX PRECISION - New
 $229,000Active4 beds 3 baths1,658 sq. ft.
303 3rd Street Se, Altoona, IA 50009
MLS# 752724Listed by: IOWA REALTY SOUTH


Protect your home and budget from life's surprises with an Assurant Home Warranty, backed by a partner that supports you through every step of homeownership. Explore Plans.
© 2026 Better Homes and Gardens Real Estate LLC. An Anywhere Real Estate company. All rights reserved. Better Homes and Gardens® Real Estate is a registered trademark owned by Meredith Operations Corporation, licensed to Better Homes and Gardens Real Estate LLC and used with permission. Better Homes and Gardens Real Estate LLC fully supports the principles of the Fair Housing Act and the Equal Opportunity Act. Listing information is deemed reliable but is not guaranteed accurate.
Each office is independently owned and operated.
Any services or products provided by third parties are not provided by, affiliated with or related to Better Homes and Gardens Real Estate LLC, or its affiliated companies.