
417 33rd Street Sw, Altoona, IA 50009
Local realty services provided by:Better Homes and Gardens Real Estate Innovations
417 33rd Street Sw,Altoona, IA 50009
$435,000
- 5 Beds
- 3 Baths
- 1,443 sq. ft.
- Single family
- Active
Listed by: kenny kauzlarich, edward heathcote
Office: re/max precision
MLS#:741687
Source:IA_DMAAR
Price summary
- Price:$435,000
- Price per sq. ft.:$301.46
About this home
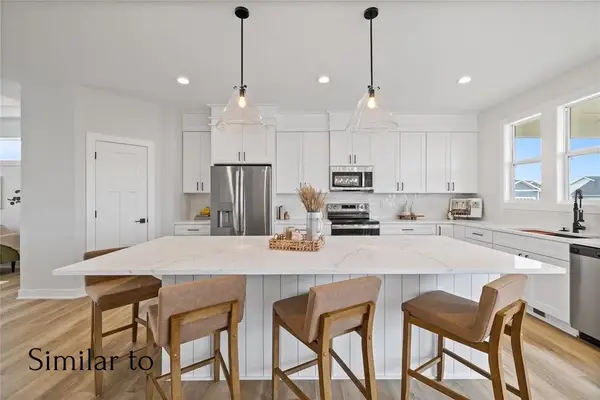
Nestled in a quiet Altoona cul-de-sac, this beautifully maintained 5-bedroom, 3-bathroom home offers true peace of mind with an impressive list of recent updates. The spacious, light-filled layout features fresh paint throughout and brand-new flooring, alongside premium Pella windows and sliding glass doors. Major mechanical upgrades, including a newer dual-zone heating and cooling system, water heater, and a central vac system, ensure year-round comfort and efficiency. Outside, the fully fenced backyard serves as a private oasis, complete with a freshly painted exterior and a convenient storage shed equipped with power. Combining modern comfort with an unbeatable location near local schools, this turnkey home is completely ready for its next chapter. All information obtained from seller and public records
Contact an agent
Home facts
- Year built:2009
- Listing ID #:741687
- Added:1 day(s) ago
- Updated:May 27, 2026 at 11:44 PM
Rooms and interior
- Bedrooms:5
- Total bathrooms:3
- Full bathrooms:3
- Flooring:Carpet, Hardwood, Tile
- Dining Description:Dining Area
- Kitchen Description:Dishwasher, Microwave, Refrigerator, Stove
- Basement:Yes
- Basement Description:Finished, Walk Out Access
- Living area:1,443 sq. ft.
Heating and cooling
- Cooling:Central Air
- Heating:Forced Air, Gas, Natural Gas
- Central air:Yes
Structure and exterior
- Roof:Asphalt, Shingle
- Year built:2009
- Building area:1,443 sq. ft.
- Lot area:0.27 Acres
- Architectural Style:Ranch
- Construction Materials:Frame, Stone
- Exterior Features:Covered, Deck, Fire Pit, Patio
- Foundation Description:Poured
Utilities
- Water:Public
- Sewer:Public Sewer
Finances and disclosures
- Price:$435,000
- Price per sq. ft.:$301.46
- Tax amount:$6,800
Features and amenities
- Appliances:Dishwasher, Dryer, Microwave, Refrigerator, Stove, Washer
- Laundry features:Dryer, Main Level, Washer
- Amenities:Smoke Detectors
Parking
- Parking description:Attached, Garage, Three Car Garage
- Garage:Yes
- Garage spaces:3
New listings near 417 33rd Street Sw
- New
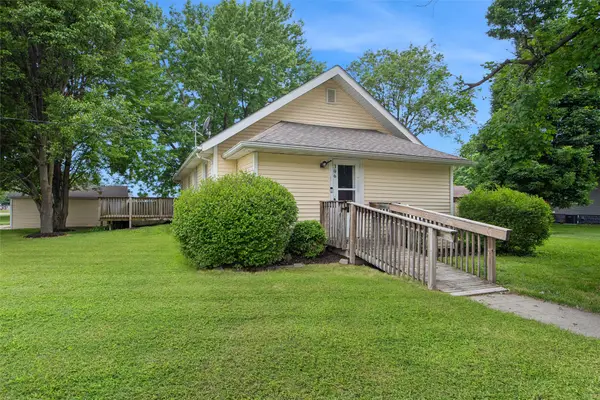 $229,000Active3 beds 1 baths1,128 sq. ft.
306 3rd Avenue Sw, Altoona, IA 50009
MLS# 741667Listed by: BOUTIQUE REAL ESTATE - New
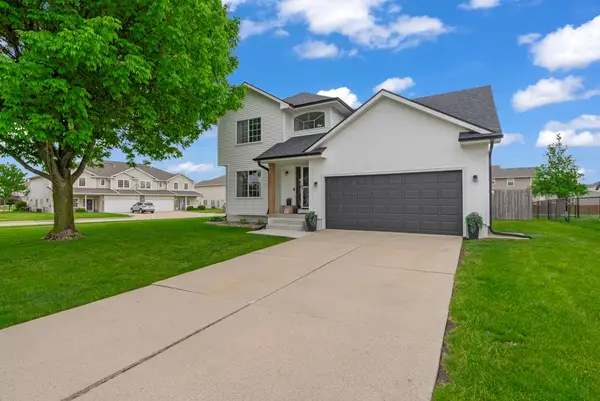 $350,000Active3 beds 3 baths1,531 sq. ft.
1001 9th Avenue Place Se, Altoona, IA 50009
MLS# 741663Listed by: RE/MAX CONCEPTS - New
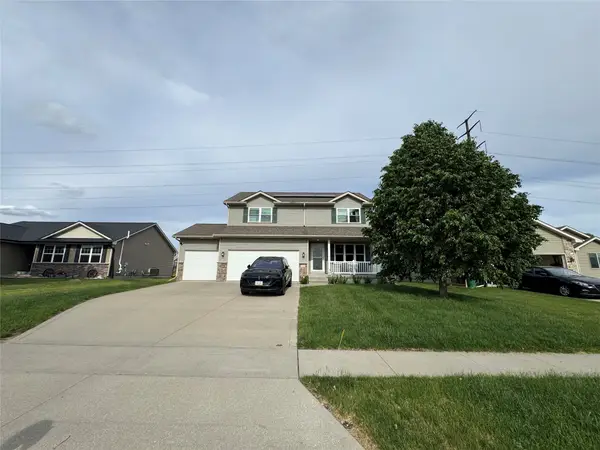 $349,900Active4 beds 3 baths1,758 sq. ft.
1901 30th Avenue Sw, Altoona, IA 50009
MLS# 741598Listed by: LPT REALTY, LLC - New
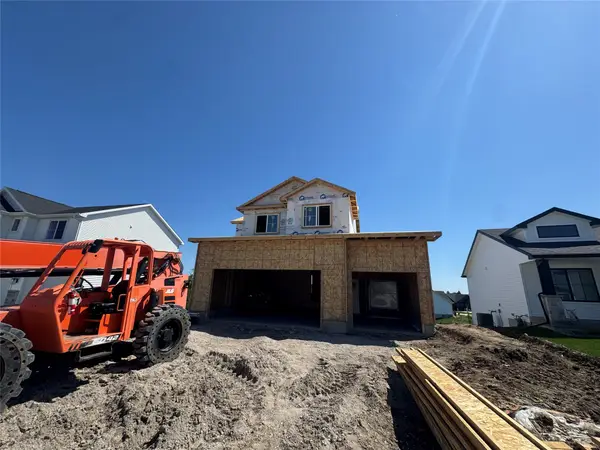 $429,900Active4 beds 4 baths1,646 sq. ft.
1647 20th Avenue Se, Altoona, IA 50009
MLS# 741614Listed by: LPT REALTY, LLC - New
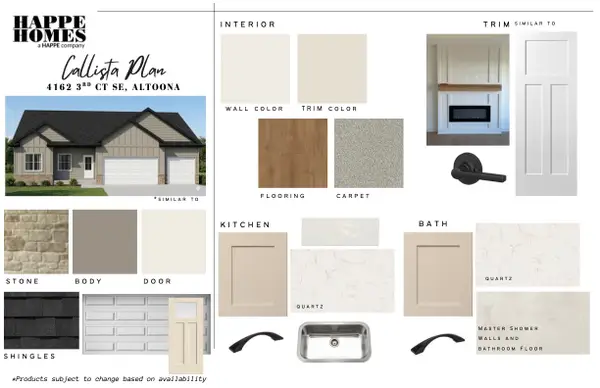 $579,900Active4 beds 3 baths1,648 sq. ft.
4162 3rd Avenue Se, Altoona, IA 50009
MLS# 741616Listed by: LPT REALTY, LLC - New
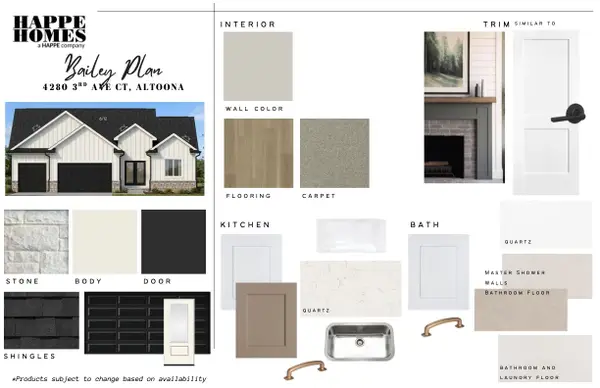 $599,900Active4 beds 3 baths1,815 sq. ft.
4280 3rd Avenue Se, Altoona, IA 50009
MLS# 741618Listed by: LPT REALTY, LLC - New
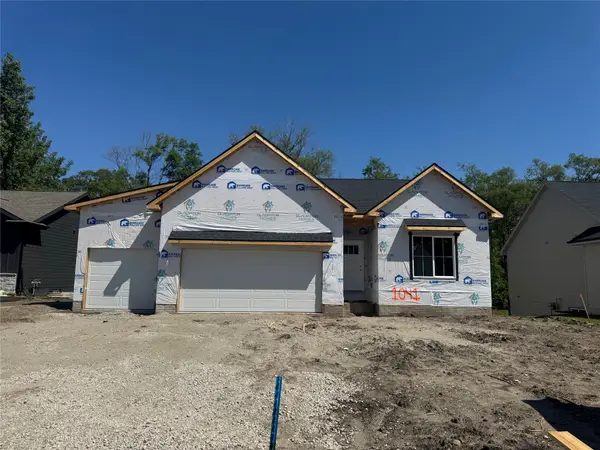 $415,000Active3 beds 2 baths1,449 sq. ft.
1041 2nd Street Ne, Altoona, IA 50009
MLS# 741619Listed by: LPT REALTY, LLC - New
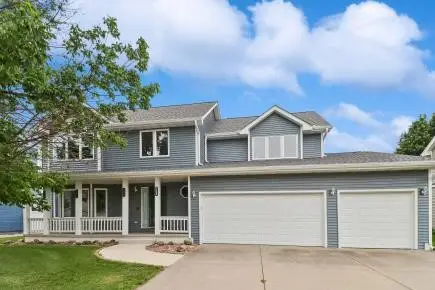 $399,900Active5 beds 4 baths2,919 sq. ft.
708 13th Street Sw, Altoona, IA 50009
MLS# 741591Listed by: RE/MAX REVOLUTION - New
 $445,000Active4 beds 3 baths1,331 sq. ft.
1820 Tuscany Drive Se, Altoona, IA 50009
MLS# 741377Listed by: LPT REALTY, LLC


Protect your home and budget from life's surprises with an Assurant Home Warranty, backed by a partner that supports you through every step of homeownership. Explore Plans.
© 2026 Better Homes and Gardens Real Estate LLC. An Anywhere Real Estate company. All rights reserved. Better Homes and Gardens® Real Estate is a registered trademark owned by Meredith Operations Corporation, licensed to Better Homes and Gardens Real Estate LLC and used with permission. Better Homes and Gardens Real Estate LLC fully supports the principles of the Fair Housing Act and the Equal Opportunity Act. Listing information is deemed reliable but is not guaranteed accurate.
Each office is independently owned and operated.
Any services or products provided by third parties are not provided by, affiliated with or related to Better Homes and Gardens Real Estate LLC, or its affiliated companies.