
1017 N 2nd Street, Ames, IA 50010
Local realty services provided by:Better Homes and Gardens Real Estate Innovations
1017 N 2nd Street,Ames, IA 50010
$190,000
- 4 Beds
- 2 Baths
- 1,344 sq. ft.
- Single family
- Active
Listed by: jennings, traci, jennings-brant, abigail
Office: re/max real estate center
MLS#:750374
Source:IA_DMAAR
Price summary
- Price:$190,000
- Price per sq. ft.:$141.37
About this home
Investment opportunity in a convenient central Ames location! This home is an established rental property offering 4 bedrooms, multiple bathrooms, approximately 1,344 square feet of living space, fenced yard, front sunroom, and a functional layout with bedrooms and bath space on both the main and upper levels. Upstairs also offers a secondary kitchenette, adding extra flexibility to the layout. The home features two living areas, a large fenced backyard, storage shed, and parking available from the alley in addition to street parking. Currently tenant occupied with leases in place from now through August 2027, this property offers an attractive opportunity for an investor looking to add an income-producing property to their portfolio. Located within walking distance of Iowa State University, grocery stores, Ames Main Street, and many other nearby amenities. Property is being sold AS IS.
Contact an agent
Home facts
- Year built:1915
- Listing ID #:750374
- Added:1 day(s) ago
- Updated:October 08, 2026 at 01:02 AM
Rooms and interior
- Bedrooms:4
- Total bathrooms:2
- Full bathrooms:2
- Flooring:Carpet, Hardwood, Tile
- Dining Description:Dining Area, Separate Formal Dining Room
- Kitchen Description:Microwave, Refrigerator, Stove
- Basement:Yes
- Basement Description:Unfinished
- Living area:1,344 sq. ft.
Heating and cooling
- Heating:Forced Air, Gas, Natural Gas
Structure and exterior
- Roof:Asphalt, Shingle
- Year built:1915
- Building area:1,344 sq. ft.
- Lot area:0.24 Acres
- Lot Features:Rectangular Lot
- Architectural Style:Two Story
- Construction Materials:Wood Siding
- Exterior Features:Deck, Open, Patio
- Foundation Description:Poured
- Levels:2 Story
Utilities
- Water:Public
- Sewer:Public Sewer
Finances and disclosures
- Price:$190,000
- Price per sq. ft.:$141.37
- Tax amount:$2,760
Features and amenities
- Appliances:Dryer, Microwave, Refrigerator, Stove, Washer
- Laundry features:Dryer, Washer
- Amenities:Storage
New listings near 1017 N 2nd Street
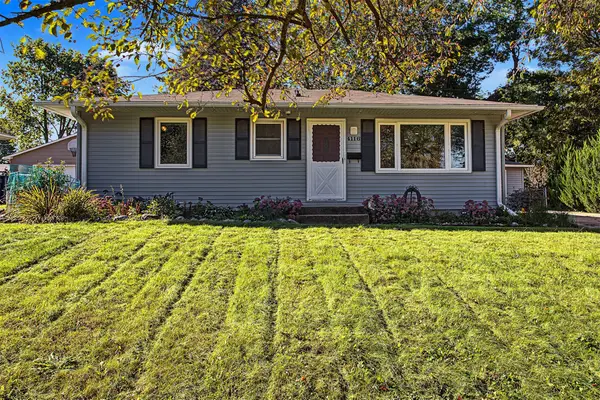 $240,000Pending4 beds 2 baths876 sq. ft.
4116 Toronto Street, Ames, IA 50014
MLS# 750472Listed by: CENTURY 21 SIGNATURE REAL ESTA- New
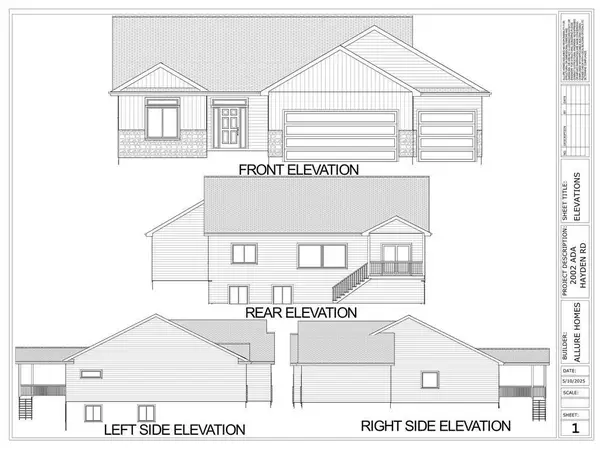 $630,000Active4 beds 3 baths1,648 sq. ft.
2106 Ketelsen Drive, Ames, IA 50010
MLS# 750683Listed by: RE/MAX CONCEPTS-AMES - New
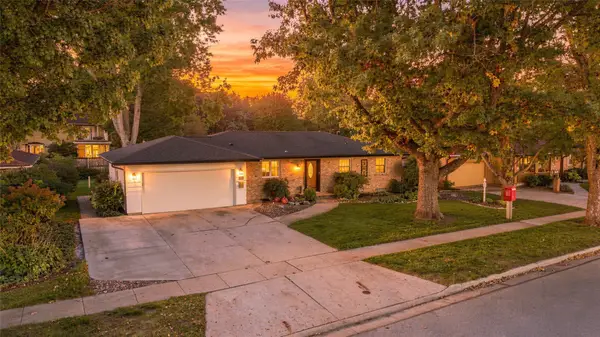 $366,500Active3 beds 3 baths1,447 sq. ft.
2124 Hayes Avenue, Ames, IA 50010
MLS# 750732Listed by: FRIEDRICH REALTY - New
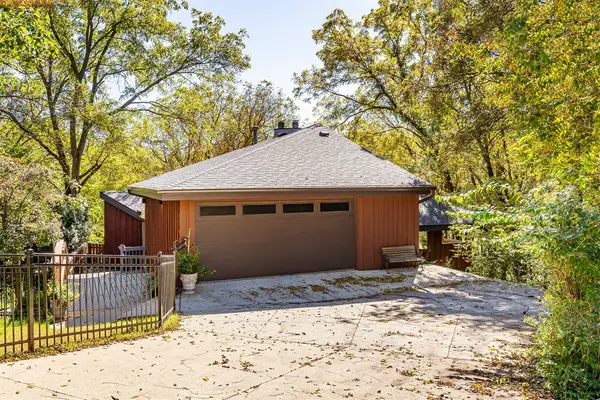 $475,000Active3 beds 3 baths2,031 sq. ft.
4702 Dover Drive, Ames, IA 50014
MLS# 750663Listed by: RE/MAX REAL ESTATE CENTER - New
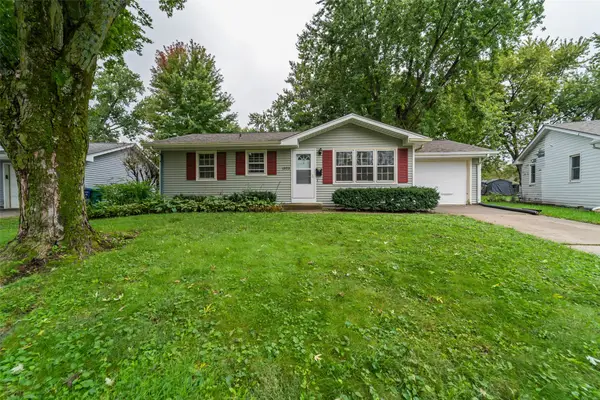 $195,000Active3 beds 2 baths864 sq. ft.
1323 Alabama Lane, Ames, IA 50014
MLS# 750639Listed by: FRIEDRICH REALTY - Open Sun, 1 to 3pmNew
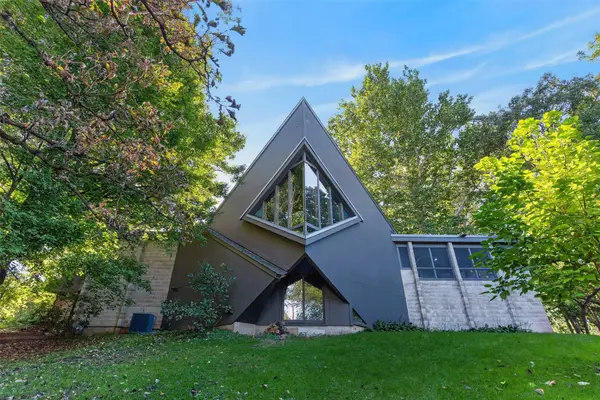 $560,000Active4 beds 3 baths2,166 sq. ft.
1955 Meadow Glen N, Ames, IA 50014
MLS# 750562Listed by: FRIEDRICH REALTY - Open Sat, 1 to 2pmNew
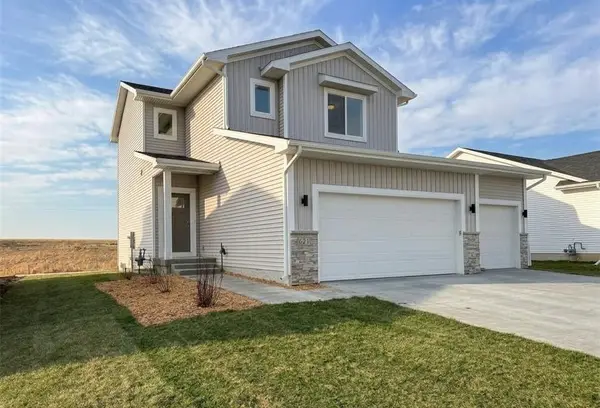 $379,900Active3 beds 3 baths1,587 sq. ft.
621 Fremont Avenue, Ames, IA 50014
MLS# 750522Listed by: HUNZIKER & ASSOCIATES, INC. - Open Sat, 1 to 2pmNew
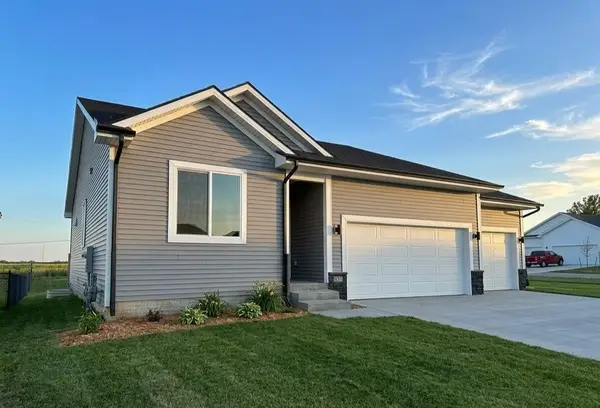 $404,900Active4 beds 3 baths1,321 sq. ft.
631 Fremont Avenue, Ames, IA 50014
MLS# 750516Listed by: HUNZIKER & ASSOCIATES, INC. - New
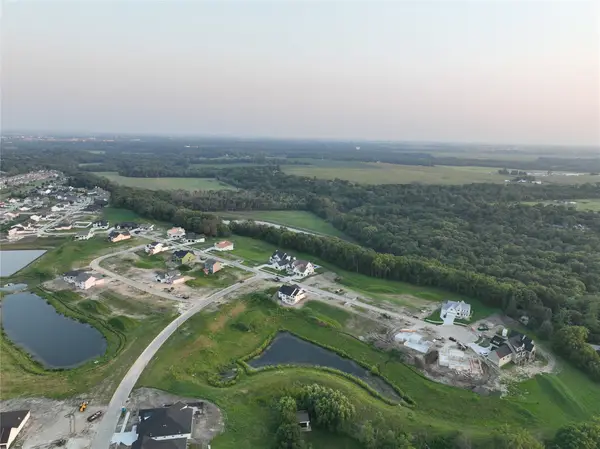 $245,000Active0.76 Acres
4811 Cartier Avenue, Ames, IA 50014
MLS# 750490Listed by: FRIEDRICH REALTY


Protect your home and budget from life's surprises with an Assurant Home Warranty, backed by a partner that supports you through every step of homeownership. Explore Plans.
© 2026 Better Homes and Gardens Real Estate LLC. An Anywhere Real Estate company. All rights reserved. Better Homes and Gardens® Real Estate is a registered trademark owned by Meredith Operations Corporation, licensed to Better Homes and Gardens Real Estate LLC and used with permission. Better Homes and Gardens Real Estate LLC fully supports the principles of the Fair Housing Act and the Equal Opportunity Act. Listing information is deemed reliable but is not guaranteed accurate.
Each office is independently owned and operated.
Any services or products provided by third parties are not provided by, affiliated with or related to Better Homes and Gardens Real Estate LLC, or its affiliated companies.