
115 E 13th Street, Ames, IA 50010
Local realty services provided by:Better Homes and Gardens Real Estate Innovations
115 E 13th Street,Ames, IA 50010
$279,000
- 4 Beds
- 2 Baths
- 1,414 sq. ft.
- Single family
- Pending
Listed by: katie riedeman
Office: century 21 signature real esta
MLS#:742436
Source:IA_DMAAR
Price summary
- Price:$279,000
- Price per sq. ft.:$197.31
About this home
Thoughtfully updated throughout and near parks, downtown, and Mary Greeley, this inviting 1.5-story home is ready to welcome its next owner. Filled with natural light, the living room features a large bay window that creates an airy and relaxing space. The kitchen boasts abundant cabinet storage, stainless steel appliances, and flows seamlessly into the dining area with direct access to the deck overlooking the backyard. The main floor includes two bedrooms and a 3/4 bathroom, while the upper level features two generously sized bedrooms with large closets, and a full bathroom, providing flexibility for families, guests, or home office space. The unfinished basement houses the laundry and utility area while offering plenty of storage. Outside, you will love the oversized fenced backyard complete with a swing set, fire pit, paver patio, gardening bed, and mature landscaping that creates a private outdoor retreat. A detached one-car garage and attached garden shed provide additional storage for tools, toys, and hobbies. Updates include all new siding (2023), roof (2015), and a new sump pump (2025). Whether you are searching for a move-in ready family home near Meeker elementary school, or a great investment opportunity near the heart of Ames, this home checks all the boxes....
Contact an agent
Home facts
- Year built:1949
- Listing ID #:742436
- Added:1 day(s) ago
- Updated:July 02, 2026 at 06:58 PM
Rooms and interior
- Bedrooms:4
- Total bathrooms:2
- Full bathrooms:1
- Flooring:Hardwood
- Kitchen Description:Dishwasher, Microwave, Refrigerator, Stove
- Basement:Yes
- Basement Description:Unfinished
- Living area:1,414 sq. ft.
Heating and cooling
- Cooling:Central Air
- Heating:Forced Air, Gas, Natural Gas
- Central air:Yes
Structure and exterior
- Roof:Asphalt, Shingle
- Year built:1949
- Building area:1,414 sq. ft.
- Lot area:0.25 Acres
- Construction Materials:Stone, Vinyl Siding
- Exterior Features:Deck, Fire Pit, Open, Patio, Play Structure
- Foundation Description:Block
Utilities
- Water:Public
- Sewer:Public Sewer
Finances and disclosures
- Price:$279,000
- Price per sq. ft.:$197.31
- Tax amount:$2,982
Features and amenities
- Appliances:Dishwasher, Dryer, Microwave, Refrigerator, Stove, Washer
- Laundry features:Dryer, Washer
- Amenities:Window Treatments
Parking
- Parking description:Detached, Garage, One Car Garage
- Garage:Yes
- Garage spaces:1
New listings near 115 E 13th Street
- New
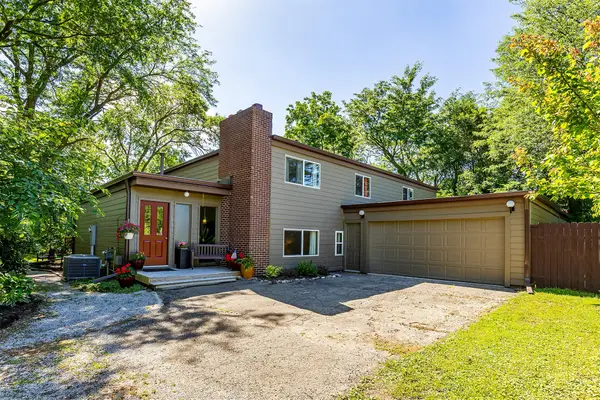 $575,000Active4 beds 3 baths3,018 sq. ft.
19541 515th Avenue, Ames, IA 50014
MLS# 744404Listed by: RE/MAX REAL ESTATE CENTER - New
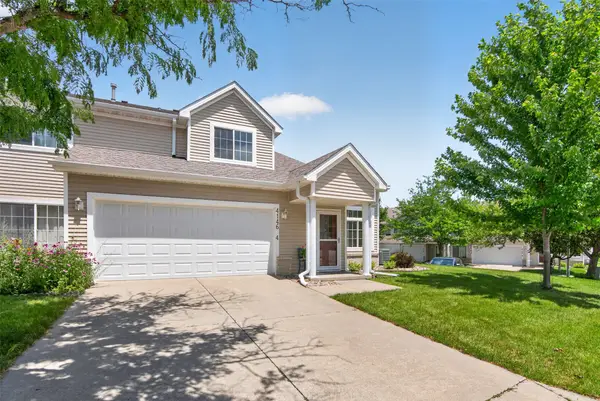 $221,500Active2 beds 2 baths1,258 sq. ft.
4146 Eisenhower Lane #4, Ames, IA 50010
MLS# 744047Listed by: FRIEDRICH REALTY - New
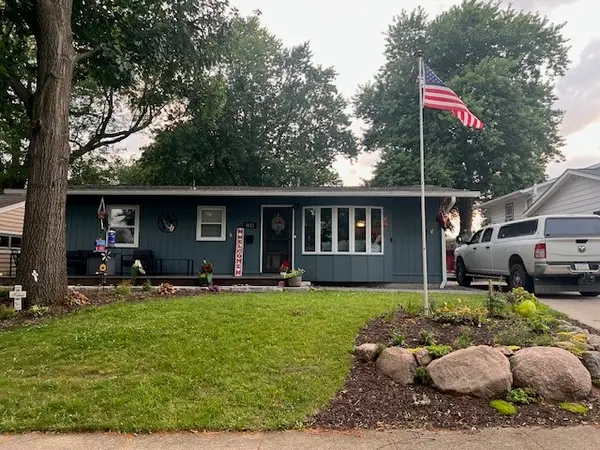 $300,000Active2 beds 3 baths1,005 sq. ft.
1611 Douglas Avenue, Ames, IA 50010
MLS# 744159Listed by: RE/MAX REAL ESTATE CENTER - New
 $245,000Active4 beds 2 baths1,166 sq. ft.
2912 Wood Street, Ames, IA 50014
MLS# 744029Listed by: FRIEDRICH REALTY - New
 $290,000Active5 beds 3 baths1,798 sq. ft.
2921 Wood Street, Ames, IA 50014
MLS# 744038Listed by: FRIEDRICH REALTY  $434,500Pending4 beds 4 baths2,950 sq. ft.
3020 Redbud Circle, Ames, IA 50014
MLS# 743791Listed by: RE/MAX REAL ESTATE CENTER $270,000Pending4 beds 3 baths1,488 sq. ft.
2812 Wood Street, Ames, IA 50014
MLS# 744026Listed by: FRIEDRICH REALTY- New
 $565,000Active4 beds 3 baths1,560 sq. ft.
2218 Ada Hayden Road, Ames, IA 50010
MLS# 743978Listed by: FRIEDRICH REALTY  $249,990Pending4 beds 2 baths1,606 sq. ft.
1507 Carroll Avenue, Ames, IA 50010
MLS# 743961Listed by: AGENCY IOWA


Protect your home and budget from life's surprises with an Assurant Home Warranty, backed by a partner that supports you through every step of homeownership. Explore Plans.
© 2026 Better Homes and Gardens Real Estate LLC. An Anywhere Real Estate company. All rights reserved. Better Homes and Gardens® Real Estate is a registered trademark owned by Meredith Operations Corporation, licensed to Better Homes and Gardens Real Estate LLC and used with permission. Better Homes and Gardens Real Estate LLC fully supports the principles of the Fair Housing Act and the Equal Opportunity Act. Listing information is deemed reliable but is not guaranteed accurate.
Each office is independently owned and operated.
Any services or products provided by third parties are not provided by, affiliated with or related to Better Homes and Gardens Real Estate LLC, or its affiliated companies.