
19541 515th Avenue, Ames, IA 50014
Local realty services provided by:Better Homes and Gardens Real Estate Innovations
19541 515th Avenue,Ames, IA 50014
$592,000
- 4 Beds
- 3 Baths
- - sq. ft.
- Single family
- Sold
Listed by: jen burkamper, jaelynn burkamper
Office: re/max real estate center
MLS#:744404
Source:IA_DMAAR
Sorry, we are unable to map this address
Price summary
- Price:$592,000
About this home
A hidden gem: mid-century modern retreat just minutes from Ames! This tucked-away, thoughtfully updated country estate blends original character with modern comfort on over 3.5 wooded acres overlooking Ioway Creek. Warm woodwork, preserved retro details, and intentional room-to-room flow create inviting spaces for both quiet everyday living and effortless entertaining. Indoor-outdoor living shines with multiple walkouts to the deck, patio, garden, and a screened-in porch tucked among the trees, while a unique primary retreat with remodeled 3/4 bath, sauna, and cedar sunroom/exercise room lives like a private wellness wing.
Recent updates include a great room renovation (2026), primary bath remodel (2026), tapered roof system (2025), garage addition and enclosed screened porch (2024), newer water heater and dishwasher (2021), and significant 2016 improvements to HVAC, siding, most windows, flooring, and carpeting—offering peace of mind alongside the home’s timeless design.
Contact an agent
Home facts
- Year built:1965
- Listing ID #:744404
- Added:48 day(s) ago
- Updated:August 20, 2026 at 06:27 AM
Rooms and interior
- Bedrooms:4
- Total bathrooms:3
- Full bathrooms:1
- Flooring:Carpet
- Dining Description:Separate Formal Dining Room
- Kitchen Description:Dishwasher, Refrigerator, Stove
- Basement:Yes
- Basement Description:Unfinished
Heating and cooling
- Cooling:Central Air
- Heating:Electric, Forced Air, Gas, Natural Gas
- Central air:Yes
Structure and exterior
- Roof:Rubber
- Year built:1965
- Architectural Style:Mid Century Modern, Split Level
- Exterior Features:Enclosed Porch, Fire Pit, Open, Patio, Porch, Screened
- Foundation Description:Block
- Levels:Multi/Split
Utilities
- Water:Rural
- Sewer:Septic Tank
Finances and disclosures
- Price:$592,000
- Tax amount:$4,344
Features and amenities
- Appliances:Dishwasher, Refrigerator, Stove, Washer
- Laundry features:Upper Level, Washer
- Amenities:Storage
Parking
- Parking description:Attached, Garage, Two Car Garage
- Garage:Yes
- Garage spaces:2
New listings near 19541 515th Avenue
- New
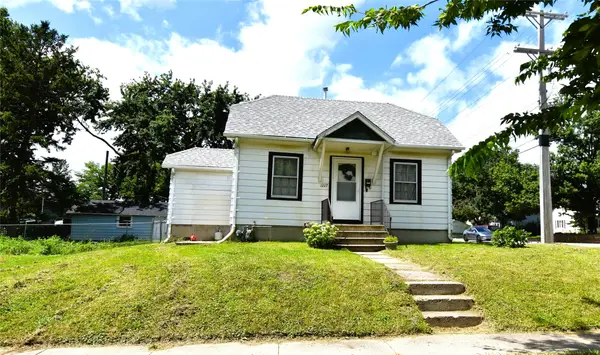 $139,900Active1 beds 1 baths790 sq. ft.
1227 Carroll Avenue, Ames, IA 50010
MLS# 747555Listed by: RE/MAX GENERATIONS - New
 $409,000Active4 beds 4 baths3,179 sq. ft.
1902 Stevenson Drive, Ames, IA 50010
MLS# 747098Listed by: FRIEDRICH REALTY - New
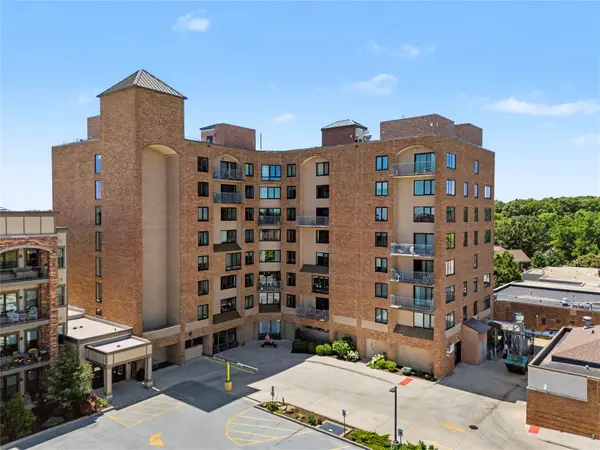 $79,750Active1 beds 1 baths610 sq. ft.
2200 Hamilton Drive #503, Ames, IA 50014
MLS# 747476Listed by: LPT REALTY, LLC 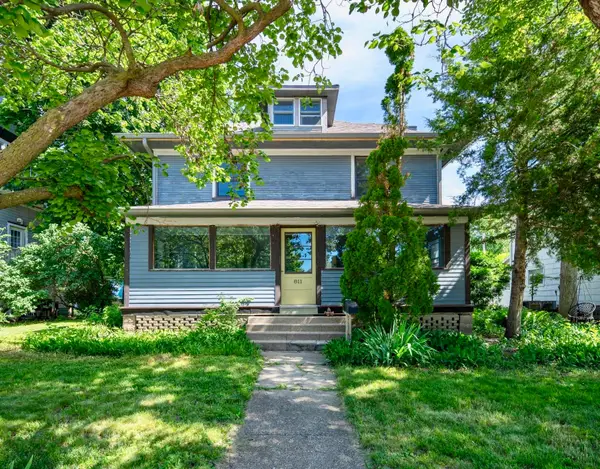 $390,000Pending5 beds 2 baths2,564 sq. ft.
811 6th Street, Ames, IA 50010
MLS# 743064Listed by: CENTURY 21 SIGNATURE REAL ESTA- New
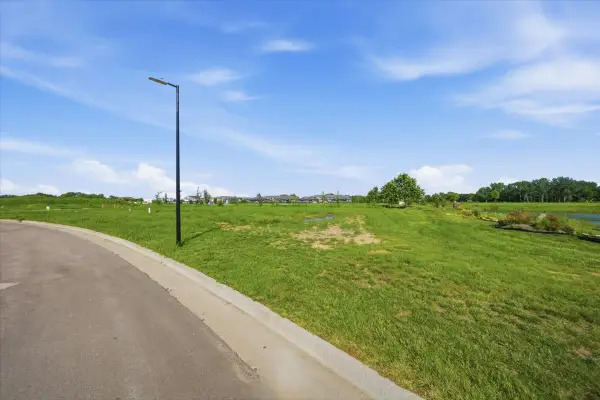 $279,500Active0.4 Acres
3424 Ansley Avenue, Ames, IA 50014
MLS# 747324Listed by: LPT REALTY, LLC - New
 $189,999Active2 beds 2 baths988 sq. ft.
2435 Aspen Road #201, Ames, IA 50010
MLS# 747322Listed by: HOMECOIN.COM - New
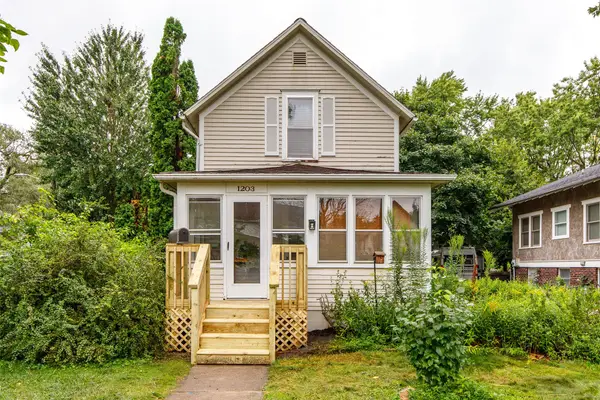 $220,000Active2 beds 2 baths1,218 sq. ft.
1203 Burnett Avenue, Ames, IA 50010
MLS# 747147Listed by: KELLER WILLIAMS ANKENY METRO - Open Sun, 2 to 4pmNew
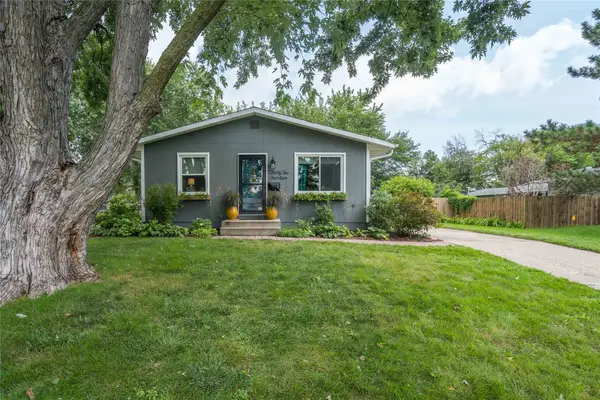 $255,000Active2 beds 1 baths1,180 sq. ft.
3214 Nixon Avenue, Ames, IA 50010
MLS# 747193Listed by: CHASE COLLECTIVE - New
 $950,000Active14 beds 4 baths1,120 sq. ft.
215 Jewel Drive, Ames, IA 50010
MLS# 747257Listed by: RE/MAX REAL ESTATE CENTER  $265,000Pending2 beds 2 baths1,486 sq. ft.
821 Clark Avenue, Ames, IA 50010
MLS# 747212Listed by: RE/MAX REAL ESTATE CENTER


Protect your home and budget from life's surprises with an Assurant Home Warranty, backed by a partner that supports you through every step of homeownership. Explore Plans.
© 2026 Better Homes and Gardens Real Estate LLC. An Anywhere Real Estate company. All rights reserved. Better Homes and Gardens® Real Estate is a registered trademark owned by Meredith Operations Corporation, licensed to Better Homes and Gardens Real Estate LLC and used with permission. Better Homes and Gardens Real Estate LLC fully supports the principles of the Fair Housing Act and the Equal Opportunity Act. Listing information is deemed reliable but is not guaranteed accurate.
Each office is independently owned and operated.
Any services or products provided by third parties are not provided by, affiliated with or related to Better Homes and Gardens Real Estate LLC, or its affiliated companies.