
4146 Eisenhower Lane #4, Ames, IA 50010
Local realty services provided by:Better Homes and Gardens Real Estate Innovations
4146 Eisenhower Lane #4,Ames, IA 50010
$221,500
- 2 Beds
- 2 Baths
- - sq. ft.
- Condominium
- Sold
Listed by: purcell, mike
Office: friedrich realty
MLS#:744047
Source:IA_DMAAR
Sorry, we are unable to map this address
Price summary
- Price:$221,500
- Monthly HOA dues:$225
About this home
End-unit townhomes in Bloomington Heights don't come along often! Located in the highly desirable Gilbert School District, this well-maintained townhome offers a fantastic north Ames location just minutes from Ada Hayden Heritage Park and many nearby shopping, dining, and recreational amenities. Recent updates include a newer furnace, water heater, garage door and opener, front door, and kitchen appliances, providing peace of mind for the next owner.
Situated at the end of the drive, this home features an attached two-car garage, additional guest parking conveniently located across from the unit, and a private outdoor patio perfect for relaxing or entertaining. As an end unit, you'll enjoy an abundance of natural daylight that fills the home through the additional windows. Inside, the main level offers an open and inviting floor plan with vaulted ceilings, a spacious living and dining area, a functional kitchen with an eat-at breakfast bar, and a convenient drop zone off the garage with a half bath. Upstairs, you'll find two generously sized bedrooms and a shared full bathroom. If you've been waiting for a rare end-unit townhome in a great location, this is one you won't want to miss!...
Contact an agent
Home facts
- Year built:1998
- Listing ID #:744047
- Added:67 day(s) ago
- Updated:September 06, 2026 at 06:40 AM
Rooms and interior
- Bedrooms:2
- Total bathrooms:2
- Full bathrooms:1
- Half bathrooms:1
- Flooring:Carpet, Laminate, Vinyl
- Dining Description:Dining Area
- Kitchen Description:Dishwasher, Microwave, Refrigerator, Stove
Heating and cooling
- Cooling:Central Air
- Heating:Forced Air, Gas, Natural Gas
- Central air:Yes
Structure and exterior
- Roof:Asphalt, Shingle
- Year built:1998
- Lot Features:Rectangular Lot
- Construction Materials:Vinyl Siding
- Exterior Features:Open, Patio
- Foundation Description:Slab
Utilities
- Water:Public
- Sewer:Public Sewer
Finances and disclosures
- Price:$221,500
- Tax amount:$2,641
Features and amenities
- Appliances:Dishwasher, Dryer, Microwave, Refrigerator, Stove, Washer
- Laundry features:Dryer, Upper Level, Washer
- Amenities:Smoke Detectors, Window Treatments
Parking
- Parking description:Attached, Garage, Two Car Garage
- Garage:Yes
- Garage spaces:2
New listings near 4146 Eisenhower Lane #4
- New
 $175,000Active3 beds 2 baths1,116 sq. ft.
210 Cooper Court, Ames, IA 50014
MLS# 748605Listed by: RE/MAX REAL ESTATE CENTER - New
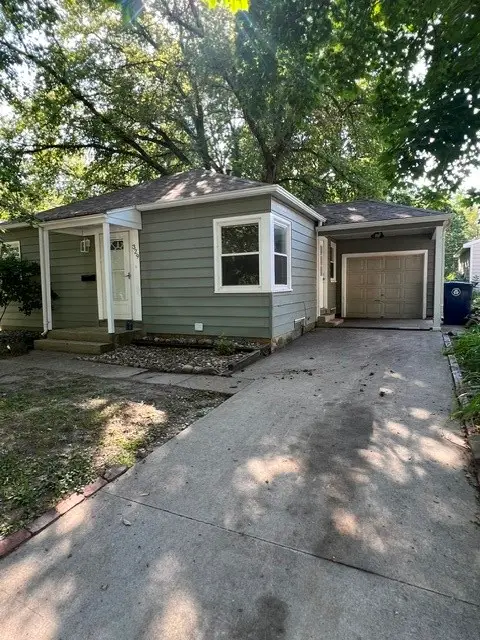 $210,000Active4 beds 2 baths1,016 sq. ft.
329 N Franklin Avenue, Ames, IA 50014
MLS# 748682Listed by: RE/MAX REAL ESTATE CENTER - New
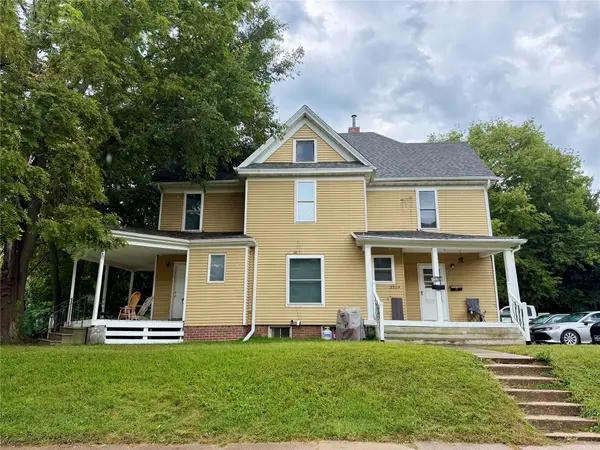 $600,000Active-- beds -- baths2,778 sq. ft.
2304 Knapp Street, Ames, IA 50014
MLS# 748604Listed by: RE/MAX REAL ESTATE CENTER - New
 $620,000Active4 beds 3 baths2,408 sq. ft.
3414 Opal Drive, Ames, IA 50010
MLS# 748658Listed by: IHOME REALTY - New
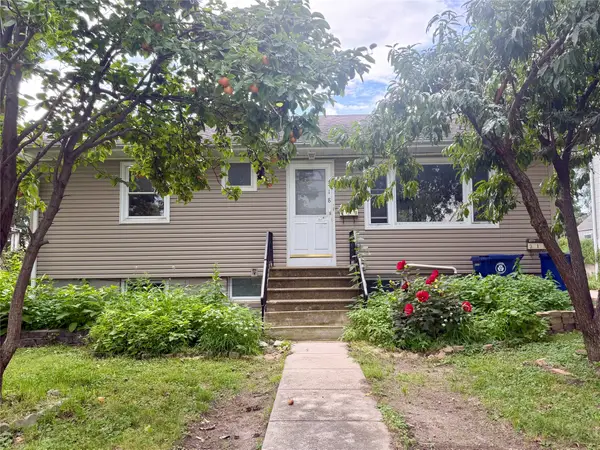 $129,000Active5 beds 2 baths1,008 sq. ft.
318 E 6th Street, Ames, IA 50010
MLS# 748423Listed by: KELLER WILLIAMS REALTY GDM - New
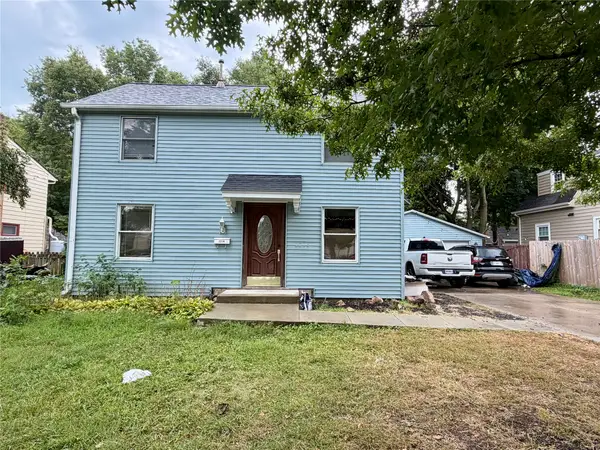 $325,000Active4 beds 2 baths1,150 sq. ft.
2234 Knapp Street, Ames, IA 50014
MLS# 748599Listed by: RE/MAX REAL ESTATE CENTER - New
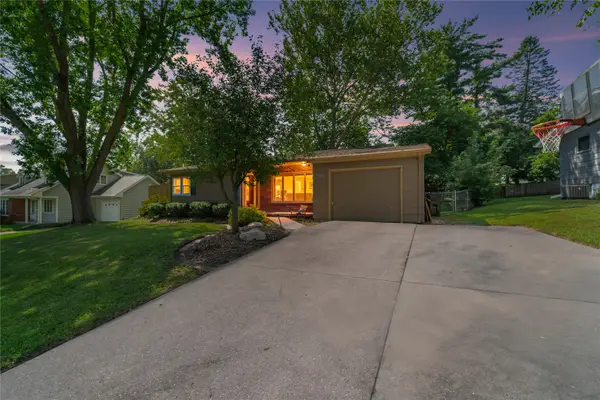 $279,900Active4 beds 2 baths1,146 sq. ft.
1821 Maxwell Avenue, Ames, IA 50010
MLS# 748424Listed by: FRIEDRICH REALTY 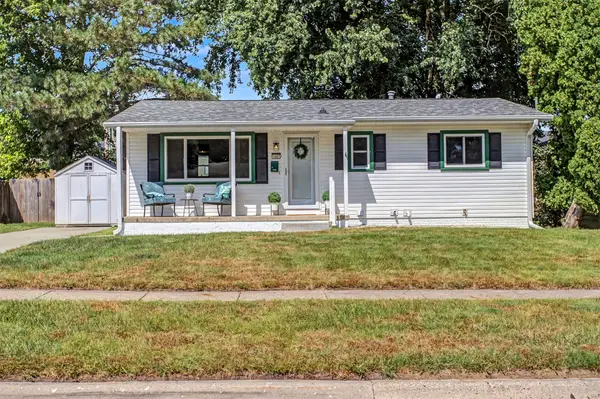 $232,500Pending3 beds 2 baths864 sq. ft.
1407 Johnson Street, Ames, IA 50010
MLS# 747810Listed by: RE/MAX REAL ESTATE CENTER- New
 $429,000Active4 beds 4 baths1,692 sq. ft.
3005 Whitetail Lane, Ames, IA 50014
MLS# 748383Listed by: RE/MAX PRECISION 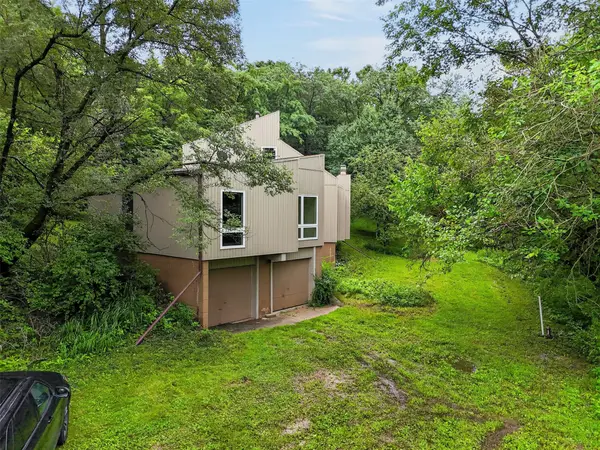 $389,000Active4 beds 2 baths1,935 sq. ft.
3531 George W Carver Avenue, Ames, IA 50010
MLS# 747862Listed by: FRIEDRICH REALTY


Protect your home and budget from life's surprises with an Assurant Home Warranty, backed by a partner that supports you through every step of homeownership. Explore Plans.
© 2026 Better Homes and Gardens Real Estate LLC. An Anywhere Real Estate company. All rights reserved. Better Homes and Gardens® Real Estate is a registered trademark owned by Meredith Operations Corporation, licensed to Better Homes and Gardens Real Estate LLC and used with permission. Better Homes and Gardens Real Estate LLC fully supports the principles of the Fair Housing Act and the Equal Opportunity Act. Listing information is deemed reliable but is not guaranteed accurate.
Each office is independently owned and operated.
Any services or products provided by third parties are not provided by, affiliated with or related to Better Homes and Gardens Real Estate LLC, or its affiliated companies.