
1236 Orchard Drive, Ames, IA 50010
Local realty services provided by:Better Homes and Gardens Real Estate Innovations
1236 Orchard Drive,Ames, IA 50010
$240,000
- 2 Beds
- 1 Baths
- 1,097 sq. ft.
- Single family
- Active
Listed by: abby hausmann-virgil, tom vasquez
Office: keller williams ankeny metro
MLS#:746769
Source:IA_DMAAR
Price summary
- Price:$240,000
- Price per sq. ft.:$218.78
About this home
Welcome to this gem of a home on beautiful Orchard Drive in north Ames! This home brings it all to the table - charm from 1910 and modern updates. Exposed brick columns and bamboo hardwood floors, with an open concept, make this bungalow modern. Updated kitchen cabinets, tile backsplash, and stainless steel appliances. Two main-floor bedrooms with built-in storage share a full bathroom. The walk-up attic space is ready to finish for more living space, and it's HUGE! The basement is very nice with a wood-burning fireplace and great storage space. Workbenches stay. Mostly fenced backyard with evergreen trees for privacy, a fire pit, and perennial flowers. Cute enclosed front porch to enjoy your morning coffee. Murphy bed included. Pool table stays. Elliptical machines negotiable. One+ car garage and backyard patio. Come fall in love with this adorable, charming home.
Contact an agent
Home facts
- Year built:1920
- Listing ID #:746769
- Added:51 day(s) ago
- Updated:September 27, 2026 at 03:02 PM
Rooms and interior
- Bedrooms:2
- Total bathrooms:1
- Full bathrooms:1
- Flooring:Hardwood, Laminate, Tile
- Dining Description:Dining Area
- Kitchen Description:Dishwasher, Microwave, Refrigerator, Stove
- Basement:Yes
- Basement Description:Unfinished
- Living area:1,097 sq. ft.
Heating and cooling
- Heating:Forced Air, Gas, Natural Gas
Structure and exterior
- Roof:Asphalt, Shingle
- Year built:1920
- Building area:1,097 sq. ft.
- Lot area:0.19 Acres
- Lot Features:Rectangular Lot
- Architectural Style:Bungalow, Traditional
- Construction Materials:Metal Siding
- Exterior Features:Open, Patio
- Foundation Description:Brick/Mortar
Utilities
- Water:Public
- Sewer:Public Sewer
Finances and disclosures
- Price:$240,000
- Price per sq. ft.:$218.78
- Tax amount:$3,854
Features and amenities
- Appliances:Dishwasher, Microwave, Refrigerator, Stove
- Amenities:Smoke Detectors, Window Treatments
Parking
- Parking description:Detached, Garage, One Car Garage
- Garage:Yes
- Garage spaces:1
New listings near 1236 Orchard Drive
- New
 $725,000Active4 beds 5 baths3,568 sq. ft.
3621 Woodland Street, Ames, IA 50014
MLS# 749996Listed by: RE/MAX CONCEPTS - New
 $105,000Active3 beds 1 baths1,368 sq. ft.
213 7th Street, Ames, IA 50010
MLS# 749664Listed by: RE/MAX REAL ESTATE CENTER 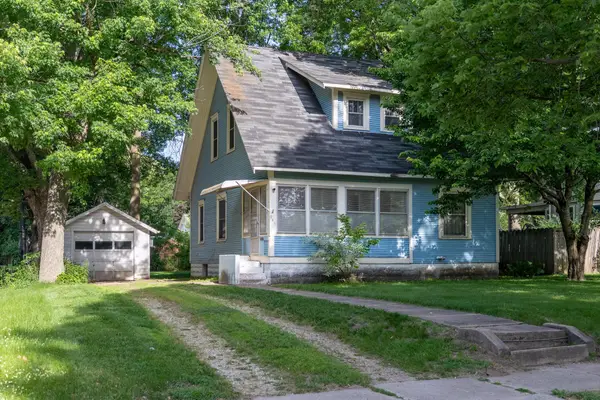 $230,000Pending3 beds 2 baths1,211 sq. ft.
219 N Russell Avenue, Ames, IA 50010
MLS# 742285Listed by: CENTURY 21 SIGNATURE REAL ESTA- New
 $315,000Active3 beds 3 baths1,392 sq. ft.
202 22nd Street, Ames, IA 50010
MLS# 748773Listed by: RE/MAX REAL ESTATE CENTER - Open Sun, 1 to 3pmNew
 $329,900Active3 beds 2 baths1,187 sq. ft.
3804 Eisenhower Avenue, Ames, IA 50010
MLS# 749628Listed by: FRIEDRICH REALTY - New
 $400,000Active3 beds 2 baths1,066 sq. ft.
19516 515th Avenue, Ames, IA 50014
MLS# 749377Listed by: RE/MAX REAL ESTATE CENTER - New
 $175,000Active0.9 Acres
50399 Clover Court, Ames, IA 50014
MLS# 749542Listed by: FRIEDRICH REALTY - Open Sun, 11am to 12:30pmNew
 $410,000Active4 beds 3 baths1,469 sq. ft.
2820 Roxboro Drive, Ames, IA 50010
MLS# 749489Listed by: RE/MAX CONCEPTS-AMES - New
 $325,000Active-- beds -- baths2,994 sq. ft.
4719 Toronto Street, Ames, IA 50014
MLS# 749379Listed by: KELLER WILLIAMS REALTY GDM  $416,000Active4 beds 2 baths2,607 sq. ft.
428 Pearson Avenue, Ames, IA 50014
MLS# 749296Listed by: FRIEDRICH REALTY


Protect your home and budget from life's surprises with an Assurant Home Warranty, backed by a partner that supports you through every step of homeownership. Explore Plans.
© 2026 Better Homes and Gardens Real Estate LLC. An Anywhere Real Estate company. All rights reserved. Better Homes and Gardens® Real Estate is a registered trademark owned by Meredith Operations Corporation, licensed to Better Homes and Gardens Real Estate LLC and used with permission. Better Homes and Gardens Real Estate LLC fully supports the principles of the Fair Housing Act and the Equal Opportunity Act. Listing information is deemed reliable but is not guaranteed accurate.
Each office is independently owned and operated.
Any services or products provided by third parties are not provided by, affiliated with or related to Better Homes and Gardens Real Estate LLC, or its affiliated companies.