
1314 Top O Hollow Road, Ames, IA 50010
Local realty services provided by:Better Homes and Gardens Real Estate Innovations
1314 Top O Hollow Road,Ames, IA 50010
$286,900
- 3 Beds
- 2 Baths
- 1,237 sq. ft.
- Single family
- Active
Listed by: joel sullivan
Office: friedrich realty
MLS#:749692
Source:IA_DMAAR
Price summary
- Price:$286,900
- Price per sq. ft.:$231.93
About this home
This home is currently listed as a ''delayed showing''. Under no circumstances will any showings be allowed until September 25th at 9:00am. This updated 3 bedroom, 1.5 bathroom home is a doozy! This well-cared-for ranch offers a peaceful backyard oasis in a convenient North Ames location. The updated craftsman-inspired exterior combines curb appeal with low-maintenance features, including cement board siding, stone accents, and composite decking in front. A screened in porch adds to the exterior charm. Inside, that same character continues with custom woodwork, updated doors and trim, high-end windows, updated HVAC and water heater, and more. The large, south-facing backyard is fully enclosed with a privacy fence and features a rainwater harvesting system that will help if you want to build an impressive garden and to maintain the small pond. The basement provides plenty of storage and flex space with room to expand and make it your own. The lower level is also stubbed for an additional bathroom. This a great chance to buy a home at a fantastic price! Call today to schedule a showing....
Contact an agent
Home facts
- Year built:1973
- Listing ID #:749692
- Added:6 day(s) ago
- Updated:September 27, 2026 at 03:02 PM
Rooms and interior
- Bedrooms:3
- Total bathrooms:2
- Full bathrooms:1
- Flooring:Carpet, Laminate, Tile
- Kitchen Description:Cooktop, Dishwasher, Microwave, Refrigerator, Stove
- Basement:Yes
- Basement Description:Partially Finished
- Living area:1,237 sq. ft.
Heating and cooling
- Cooling:Central Air
- Heating:Forced Air, Gas, Natural Gas
- Central air:Yes
Structure and exterior
- Roof:Asphalt, Shingle
- Year built:1973
- Building area:1,237 sq. ft.
- Lot area:0.28 Acres
- Architectural Style:Ranch
- Foundation Description:Poured
Utilities
- Water:Public
- Sewer:Public Sewer
Finances and disclosures
- Price:$286,900
- Price per sq. ft.:$231.93
- Tax amount:$3,569
Features and amenities
- Appliances:Cooktop, Dishwasher, Dryer, Microwave, Refrigerator, Stove, Washer
- Laundry features:Dryer, Washer
Parking
- Parking description:Attached, Garage, Two Car Garage
- Garage:Yes
- Garage spaces:2
New listings near 1314 Top O Hollow Road
- New
 $725,000Active4 beds 5 baths3,568 sq. ft.
3621 Woodland Street, Ames, IA 50014
MLS# 749996Listed by: RE/MAX CONCEPTS - New
 $105,000Active3 beds 1 baths1,368 sq. ft.
213 7th Street, Ames, IA 50010
MLS# 749664Listed by: RE/MAX REAL ESTATE CENTER 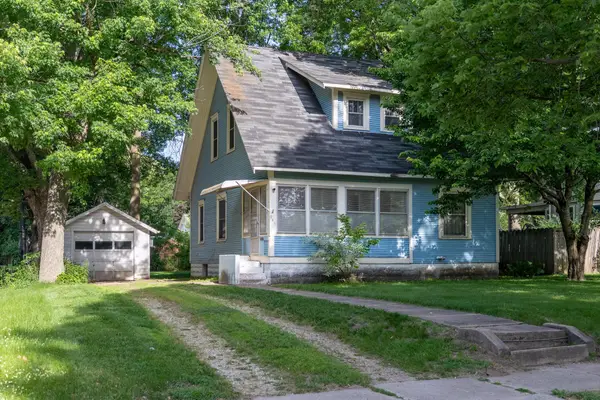 $230,000Pending3 beds 2 baths1,211 sq. ft.
219 N Russell Avenue, Ames, IA 50010
MLS# 742285Listed by: CENTURY 21 SIGNATURE REAL ESTA- New
 $315,000Active3 beds 3 baths1,392 sq. ft.
202 22nd Street, Ames, IA 50010
MLS# 748773Listed by: RE/MAX REAL ESTATE CENTER - New
 $329,900Active3 beds 2 baths1,187 sq. ft.
3804 Eisenhower Avenue, Ames, IA 50010
MLS# 749628Listed by: FRIEDRICH REALTY - New
 $400,000Active3 beds 2 baths1,066 sq. ft.
19516 515th Avenue, Ames, IA 50014
MLS# 749377Listed by: RE/MAX REAL ESTATE CENTER - New
 $175,000Active0.9 Acres
50399 Clover Court, Ames, IA 50014
MLS# 749542Listed by: FRIEDRICH REALTY - New
 $410,000Active4 beds 3 baths1,469 sq. ft.
2820 Roxboro Drive, Ames, IA 50010
MLS# 749489Listed by: RE/MAX CONCEPTS-AMES  $325,000Active-- beds -- baths2,994 sq. ft.
4719 Toronto Street, Ames, IA 50014
MLS# 749379Listed by: KELLER WILLIAMS REALTY GDM $416,000Active4 beds 2 baths2,607 sq. ft.
428 Pearson Avenue, Ames, IA 50014
MLS# 749296Listed by: FRIEDRICH REALTY


Protect your home and budget from life's surprises with an Assurant Home Warranty, backed by a partner that supports you through every step of homeownership. Explore Plans.
© 2026 Better Homes and Gardens Real Estate LLC. An Anywhere Real Estate company. All rights reserved. Better Homes and Gardens® Real Estate is a registered trademark owned by Meredith Operations Corporation, licensed to Better Homes and Gardens Real Estate LLC and used with permission. Better Homes and Gardens Real Estate LLC fully supports the principles of the Fair Housing Act and the Equal Opportunity Act. Listing information is deemed reliable but is not guaranteed accurate.
Each office is independently owned and operated.
Any services or products provided by third parties are not provided by, affiliated with or related to Better Homes and Gardens Real Estate LLC, or its affiliated companies.