
1407 Johnson Street, Ames, IA 50010
Local realty services provided by:Better Homes and Gardens Real Estate Innovations
1407 Johnson Street,Ames, IA 50010
$232,500
- 3 Beds
- 2 Baths
- 864 sq. ft.
- Single family
- Pending
Listed by: jennings, traci, jennings-brant, abigail
Office: re/max real estate center
MLS#:747810
Source:IA_DMAAR
Price summary
- Price:$232,500
- Price per sq. ft.:$269.1
About this home
Meticulously maintained 3-bedroom, 2-bath ranch in Ames with 864 sq. ft. and a practical layout. The home features hardwood floors, newer windows, generous bedroom closets, and an updated kitchen with stainless steel appliances and plenty of room for a dining table. The main-level bathroom has tile flooring and a tiled shower, while an additional 3/4 bath is located downstairs. The basement also offers easy potential to be fully finished for additional living space. Outside, the fully fenced backyard includes a large concrete patio, firepit, and storage shed, along with a welcoming front porch. An active radon mitigation system is already in place, and all appliances are included. A great fit for a first-time buyer, investor, or anyone looking to downsize into a home that has been thoughtfully cared for and is easy to maintain.
Contact an agent
Home facts
- Year built:1967
- Listing ID #:747810
- Added:4 day(s) ago
- Updated:September 06, 2026 at 07:38 AM
Rooms and interior
- Bedrooms:3
- Total bathrooms:2
- Full bathrooms:1
- Flooring:Hardwood, Laminate, Tile
- Kitchen Description:Dishwasher, Microwave, Refrigerator, Stove
- Basement:Yes
- Basement Description:Unfinished
- Living area:864 sq. ft.
Heating and cooling
- Cooling:Central Air
- Heating:Forced Air, Gas, Natural Gas
- Central air:Yes
Structure and exterior
- Roof:Asphalt, Shingle
- Year built:1967
- Building area:864 sq. ft.
- Lot area:0.17 Acres
- Architectural Style:Ranch
- Construction Materials:Vinyl Siding
- Exterior Features:Covered, Deck, Open, Patio
- Foundation Description:Poured
Utilities
- Water:Public
- Sewer:Public Sewer
Finances and disclosures
- Price:$232,500
- Price per sq. ft.:$269.1
- Tax amount:$2,752
Features and amenities
- Appliances:Dishwasher, Dryer, Microwave, Refrigerator, Stove, Washer
- Laundry features:Dryer, Washer
- Amenities:Smoke Detectors, Storage
New listings near 1407 Johnson Street
- New
 $175,000Active3 beds 2 baths1,116 sq. ft.
210 Cooper Court, Ames, IA 50014
MLS# 748605Listed by: RE/MAX REAL ESTATE CENTER - New
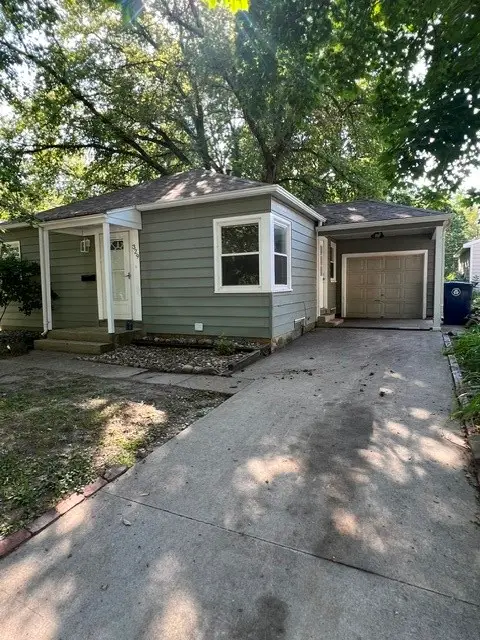 $210,000Active4 beds 2 baths1,016 sq. ft.
329 N Franklin Avenue, Ames, IA 50014
MLS# 748682Listed by: RE/MAX REAL ESTATE CENTER - New
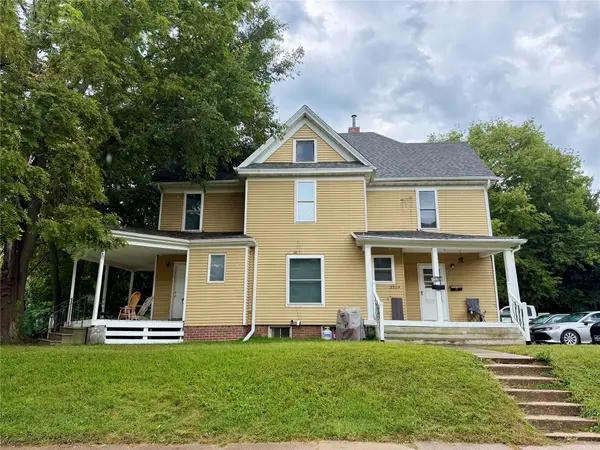 $600,000Active-- beds -- baths2,778 sq. ft.
2304 Knapp Street, Ames, IA 50014
MLS# 748604Listed by: RE/MAX REAL ESTATE CENTER - New
 $620,000Active4 beds 3 baths2,408 sq. ft.
3414 Opal Drive, Ames, IA 50010
MLS# 748658Listed by: IHOME REALTY - New
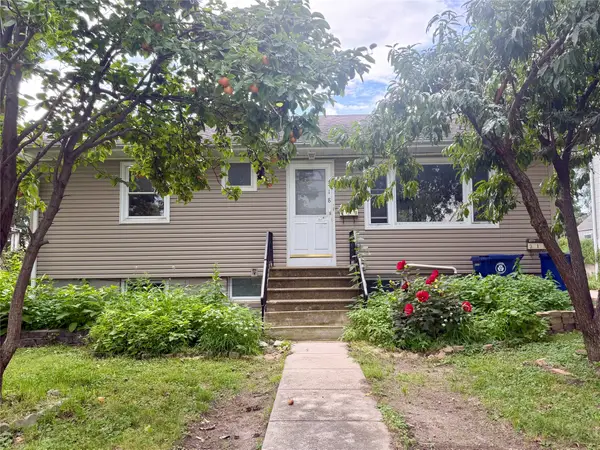 $129,000Active5 beds 2 baths1,008 sq. ft.
318 E 6th Street, Ames, IA 50010
MLS# 748423Listed by: KELLER WILLIAMS REALTY GDM - New
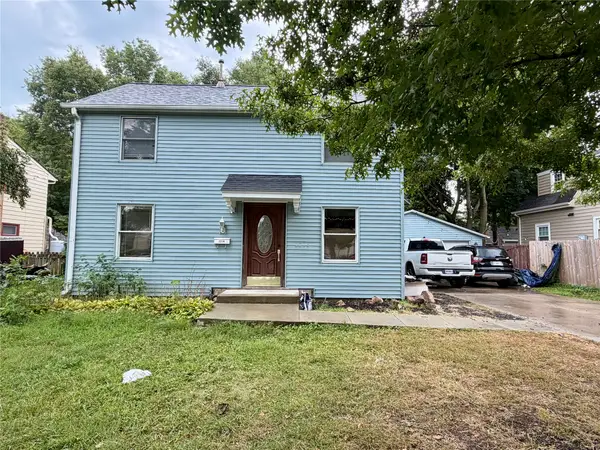 $325,000Active4 beds 2 baths1,150 sq. ft.
2234 Knapp Street, Ames, IA 50014
MLS# 748599Listed by: RE/MAX REAL ESTATE CENTER - New
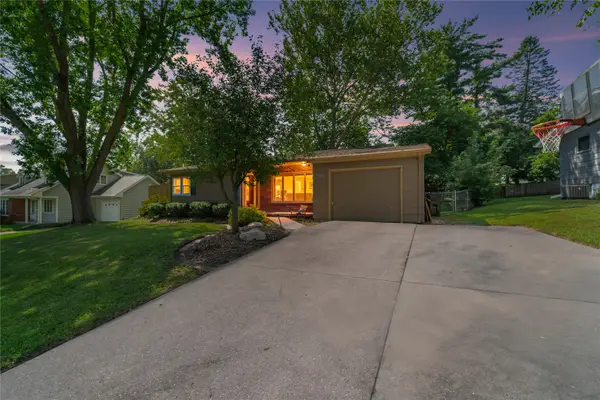 $279,900Active4 beds 2 baths1,146 sq. ft.
1821 Maxwell Avenue, Ames, IA 50010
MLS# 748424Listed by: FRIEDRICH REALTY - New
 $429,000Active4 beds 4 baths1,692 sq. ft.
3005 Whitetail Lane, Ames, IA 50014
MLS# 748383Listed by: RE/MAX PRECISION 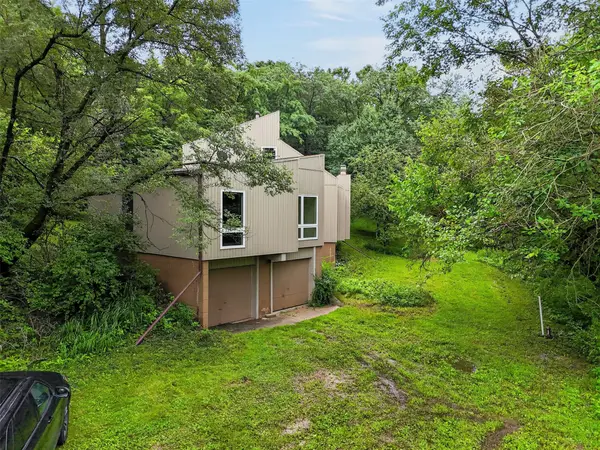 $389,000Active4 beds 2 baths1,935 sq. ft.
3531 George W Carver Avenue, Ames, IA 50010
MLS# 747862Listed by: FRIEDRICH REALTY


Protect your home and budget from life's surprises with an Assurant Home Warranty, backed by a partner that supports you through every step of homeownership. Explore Plans.
© 2026 Better Homes and Gardens Real Estate LLC. An Anywhere Real Estate company. All rights reserved. Better Homes and Gardens® Real Estate is a registered trademark owned by Meredith Operations Corporation, licensed to Better Homes and Gardens Real Estate LLC and used with permission. Better Homes and Gardens Real Estate LLC fully supports the principles of the Fair Housing Act and the Equal Opportunity Act. Listing information is deemed reliable but is not guaranteed accurate.
Each office is independently owned and operated.
Any services or products provided by third parties are not provided by, affiliated with or related to Better Homes and Gardens Real Estate LLC, or its affiliated companies.