
3005 Whitetail Lane, Ames, IA 50014
Local realty services provided by:Better Homes and Gardens Real Estate Innovations
3005 Whitetail Lane,Ames, IA 50014
$410,000
- 4 Beds
- 4 Baths
- 1,692 sq. ft.
- Single family
- Active
Upcoming open houses
- Sun, Oct 2501:00 pm - 03:00 pm
Listed by: matt law
Office: re/max precision
MLS#:748383
Source:IA_DMAAR
Price summary
- Price:$410,000
- Price per sq. ft.:$242.32
About this home
Welcome home! This beautifully maintained two-story property offers approximately 2,500 square feet of thoughtfully finished living space, perfectly designed for modern lifestyles.
From the moment you step inside, true pride of ownership shines through. Every single inch of this property has been meticulously cared for, showcasing clean lines, fresh finishes, and a seamless layout that works beautifully for both quiet everyday living and vibrant entertaining.
This home has been thoughtfully updated so you can move right in. A newer HVAC system keeps you comfortable in every season. Upgraded carpeting gives the living spaces a fresh, cozy feel. Outside, built-in lawn irrigation keeps the yard green all summer with almost no effort, leaving your weekends free.
The southwest Ames location is hard to beat. You're minutes from Iowa State University, Jack Trice Stadium, and Hilton Coliseum, so Cyclone game days are easy. Reiman Gardens is close by for a relaxing afternoon, and neighborhood parks and walking trails are just around the corner. Shopping, dining, and groceries along Lincoln Way and Mortensen Road take care of daily errands. Quick access to Highway 30 and I-35 makes the drive to Des Moines or anywhere else in central Iowa simple.
Whether you're chasing extra bedrooms, a flexible floor plan, or simply a home that's truly move-in ready, this Ames gem checks every box. Schedule your showing today.
All information obtained from seller and public record....
Contact an agent
Home facts
- Year built:2009
- Listing ID #:748383
- Added:52 day(s) ago
- Updated:October 23, 2026 at 05:04 PM
Rooms and interior
- Bedrooms:4
- Total bathrooms:4
- Full bathrooms:3
- Half bathrooms:1
- Flooring:Hardwood, Tile
- Dining Description:Dining Area
- Kitchen Description:Dishwasher, Microwave, Refrigerator, Stove
- Basement:Yes
- Basement Description:Finished
- Living area:1,692 sq. ft.
Heating and cooling
- Cooling:Central Air
- Heating:Forced Air, Gas, Natural Gas
- Central air:Yes
Structure and exterior
- Roof:Asphalt, Shingle
- Year built:2009
- Building area:1,692 sq. ft.
- Architectural Style:Two Story
- Construction Materials:Vinyl Siding
- Foundation Description:Poured
- Levels:2 Story
Utilities
- Water:Public
- Sewer:Public Sewer
Finances and disclosures
- Price:$410,000
- Price per sq. ft.:$242.32
- Tax amount:$5,320
Features and amenities
- Appliances:Dishwasher, Dryer, Microwave, Refrigerator, Stove, Washer
- Laundry features:Dryer, Upper Level, Washer
Parking
- Parking description:Attached, Garage, Two Car Garage
- Garage:Yes
- Garage spaces:2
New listings near 3005 Whitetail Lane
- New
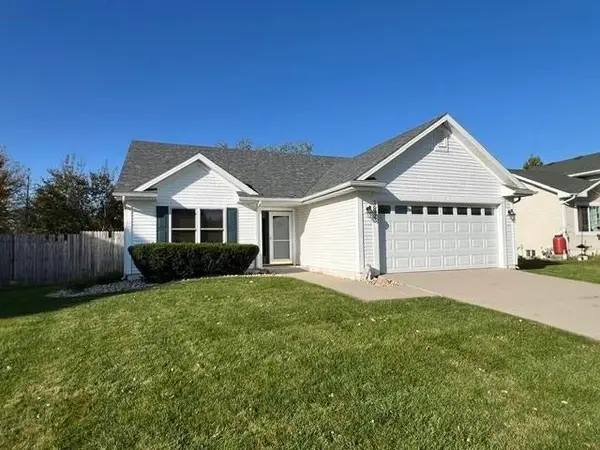 $357,500Active3 beds 3 baths2,237 sq. ft.
3833 Welbeck Drive, Ames, IA 50010
MLS# 751856Listed by: RE/MAX REAL ESTATE CENTER - New
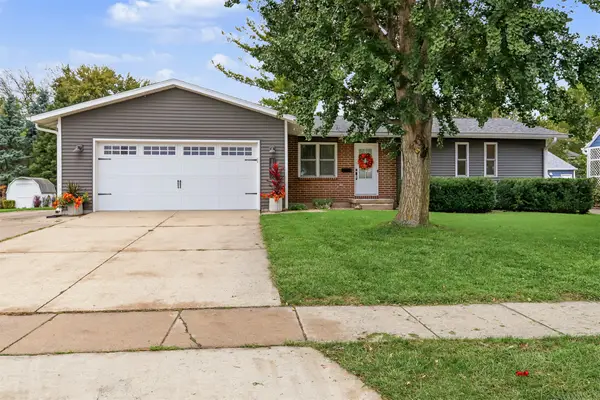 $339,000Active4 beds 3 baths2,155 sq. ft.
1819 24th Street, Ames, IA 50010
MLS# 751803Listed by: RE/MAX REAL ESTATE CENTER - Open Sun, 1 to 2:30pm
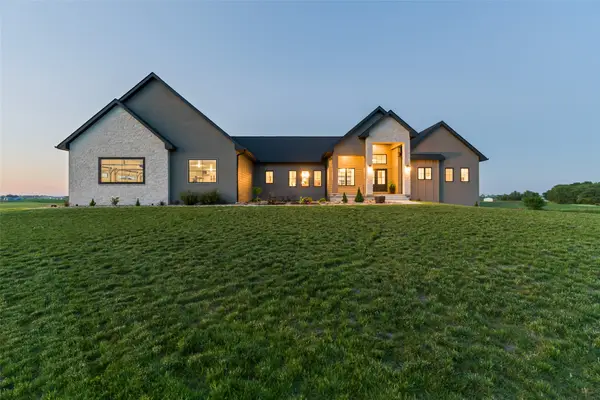 $1,199,000Active4 beds 4 baths2,037 sq. ft.
642 Xavier Place, Ames, IA 50014
MLS# 744543Listed by: RE/MAX CONCEPTS-AMES - New
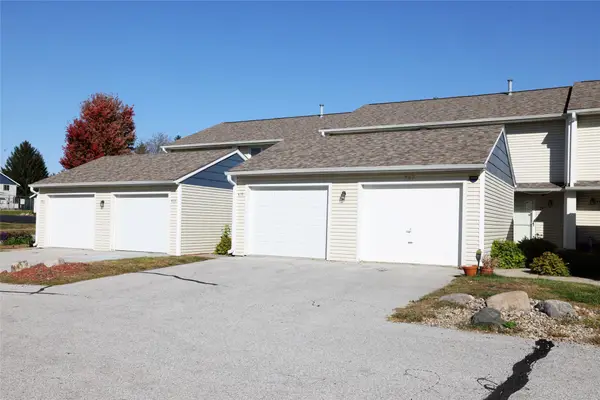 $219,800Active2 beds 2 baths1,116 sq. ft.
407 Faulkner Court, Ames, IA 50014
MLS# 751596Listed by: NEREM & ASSOC., 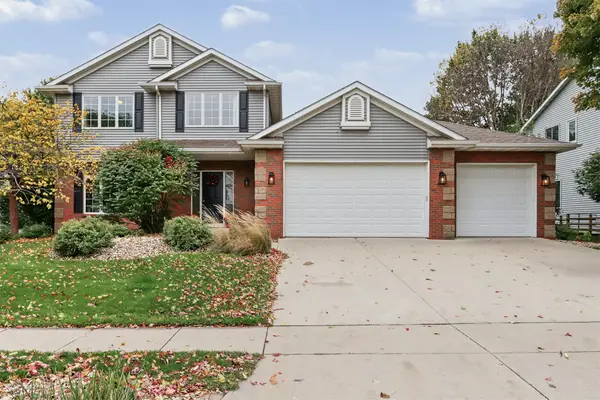 $437,000Pending4 beds 4 baths2,218 sq. ft.
3020 Aspen Road, Ames, IA 50014
MLS# 750706Listed by: RE/MAX REAL ESTATE CENTER- Open Sun, 4:30 to 5:30pmNew
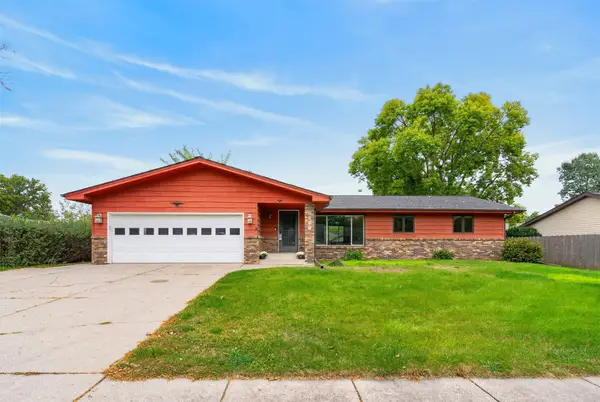 $419,000Active5 beds 4 baths1,751 sq. ft.
2017 Stevenson Drive, Ames, IA 50010
MLS# 751464Listed by: FRIEDRICH REALTY - New
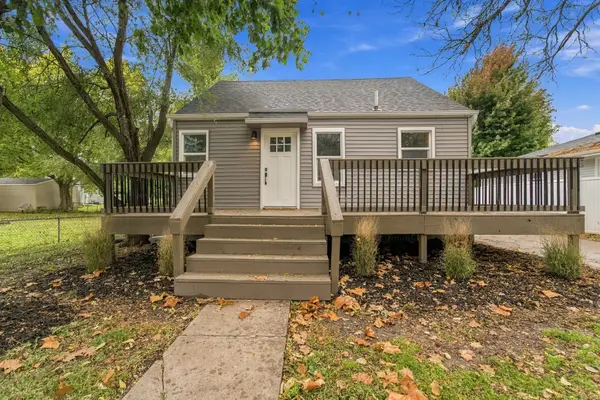 $249,900Active3 beds 2 baths967 sq. ft.
3323 Tripp Street, Ames, IA 50014
MLS# 751455Listed by: RE/MAX CONCEPTS-NEVADA - New
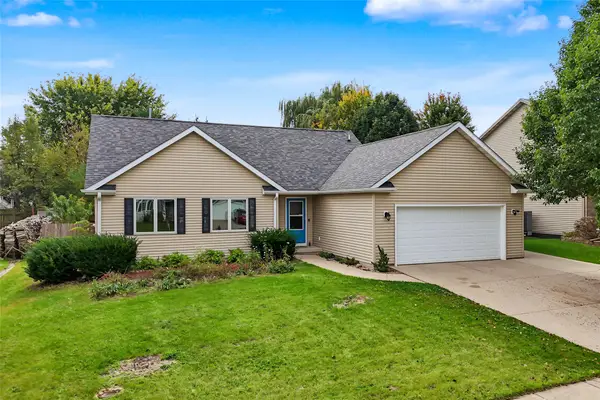 $334,900Active4 beds 3 baths1,206 sq. ft.
5308 Thackeray Drive, Ames, IA 50014
MLS# 751204Listed by: WEICHERT, MILLER & CLARK - New
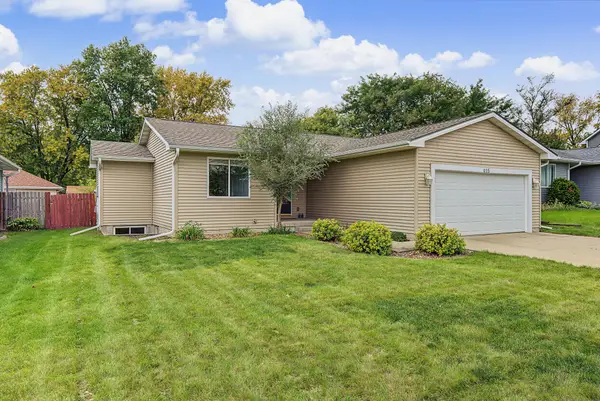 $315,000Active4 beds 3 baths1,132 sq. ft.
415 Beedle Drive, Ames, IA 50014
MLS# 751302Listed by: RE/MAX REAL ESTATE CENTER - New
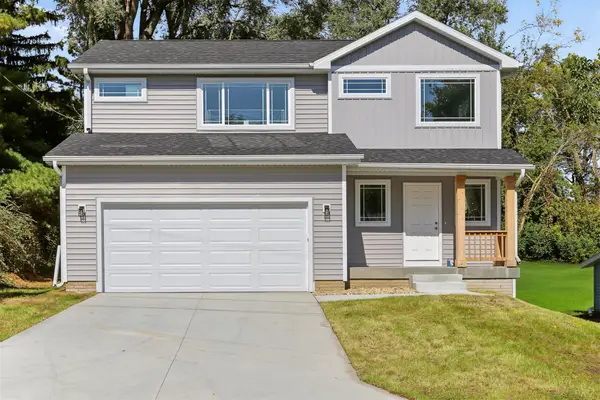 $339,900Active3 beds 2 baths1,630 sq. ft.
3503 Coy Street, Ames, IA 50014
MLS# 751132Listed by: RE/MAX REAL ESTATE CENTER


Protect your home and budget from life's surprises with an Assurant Home Warranty, backed by a partner that supports you through every step of homeownership. Explore Plans.
© 2026 Better Homes and Gardens Real Estate LLC. An Anywhere Real Estate company. All rights reserved. Better Homes and Gardens® Real Estate is a registered trademark owned by Meredith Operations Corporation, licensed to Better Homes and Gardens Real Estate LLC and used with permission. Better Homes and Gardens Real Estate LLC fully supports the principles of the Fair Housing Act and the Equal Opportunity Act. Listing information is deemed reliable but is not guaranteed accurate.
Each office is independently owned and operated.
Any services or products provided by third parties are not provided by, affiliated with or related to Better Homes and Gardens Real Estate LLC, or its affiliated companies.