
1821 Maxwell Avenue, Ames, IA 50010
Local realty services provided by:Better Homes and Gardens Real Estate Innovations
1821 Maxwell Avenue,Ames, IA 50010
$279,900
- 4 Beds
- 2 Baths
- 1,146 sq. ft.
- Single family
- Pending
Listed by: mcfarland, tony, jt patel
Office: friedrich realty
MLS#:748424
Source:IA_DMAAR
Price summary
- Price:$279,900
- Price per sq. ft.:$244.24
About this home
Spacious and full of possibility, this elegantly positioned split-level home offers ample square footage. Warm natural light and a layout designed for flexible living. Located near Meeker Elementary, the home offers added convenience for families, plus two distinct gathering spaces that easily accommodate entertaining, working from home, or creating a dedicated playroom or media retreat. The inviting eat-in kitchen features a cozy breakfast nook perfect for casual meals and morning coffee, while a lower-level storage area provides valuable space for seasonal items and household essentials. Outdoors, the fenced and beautifully shaded backyard feels like a private sanctuary, framed by mature trees and enriched with spaces for gardening, play, and relaxation. The sun lit raised deck off the kitchen is ideal for outdoor dining or quiet afternoons with a book, and the brick patio with a fire pit expands your options for evening gatherings. A playset with a sandbox adds charm and functionality for families. Conveniently located near Miracle Park, Homewood Golf Course, North Grand Mall, Hospital, and Interstate 35. With ample room to grow, a versatile floor plan, and a serene outdoor backdrop, this home invites buyers to bring their vision and create something truly special....
Contact an agent
Home facts
- Year built:1963
- Listing ID #:748424
- Added:49 day(s) ago
- Updated:October 22, 2026 at 08:31 AM
Rooms and interior
- Bedrooms:4
- Total bathrooms:2
- Full bathrooms:2
- Flooring:Carpet, Hardwood, Laminate, Vinyl
- Dining Description:Dining Area
- Kitchen Description:Dishwasher, Refrigerator, Stove
- Basement:Yes
- Basement Description:Finished
- Living area:1,146 sq. ft.
Heating and cooling
- Cooling:Central Air
- Heating:Electric, Forced Air, Gas
- Central air:Yes
Structure and exterior
- Year built:1963
- Building area:1,146 sq. ft.
- Lot area:0.23 Acres
- Architectural Style:Split Level
- Construction Materials:Metal Siding
- Exterior Features:Deck, Fire Pit, Open, Patio
- Foundation Description:Block
- Levels:Multi/Split
Utilities
- Water:Public
- Sewer:Public Sewer
Finances and disclosures
- Price:$279,900
- Price per sq. ft.:$244.24
- Tax amount:$3,971
Features and amenities
- Appliances:Dishwasher, Dryer, Refrigerator, Stove, Washer
- Laundry features:Dryer, Washer
Parking
- Parking description:Attached, Garage, One Car Garage
- Garage:Yes
- Garage spaces:1
New listings near 1821 Maxwell Avenue
- New
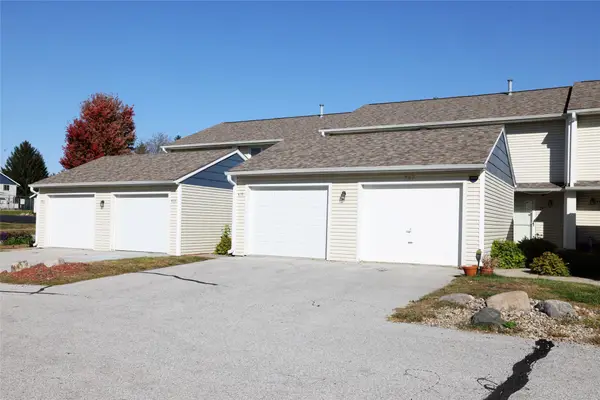 $219,800Active2 beds 2 baths1,116 sq. ft.
407 Faulkner Court, Ames, IA 50014
MLS# 751596Listed by: NEREM & ASSOC., 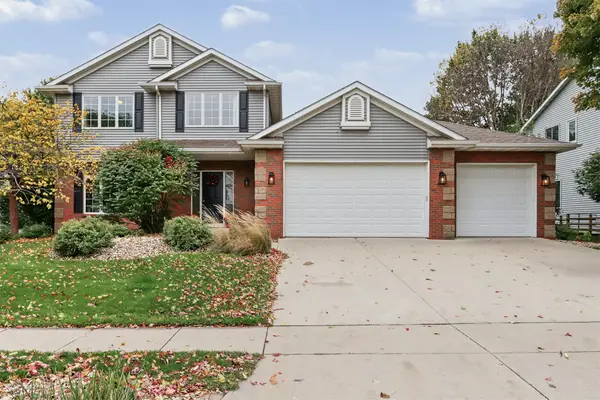 $437,000Pending4 beds 4 baths2,218 sq. ft.
3020 Aspen Road, Ames, IA 50014
MLS# 750706Listed by: RE/MAX REAL ESTATE CENTER- Open Sun, 4:30 to 5:30pmNew
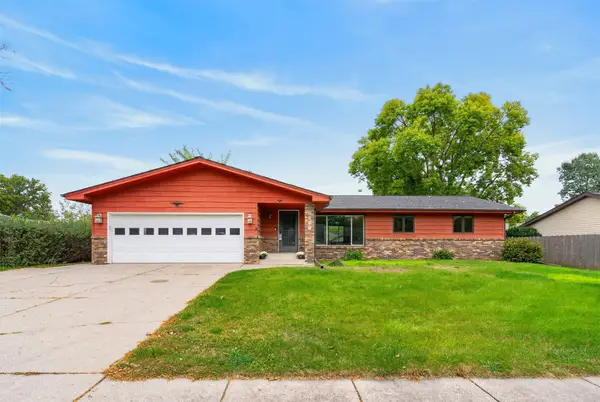 $419,000Active5 beds 4 baths1,751 sq. ft.
2017 Stevenson Drive, Ames, IA 50010
MLS# 751464Listed by: FRIEDRICH REALTY - New
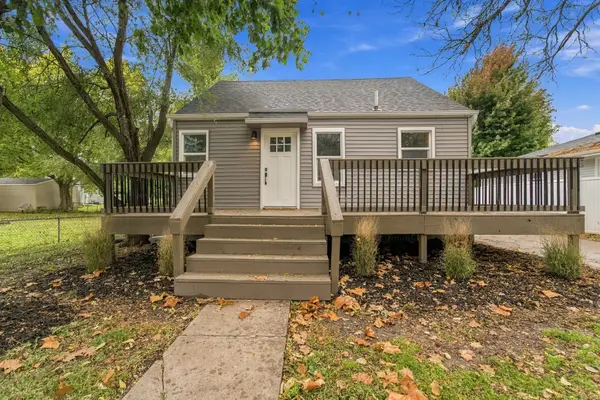 $249,900Active3 beds 2 baths967 sq. ft.
3323 Tripp Street, Ames, IA 50014
MLS# 751455Listed by: RE/MAX CONCEPTS-NEVADA - New
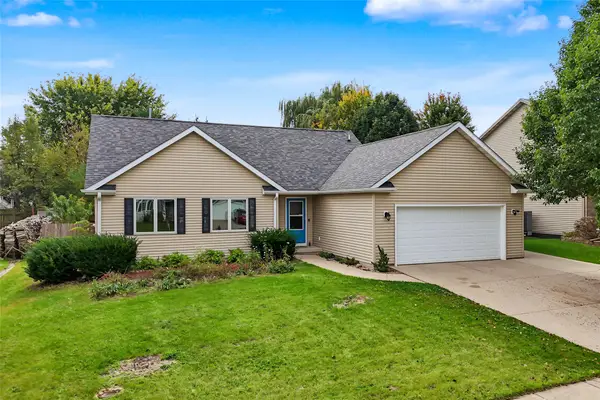 $334,900Active4 beds 3 baths1,206 sq. ft.
5308 Thackeray Drive, Ames, IA 50014
MLS# 751204Listed by: WEICHERT, MILLER & CLARK - New
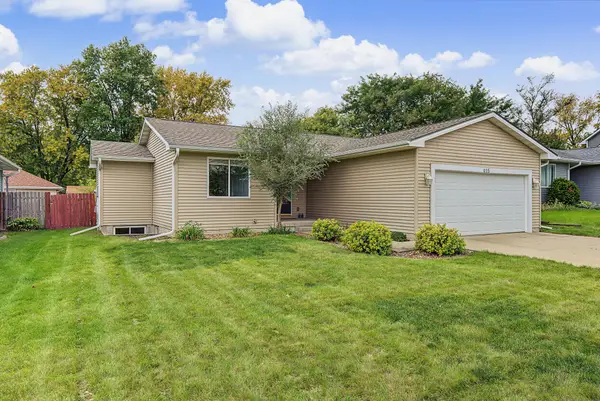 $315,000Active4 beds 3 baths1,132 sq. ft.
415 Beedle Drive, Ames, IA 50014
MLS# 751302Listed by: RE/MAX REAL ESTATE CENTER - New
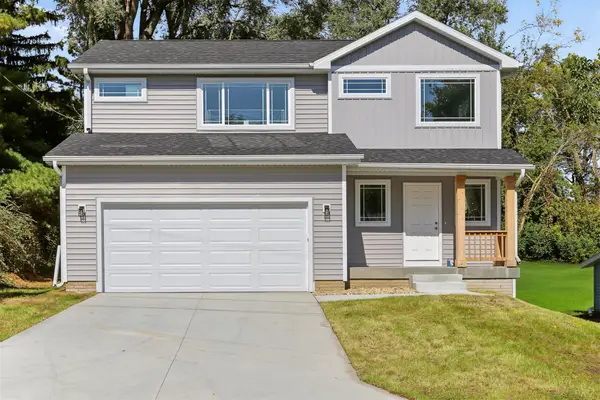 $339,900Active3 beds 2 baths1,630 sq. ft.
3503 Coy Street, Ames, IA 50014
MLS# 751132Listed by: RE/MAX REAL ESTATE CENTER 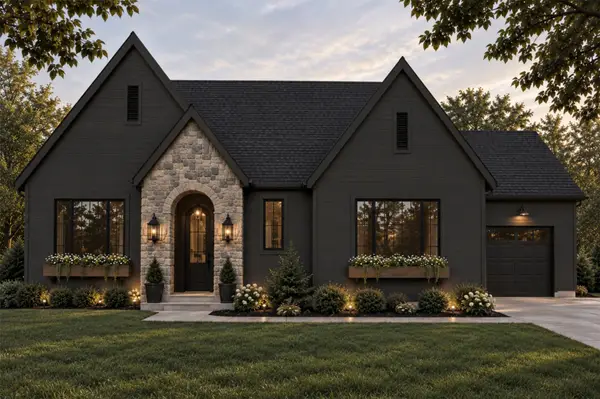 $875,000Active5 beds 3 baths1,732 sq. ft.
4716 Cartier Avenue, Ames, IA 50014
MLS# 750908Listed by: FRIEDRICH REALTY $139,900Active2 beds 1 baths1,361 sq. ft.
233 Washington Avenue, Ames, IA 50010
MLS# 750803Listed by: FRIEDRICH REALTY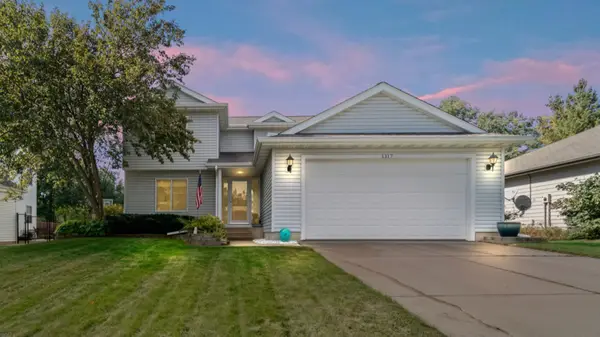 $339,900Pending3 beds 3 baths1,621 sq. ft.
1317 Kentucky Avenue, Ames, IA 50014
MLS# 750629Listed by: WEICHERT, MILLER & CLARK


Protect your home and budget from life's surprises with an Assurant Home Warranty, backed by a partner that supports you through every step of homeownership. Explore Plans.
© 2026 Better Homes and Gardens Real Estate LLC. An Anywhere Real Estate company. All rights reserved. Better Homes and Gardens® Real Estate is a registered trademark owned by Meredith Operations Corporation, licensed to Better Homes and Gardens Real Estate LLC and used with permission. Better Homes and Gardens Real Estate LLC fully supports the principles of the Fair Housing Act and the Equal Opportunity Act. Listing information is deemed reliable but is not guaranteed accurate.
Each office is independently owned and operated.
Any services or products provided by third parties are not provided by, affiliated with or related to Better Homes and Gardens Real Estate LLC, or its affiliated companies.