
1519 Ohio Avenue, Ames, IA 50014
Local realty services provided by:Better Homes and Gardens Real Estate Innovations
1519 Ohio Avenue,Ames, IA 50014
$490,238
- 4 Beds
- 3 Baths
- 1,433 sq. ft.
- Single family
- Active
Listed by: a.j. spiker
Office: hunziker & associates, inc.
MLS#:750354
Source:IA_DMAAR
Price summary
- Price:$490,238
- Price per sq. ft.:$342.11
- Monthly HOA dues:$11.67
About this home
Welcome to this beautifully designed new construction by Destiny Homes in west Ames, offering 4 bedrooms, 3 bathrooms, and a thoughtfully designed ranch-style layout that blends comfort, style, and functionality. With views of mature trees from inside the home, this property offers a peaceful backdrop while providing modern living in a convenient Ames location.
The open-concept design creates an inviting flow Just inside the garage entrance, a convenient mudroom provides a dedicated laundry area and spacious closet, offering an ideal drop zone for coats, shoes, and everyday essentials. At the heart of the home, the well-appointed kitchen features a large center island, quartz countertops, tile backsplash, walk-in pantry, and stainless steel appliances. The adjoining dining area opens through sliding glass doors to the covered deck, creating an easy connection to the outdoors—perfect for al fresco dining, entertaining, or relaxing while enjoying the wooded views. The finished walkout lower level provides exceptional additional living space, featuring two bedrooms, a full bathroom, and a spacious family room. Whether used for guests, hobbies, movie nights, or everyday living, this flexible space offers room to grow and plenty of possibilities. Ask about available tax abatement and up to $2,000 from the preferred lender to help make your new home even more affordable....
Contact an agent
Home facts
- Year built:2026
- Listing ID #:750354
- Added:5 day(s) ago
- Updated:October 07, 2026 at 04:04 PM
Rooms and interior
- Bedrooms:4
- Total bathrooms:3
- Full bathrooms:2
- Flooring:Carpet
- Dining Description:Dining Area
- Kitchen Description:Dishwasher, Microwave, Stove
- Basement:Yes
- Basement Description:Finished, Walk Out Access
- Living area:1,433 sq. ft.
Heating and cooling
- Cooling:Central Air
- Heating:Forced Air, Gas, Natural Gas
- Central air:Yes
Structure and exterior
- Roof:Asphalt, Shingle
- Year built:2026
- Building area:1,433 sq. ft.
- Lot area:0.25 Acres
- Lot Features:Irregular Lot
- Architectural Style:Ranch
- Construction Materials:Stone, Vinyl Siding
- Exterior Features:Covered, Deck
- Foundation Description:Poured
Utilities
- Water:Public
- Sewer:Public Sewer
Finances and disclosures
- Price:$490,238
- Price per sq. ft.:$342.11
- Tax amount:$6
Features and amenities
- Appliances:Dishwasher, Microwave, Stove
- Laundry features:Main Level
- Amenities:Smoke Detectors
Parking
- Parking description:Attached, Garage, Three Car Garage
- Garage:Yes
- Garage spaces:3
New listings near 1519 Ohio Avenue
- New
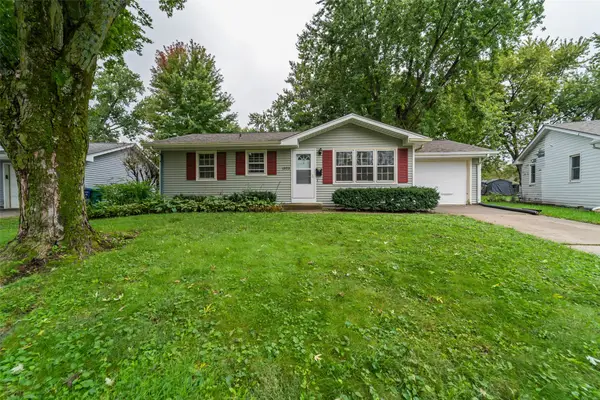 $195,000Active3 beds 2 baths864 sq. ft.
1323 Alabama Lane, Ames, IA 50014
MLS# 750639Listed by: FRIEDRICH REALTY - Open Sun, 1 to 3pmNew
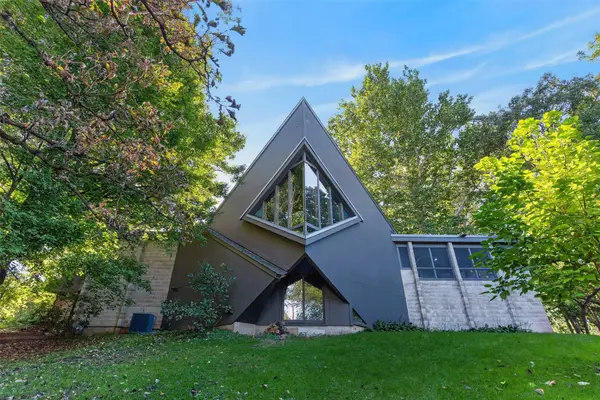 $560,000Active4 beds 3 baths2,166 sq. ft.
1955 Meadow Glen N, Ames, IA 50014
MLS# 750562Listed by: FRIEDRICH REALTY - Open Sat, 1 to 2pmNew
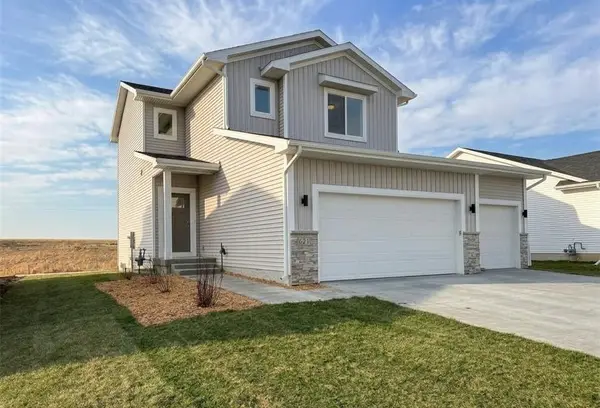 $379,900Active3 beds 3 baths1,587 sq. ft.
621 Fremont Avenue, Ames, IA 50014
MLS# 750522Listed by: HUNZIKER & ASSOCIATES, INC. - Open Sat, 1 to 2pmNew
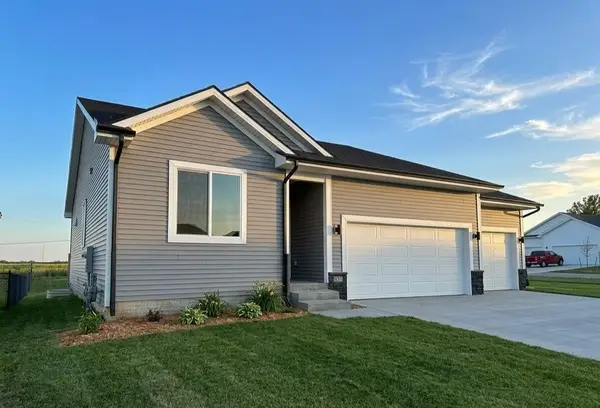 $404,900Active4 beds 3 baths1,321 sq. ft.
631 Fremont Avenue, Ames, IA 50014
MLS# 750516Listed by: HUNZIKER & ASSOCIATES, INC. - New
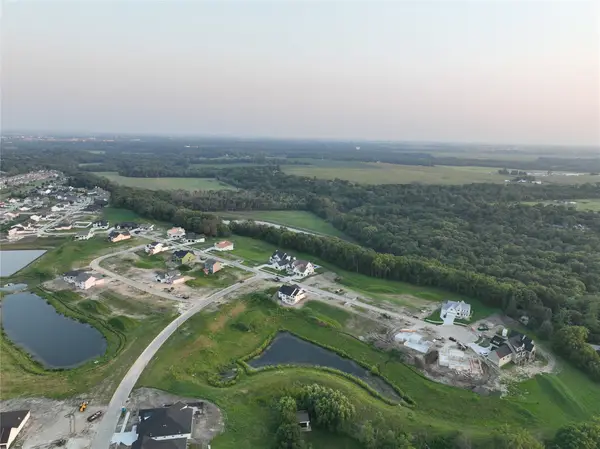 $245,000Active0.76 Acres
4811 Cartier Avenue, Ames, IA 50014
MLS# 750490Listed by: FRIEDRICH REALTY - New
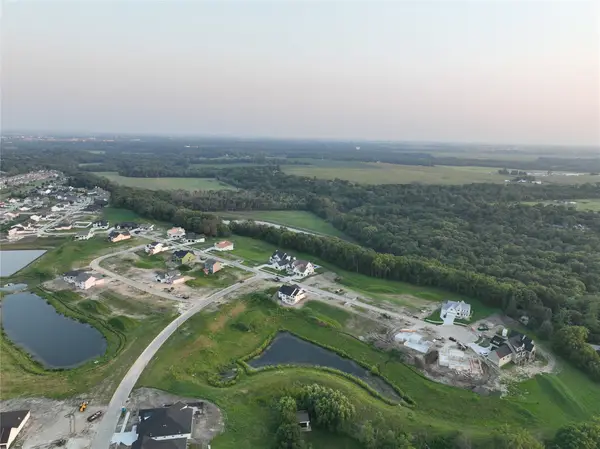 $245,000Active0.76 Acres
4817 Cartier Avenue, Ames, IA 50014
MLS# 750492Listed by: FRIEDRICH REALTY - New
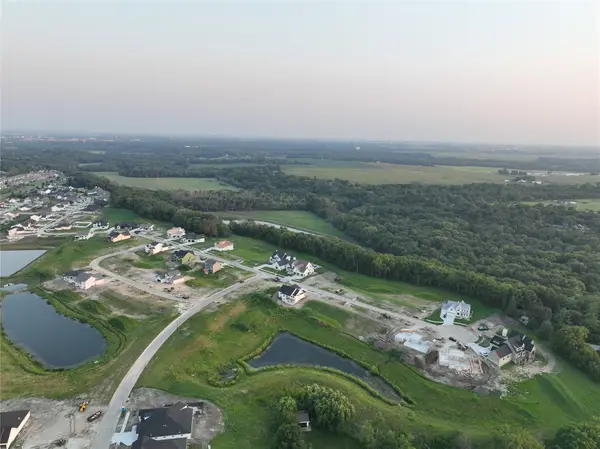 $200,000Active0.41 Acres
4917 Cartier Avenue, Ames, IA 50014
MLS# 750493Listed by: FRIEDRICH REALTY - New
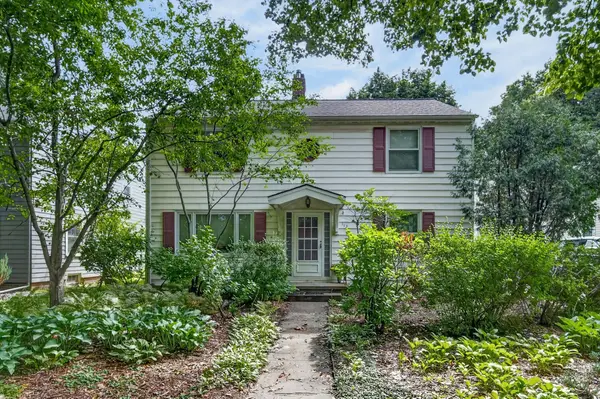 $349,900Active4 beds 2 baths1,952 sq. ft.
112 N Riverside Drive, Ames, IA 50010
MLS# 750455Listed by: RE/MAX PRECISION 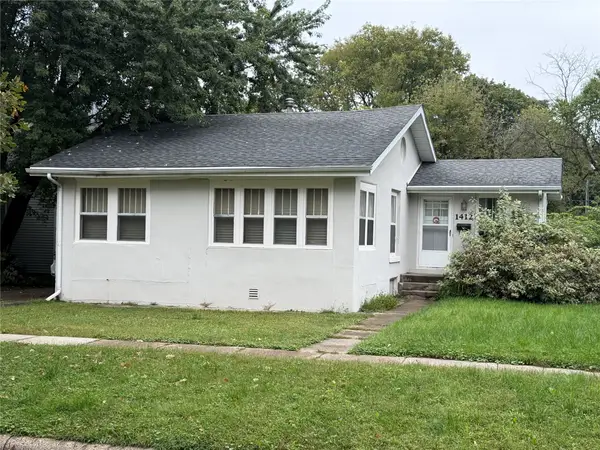 $118,000Pending2 beds 2 baths1,700 sq. ft.
1412 Burnett Avenue, Ames, IA 50010
MLS# 750421Listed by: RE/MAX CONCEPTS-AMES- $118,000Pending2 beds 2 baths1,700 sq. ft.
1412 Burnett Avenue, Ames, IA 50010
MLS# 750421Listed by: RE/MAX CONCEPTS-AMES


Protect your home and budget from life's surprises with an Assurant Home Warranty, backed by a partner that supports you through every step of homeownership. Explore Plans.
© 2026 Better Homes and Gardens Real Estate LLC. An Anywhere Real Estate company. All rights reserved. Better Homes and Gardens® Real Estate is a registered trademark owned by Meredith Operations Corporation, licensed to Better Homes and Gardens Real Estate LLC and used with permission. Better Homes and Gardens Real Estate LLC fully supports the principles of the Fair Housing Act and the Equal Opportunity Act. Listing information is deemed reliable but is not guaranteed accurate.
Each office is independently owned and operated.
Any services or products provided by third parties are not provided by, affiliated with or related to Better Homes and Gardens Real Estate LLC, or its affiliated companies.