
1819 24th Street, Ames, IA 50010
Local realty services provided by:Better Homes and Gardens Real Estate Innovations
1819 24th Street,Ames, IA 50010
$339,000
- 4 Beds
- 3 Baths
- 2,155 sq. ft.
- Single family
- Active
Listed by: sharon johnson
Office: re/max real estate center
MLS#:751803
Source:IA_DMAAR
Price summary
- Price:$339,000
- Price per sq. ft.:$157.31
About this home
Fresh updates, modern style, and room to spread out, this ranch has it all! Step inside and fall in love with the bright, inviting living room, where oversized windows fill the space with beautiful natural light. Gorgeous new LVP throughout the main level, creating a fresh, modern feel. The beautifully updated kitchen shines with new countertops and newer appliances, making it a welcoming space. Updated bathrooms, new wall sconces, and a new entry door add to the home's fresh, inviting appeal. The spacious main-level primary suite offers a walk in closet and a private ¾ bath, creating the perfect retreat. You will also love the mian level "bonus" room.With 4 bedrooms, 1,193 square feet on the main level, and an additional 962 square feet of finished basement, there's plenty of room to live, work, and play! The lower level features brand-new carpet, new LED wafer lighting, and a wet bar, creating a fantastic space for entertaining. Outside, enjoy morning coffee or evening sunsets from the beautifully refinished wood deck (2024), overlooking the generous backyard with no neighbors directly to the west. Updated landscaping and an attached 2 car garage with new garage door and tons of storage. And the updates don't stop there! A newer roof, windows, and siding, along with a new water heater and sump pump, offer valuable peace of mind. Conveniently situated in central Ames, offering all the wonderful amenities Ames has to offer. Move-in ready, this is one you won't want to miss!...
Contact an agent
Home facts
- Year built:1972
- Listing ID #:751803
- Added:1 day(s) ago
- Updated:October 23, 2026 at 02:04 AM
Rooms and interior
- Bedrooms:4
- Total bathrooms:3
- Full bathrooms:1
- Flooring:Vinyl
- Dining Description:Separate Formal Dining Room
- Kitchen Description:Microwave, Refrigerator, Stove
- Basement:Yes
- Basement Description:Finished
- Living area:2,155 sq. ft.
Heating and cooling
- Cooling:Central Air
- Heating:Forced Air, Gas, Natural Gas
- Central air:Yes
Structure and exterior
- Roof:Asphalt, Shingle
- Year built:1972
- Building area:2,155 sq. ft.
- Lot area:0.3 Acres
- Architectural Style:Ranch
- Exterior Features:Covered, Deck, Patio
- Foundation Description:Block
Utilities
- Water:Public
- Sewer:Public Sewer
Finances and disclosures
- Price:$339,000
- Price per sq. ft.:$157.31
- Tax amount:$4,553
Features and amenities
- Appliances:Microwave, Refrigerator, Stove
Parking
- Parking description:Attached, Garage, Two Car Garage
- Garage:Yes
- Garage spaces:2
New listings near 1819 24th Street
- New
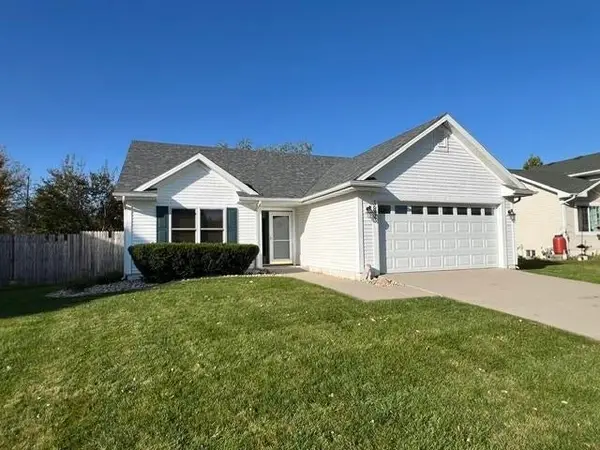 $357,500Active3 beds 3 baths2,237 sq. ft.
3833 Welbeck Drive, Ames, IA 50010
MLS# 751856Listed by: RE/MAX REAL ESTATE CENTER - Open Sun, 1 to 2:30pm
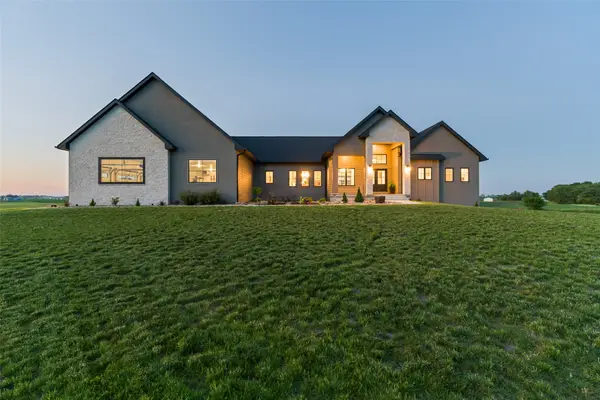 $1,199,000Active4 beds 4 baths2,037 sq. ft.
642 Xavier Place, Ames, IA 50014
MLS# 744543Listed by: RE/MAX CONCEPTS-AMES - New
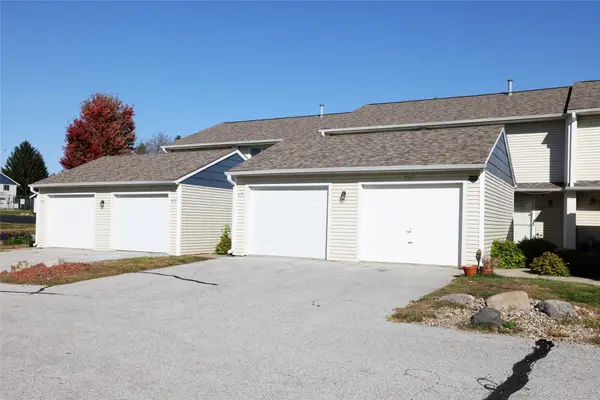 $219,800Active2 beds 2 baths1,116 sq. ft.
407 Faulkner Court, Ames, IA 50014
MLS# 751596Listed by: NEREM & ASSOC., 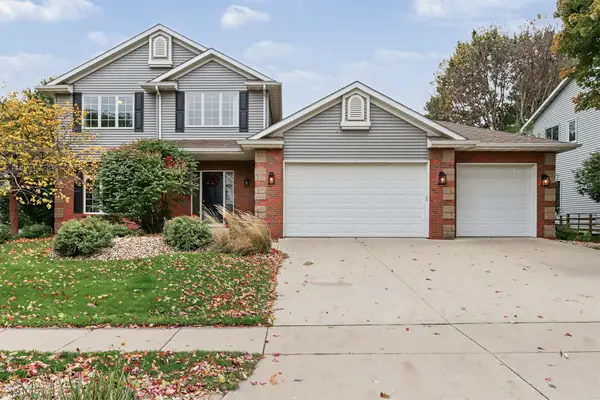 $437,000Pending4 beds 4 baths2,218 sq. ft.
3020 Aspen Road, Ames, IA 50014
MLS# 750706Listed by: RE/MAX REAL ESTATE CENTER- Open Sun, 4:30 to 5:30pmNew
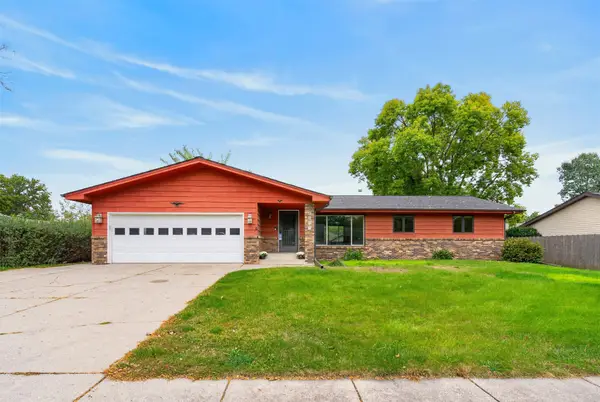 $419,000Active5 beds 4 baths1,751 sq. ft.
2017 Stevenson Drive, Ames, IA 50010
MLS# 751464Listed by: FRIEDRICH REALTY - New
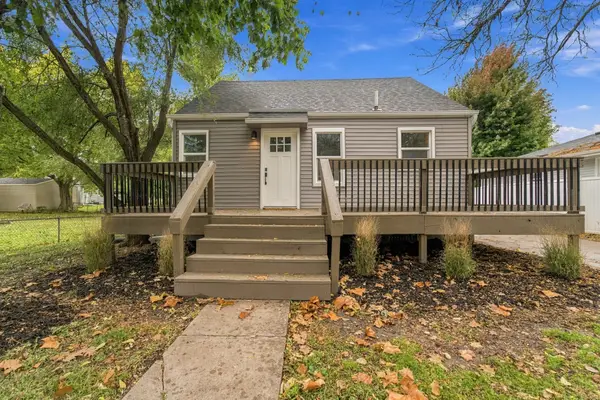 $249,900Active3 beds 2 baths967 sq. ft.
3323 Tripp Street, Ames, IA 50014
MLS# 751455Listed by: RE/MAX CONCEPTS-NEVADA - New
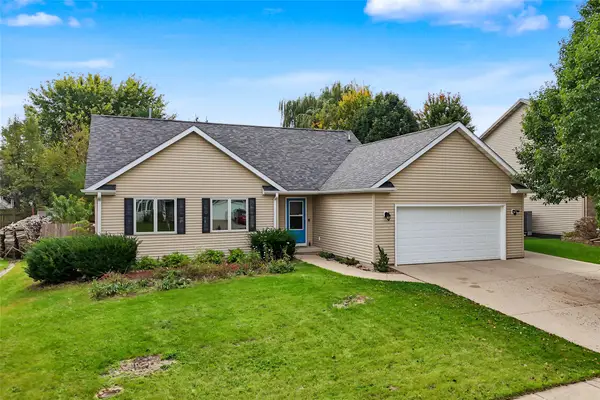 $334,900Active4 beds 3 baths1,206 sq. ft.
5308 Thackeray Drive, Ames, IA 50014
MLS# 751204Listed by: WEICHERT, MILLER & CLARK - New
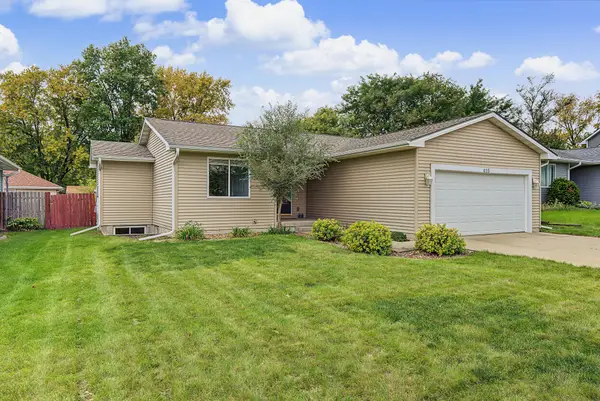 $315,000Active4 beds 3 baths1,132 sq. ft.
415 Beedle Drive, Ames, IA 50014
MLS# 751302Listed by: RE/MAX REAL ESTATE CENTER 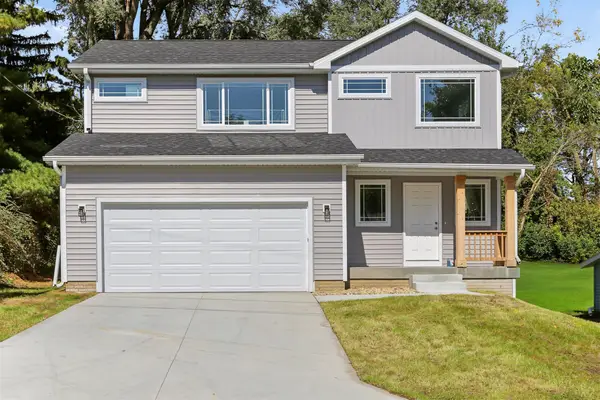 $339,900Active3 beds 2 baths1,630 sq. ft.
3503 Coy Street, Ames, IA 50014
MLS# 751132Listed by: RE/MAX REAL ESTATE CENTER


Protect your home and budget from life's surprises with an Assurant Home Warranty, backed by a partner that supports you through every step of homeownership. Explore Plans.
© 2026 Better Homes and Gardens Real Estate LLC. An Anywhere Real Estate company. All rights reserved. Better Homes and Gardens® Real Estate is a registered trademark owned by Meredith Operations Corporation, licensed to Better Homes and Gardens Real Estate LLC and used with permission. Better Homes and Gardens Real Estate LLC fully supports the principles of the Fair Housing Act and the Equal Opportunity Act. Listing information is deemed reliable but is not guaranteed accurate.
Each office is independently owned and operated.
Any services or products provided by third parties are not provided by, affiliated with or related to Better Homes and Gardens Real Estate LLC, or its affiliated companies.