
3020 Aspen Road, Ames, IA 50014
Local realty services provided by:Better Homes and Gardens Real Estate Innovations
3020 Aspen Road,Ames, IA 50014
$437,000
- 4 Beds
- 4 Baths
- 2,218 sq. ft.
- Single family
- Active
Listed by: k'lynn lynn
Office: re/max real estate center
MLS#:750706
Source:IA_DMAAR
Price summary
- Price:$437,000
- Price per sq. ft.:$197.02
- Monthly HOA dues:$23.75
About this home
Beautiful Inside and Out! This inviting Northridge Parkway two-story home offers the perfect blend of comfort, functionality, and thoughtful updates. The freshly painted main level features a welcoming living room, formal dining area, and a spacious great room with soaring vaulted ceilings, expansive windows, and a cozy gas fireplace.
The eat-in kitchen features cherry-stained cabinetry, stainless steel appliances, and a convenient pantry. A main-level laundry room offers additional storage and everyday convenience. Upstairs, the generous primary suite includes a walk-in closet and private bath with double vanity, separate shower, and jetted tub. Two additional bedrooms and a full bath complete the upper level. The lower level adds even more versatility with a fourth bedroom, full bathroom, and abundant storage. Could also be used as flex space or home office. An additional 400 square feet of unfinished space offers exciting future possibilities. Step outside to enjoy the beautifully landscaped yard, featuring established perennial gardens, an attractive arbor, and a modern composite deck with a motorized retractable awning. Adjacent green space and a neighborhood trail enhance the outdoor setting. The oversized three-car garage provides generous room for vehicles, storage, and a workshop area. Notable improvements and features include a roof replaced in 2018 with 50-year Class 3 impact-resistant shingles, a tankless water heater, and an active radon mitigation system....
Contact an agent
Home facts
- Year built:1996
- Listing ID #:750706
- Added:1 day(s) ago
- Updated:October 17, 2026 at 03:22 PM
Rooms and interior
- Bedrooms:4
- Total bathrooms:4
- Full bathrooms:3
- Half bathrooms:1
- Flooring:Carpet, Tile
- Dining Description:Separate Formal Dining Room
- Kitchen Description:Dishwasher, Microwave, Stove
- Basement:Yes
- Basement Description:Partially Finished
- Living area:2,218 sq. ft.
Heating and cooling
- Cooling:Central Air
- Heating:Forced Air, Gas, Natural Gas
- Central air:Yes
Structure and exterior
- Roof:Asphalt, Shingle
- Year built:1996
- Building area:2,218 sq. ft.
- Lot area:0.21 Acres
- Architectural Style:Two Story
- Construction Materials:Vinyl Siding
- Exterior Features:Covered, Deck
- Foundation Description:Poured
- Levels:2 Story
Utilities
- Water:Public
- Sewer:Public Sewer
Finances and disclosures
- Price:$437,000
- Price per sq. ft.:$197.02
- Tax amount:$5,872
Features and amenities
- Appliances:Dishwasher, Dryer, Microwave, Stove, Washer
- Laundry features:Dryer, Main Level, Washer
Parking
- Parking description:Attached, Garage, Three Car Garage
- Garage:Yes
- Garage spaces:3
New listings near 3020 Aspen Road
- New
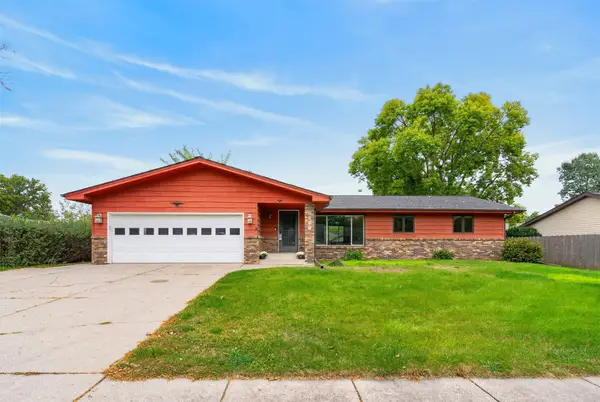 $419,000Active5 beds 4 baths1,751 sq. ft.
2017 Stevenson Drive, Ames, IA 50010
MLS# 751464Listed by: FRIEDRICH REALTY - Open Sun, 12 to 1:30pmNew
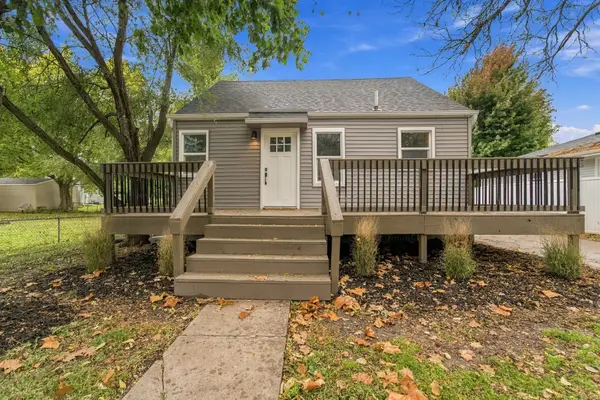 $249,900Active3 beds 2 baths967 sq. ft.
3323 Tripp Street, Ames, IA 50014
MLS# 751455Listed by: RE/MAX CONCEPTS-NEVADA - Open Sat, 11am to 1pmNew
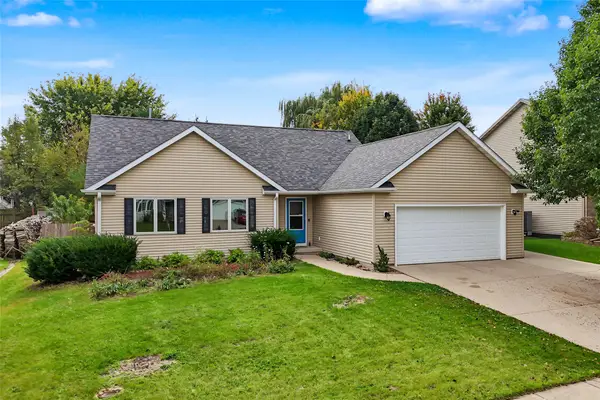 $334,900Active4 beds 3 baths1,206 sq. ft.
5308 Thackeray Drive, Ames, IA 50014
MLS# 751204Listed by: WEICHERT, MILLER & CLARK - New
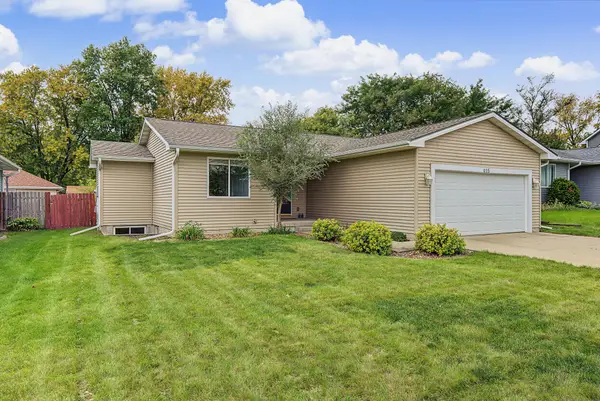 $315,000Active4 beds 3 baths1,132 sq. ft.
415 Beedle Drive, Ames, IA 50014
MLS# 751302Listed by: RE/MAX REAL ESTATE CENTER - New
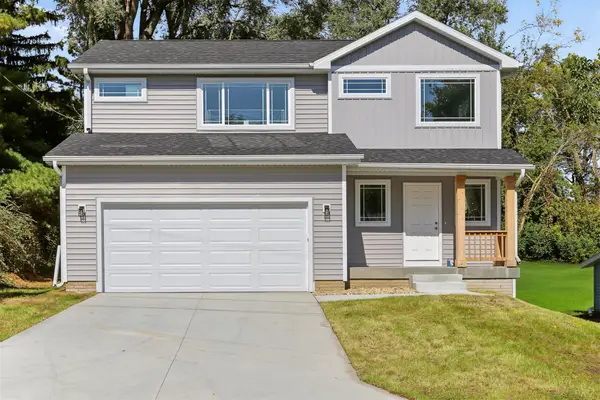 $339,900Active3 beds 2 baths1,630 sq. ft.
3503 Coy Street, Ames, IA 50014
MLS# 751132Listed by: RE/MAX REAL ESTATE CENTER - New
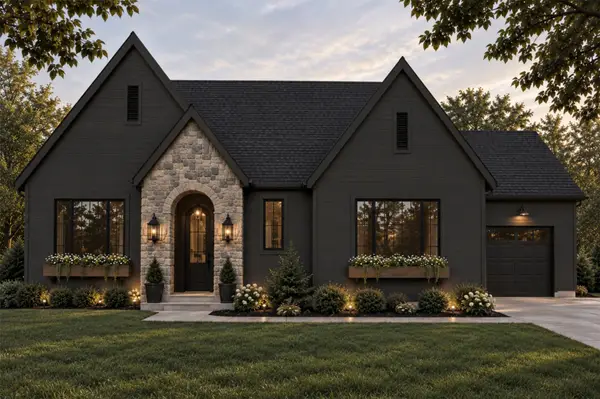 $875,000Active5 beds 3 baths1,732 sq. ft.
4716 Cartier Avenue, Ames, IA 50014
MLS# 750908Listed by: FRIEDRICH REALTY - Open Sun, 3 to 4pmNew
 $139,900Active2 beds 1 baths1,361 sq. ft.
233 Washington Avenue, Ames, IA 50010
MLS# 750803Listed by: FRIEDRICH REALTY 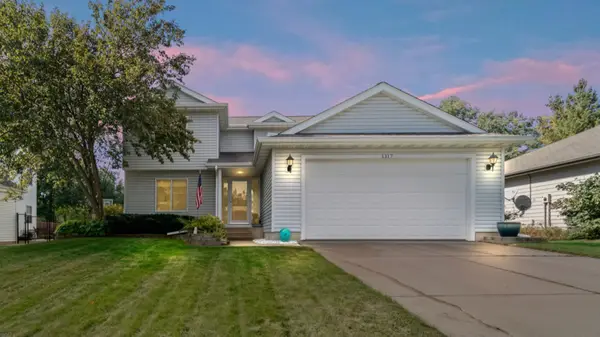 $339,900Pending3 beds 3 baths1,621 sq. ft.
1317 Kentucky Avenue, Ames, IA 50014
MLS# 750629Listed by: WEICHERT, MILLER & CLARK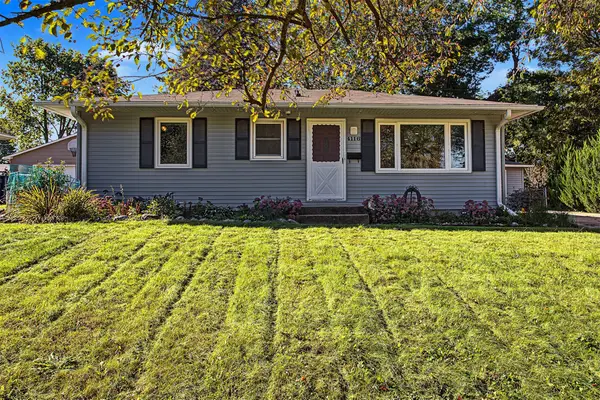 $240,000Pending4 beds 2 baths876 sq. ft.
4116 Toronto Street, Ames, IA 50014
MLS# 750472Listed by: CENTURY 21 SIGNATURE REAL ESTA


Protect your home and budget from life's surprises with an Assurant Home Warranty, backed by a partner that supports you through every step of homeownership. Explore Plans.
© 2026 Better Homes and Gardens Real Estate LLC. An Anywhere Real Estate company. All rights reserved. Better Homes and Gardens® Real Estate is a registered trademark owned by Meredith Operations Corporation, licensed to Better Homes and Gardens Real Estate LLC and used with permission. Better Homes and Gardens Real Estate LLC fully supports the principles of the Fair Housing Act and the Equal Opportunity Act. Listing information is deemed reliable but is not guaranteed accurate.
Each office is independently owned and operated.
Any services or products provided by third parties are not provided by, affiliated with or related to Better Homes and Gardens Real Estate LLC, or its affiliated companies.