
415 Beedle Drive, Ames, IA 50014
Local realty services provided by:Better Homes and Gardens Real Estate Innovations
415 Beedle Drive,Ames, IA 50014
$315,000
- 4 Beds
- 3 Baths
- 1,132 sq. ft.
- Single family
- Active
Listed by: lloyd flanders, jackson krile
Office: re/max real estate center
MLS#:751302
Source:IA_DMAAR
Price summary
- Price:$315,000
- Price per sq. ft.:$278.27
About this home
Welcome home to 415 Beedle Drive in Ames, IA! Built in 2005, this ranch-style home offers over 2,100 total finished square feet with plenty of natural light flooding throughout the main living areas. The main level flows smoothly from the living room into the informal dining space and kitchen. The kitchen is highly functional, featuring wood cabinets, a movable island providing valuable counter space, attached garage access and a new refrigerator in 2025. The main floor also includes the primary bedroom with a full en-suite bathroom, a second bedroom, and a convenient half bath. Downstairs, the fully finished lower level provides a spacious family room, two additional bedrooms, a full bathroom, and a dedicated laundry room with the washer and dryer included. Brand new carpet installed October 2026 through the entire basement, includes the stairs. Outdoors, relax on the wood deck overlooking the fully fenced backyard, or the covered porch in the front with walking paths just steps away. The two-car attached garage features built-in workbenches and storage shelving. Enjoy significant peace of mind with major updates on all of the big ticket items of homeownership, completed in 2023 - including a full, new asphalt shingle roof, all new vinyl siding, and a replaced furnace and central A/C system. Located in central/west Ames, you have immediate proximity to local grocery stores, entertainment, Iowa State University and quick highway access. Schedule your tour today!...
Contact an agent
Home facts
- Year built:2005
- Listing ID #:751302
- Added:1 day(s) ago
- Updated:October 17, 2026 at 03:23 PM
Rooms and interior
- Bedrooms:4
- Total bathrooms:3
- Full bathrooms:2
- Half bathrooms:1
- Flooring:Carpet, Laminate, Vinyl
- Dining Description:Dining Area
- Kitchen Description:Dishwasher, Microwave, Refrigerator, Stove
- Basement:Yes
- Basement Description:Finished
- Living area:1,132 sq. ft.
Heating and cooling
- Cooling:Central Air
- Heating:Forced Air, Gas, Natural Gas
- Central air:Yes
Structure and exterior
- Roof:Asphalt, Shingle
- Year built:2005
- Building area:1,132 sq. ft.
- Lot area:0.16 Acres
- Architectural Style:Ranch
- Construction Materials:Vinyl Siding
- Exterior Features:Covered, Deck, Fire Pit, Patio
- Foundation Description:Poured
Utilities
- Water:Public
- Sewer:Public Sewer
Finances and disclosures
- Price:$315,000
- Price per sq. ft.:$278.27
- Tax amount:$4,251
Features and amenities
- Appliances:Dishwasher, Dryer, Microwave, Refrigerator, Stove, Washer
- Laundry features:Dryer, Washer
Parking
- Parking description:Attached, Garage, Two Car Garage
- Garage:Yes
- Garage spaces:2
New listings near 415 Beedle Drive
- New
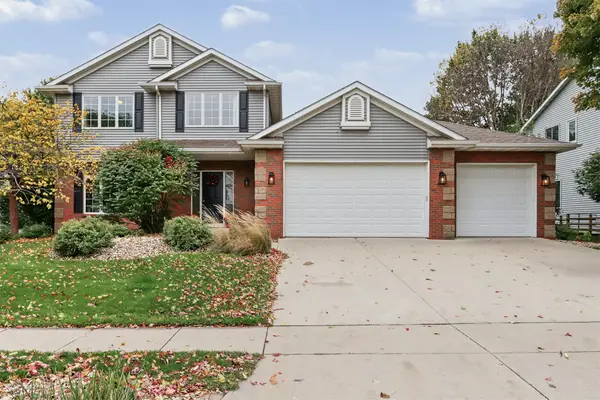 $437,000Active4 beds 4 baths2,218 sq. ft.
3020 Aspen Road, Ames, IA 50014
MLS# 750706Listed by: RE/MAX REAL ESTATE CENTER - New
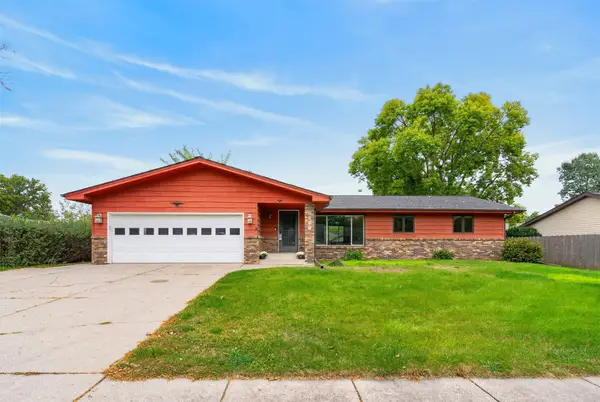 $419,000Active5 beds 4 baths1,751 sq. ft.
2017 Stevenson Drive, Ames, IA 50010
MLS# 751464Listed by: FRIEDRICH REALTY - Open Sun, 12 to 1:30pmNew
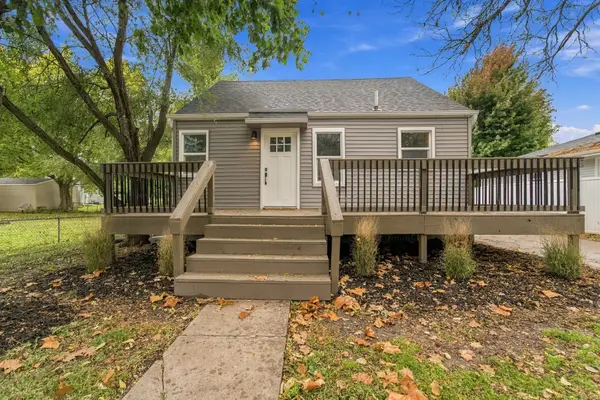 $249,900Active3 beds 2 baths967 sq. ft.
3323 Tripp Street, Ames, IA 50014
MLS# 751455Listed by: RE/MAX CONCEPTS-NEVADA - Open Sat, 11am to 1pmNew
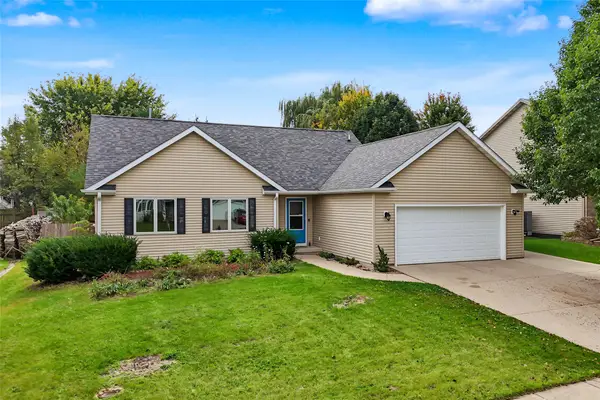 $334,900Active4 beds 3 baths1,206 sq. ft.
5308 Thackeray Drive, Ames, IA 50014
MLS# 751204Listed by: WEICHERT, MILLER & CLARK - New
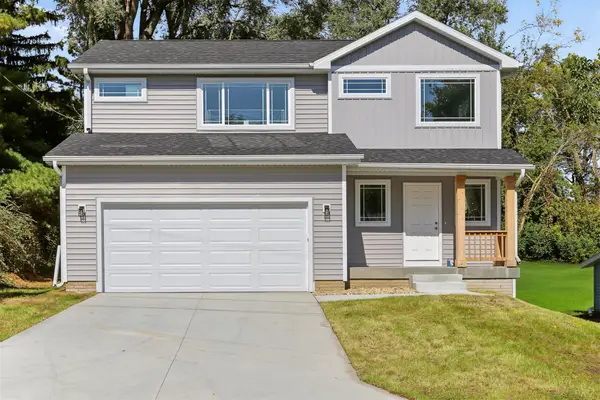 $339,900Active3 beds 2 baths1,630 sq. ft.
3503 Coy Street, Ames, IA 50014
MLS# 751132Listed by: RE/MAX REAL ESTATE CENTER - New
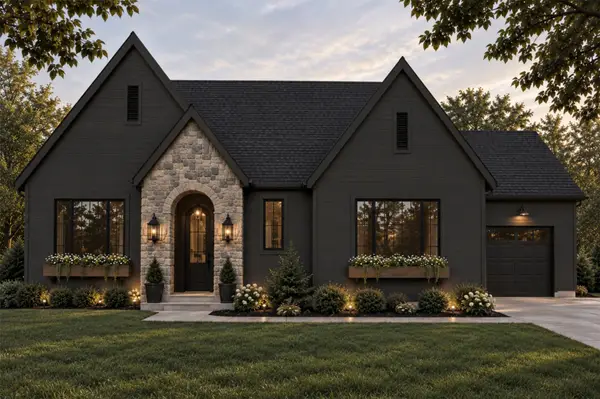 $875,000Active5 beds 3 baths1,732 sq. ft.
4716 Cartier Avenue, Ames, IA 50014
MLS# 750908Listed by: FRIEDRICH REALTY - Open Sun, 3 to 4pmNew
 $139,900Active2 beds 1 baths1,361 sq. ft.
233 Washington Avenue, Ames, IA 50010
MLS# 750803Listed by: FRIEDRICH REALTY 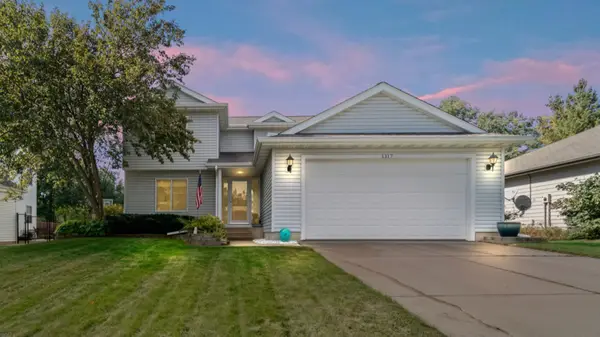 $339,900Pending3 beds 3 baths1,621 sq. ft.
1317 Kentucky Avenue, Ames, IA 50014
MLS# 750629Listed by: WEICHERT, MILLER & CLARK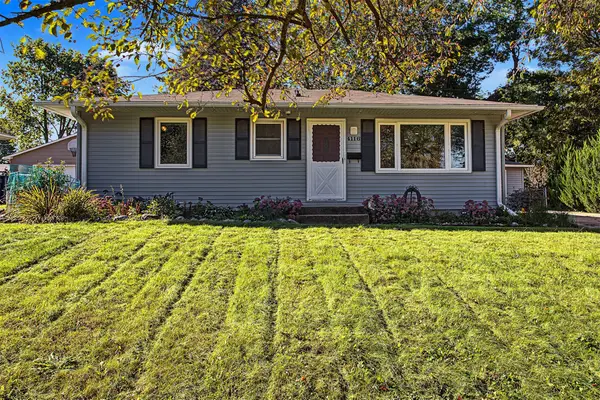 $240,000Pending4 beds 2 baths876 sq. ft.
4116 Toronto Street, Ames, IA 50014
MLS# 750472Listed by: CENTURY 21 SIGNATURE REAL ESTA


Protect your home and budget from life's surprises with an Assurant Home Warranty, backed by a partner that supports you through every step of homeownership. Explore Plans.
© 2026 Better Homes and Gardens Real Estate LLC. An Anywhere Real Estate company. All rights reserved. Better Homes and Gardens® Real Estate is a registered trademark owned by Meredith Operations Corporation, licensed to Better Homes and Gardens Real Estate LLC and used with permission. Better Homes and Gardens Real Estate LLC fully supports the principles of the Fair Housing Act and the Equal Opportunity Act. Listing information is deemed reliable but is not guaranteed accurate.
Each office is independently owned and operated.
Any services or products provided by third parties are not provided by, affiliated with or related to Better Homes and Gardens Real Estate LLC, or its affiliated companies.