
1910 Stevenson Drive, Ames, IA 50010
Local realty services provided by:Better Homes and Gardens Real Estate Innovations
1910 Stevenson Drive,Ames, IA 50010
$520,000
- 4 Beds
- 4 Baths
- 4,590 sq. ft.
- Single family
- Active
Upcoming open houses
- Sun, Nov 1511:00 am - 01:00 pm
Listed by: wandling, daniel
Office: lpt realty, llc.
MLS#:752862
Source:IA_DMAAR
Price summary
- Price:$520,000
- Price per sq. ft.:$113.29
About this home
This all-brick ranch in North Ames offers more than 4,500 finished square feet, with 6 bedrooms and 4 bathrooms. The main-level living keeps everyday life easy, and the finished lower level adds room for guests, hobbies, a home gym, or movie nights.
Out back, the home borders a greenspace that connects to several nearby parks, so you can walk, run, or bike straight from your yard enjoying all the space around you. The timeless brick exterior is the perfect low maintenance home, close to shopping, schools and Iowa State University.
Homes this size, built this well, with this kind of backyard don't come up often. Schedule your showing today!
Contact an agent
Home facts
- Year built:1981
- Listing ID #:752862
- Added:1 day(s) ago
- Updated:November 12, 2026 at 11:03 PM
Rooms and interior
- Bedrooms:4
- Total bathrooms:4
- Full bathrooms:2
- Half bathrooms:1
- Flooring:Tile, Vinyl
- Kitchen Description:Dishwasher, Microwave, Refrigerator, Stove
- Basement:Yes
- Basement Description:Finished
- Living area:4,590 sq. ft.
Heating and cooling
- Cooling:Central Air
- Heating:Forced Air, Gas, Natural Gas
- Central air:Yes
Structure and exterior
- Roof:Asphalt, Shingle
- Year built:1981
- Building area:4,590 sq. ft.
- Lot area:0.22 Acres
- Architectural Style:Ranch
- Foundation Description:Poured
Utilities
- Water:Public
- Sewer:Public Sewer
Finances and disclosures
- Price:$520,000
- Price per sq. ft.:$113.29
- Tax amount:$7,060
Features and amenities
- Appliances:Dishwasher, Dryer, Microwave, Refrigerator, Stove, Washer
- Laundry features:Dryer, Main Level, Washer
Parking
- Parking description:Attached, Garage, Two Car Garage
- Garage:Yes
- Garage spaces:2
New listings near 1910 Stevenson Drive
- Open Sun, 12 to 3pmNew
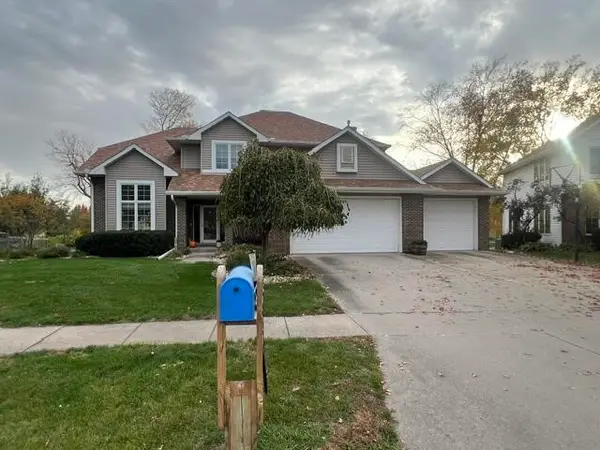 $475,000Active7 beds 6 baths2,870 sq. ft.
2936 Cypress Circle, Ames, IA 50014
MLS# 752915Listed by: RE/MAX REAL ESTATE CENTER - New
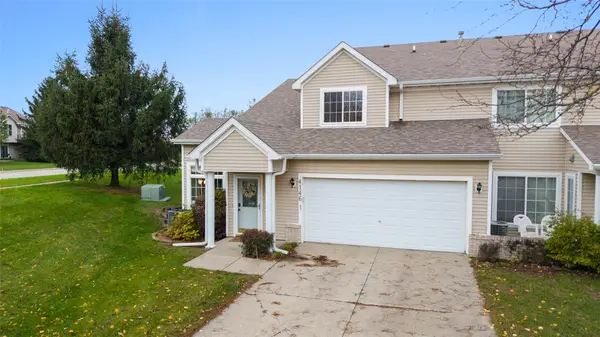 $224,900Active2 beds 2 baths1,258 sq. ft.
4146 Eisenhower Lane #1, Ames, IA 50010
MLS# 752781Listed by: FRIEDRICH REALTY - Open Sun, 1 to 3pmNew
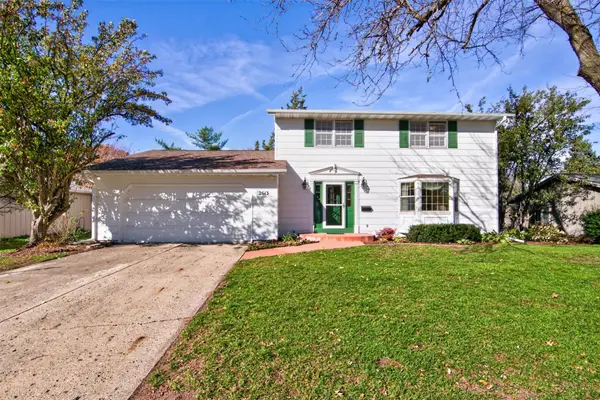 $365,000Active4 beds 3 baths2,007 sq. ft.
2613 Pierce Avenue, Ames, IA 50010
MLS# 752677Listed by: FRIEDRICH REALTY - New
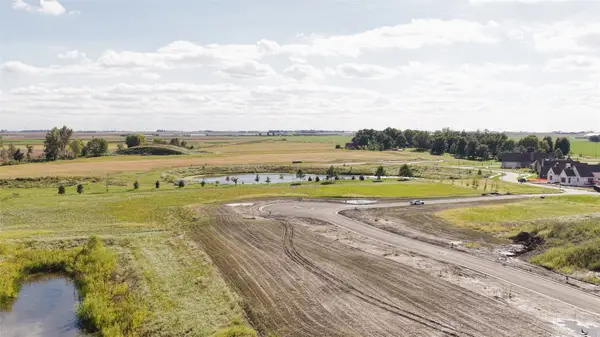 $180,000Active0.49 Acres
3500 Green Hills Drive, Ames, IA 50014
MLS# 752173Listed by: FRIEDRICH REALTY - New
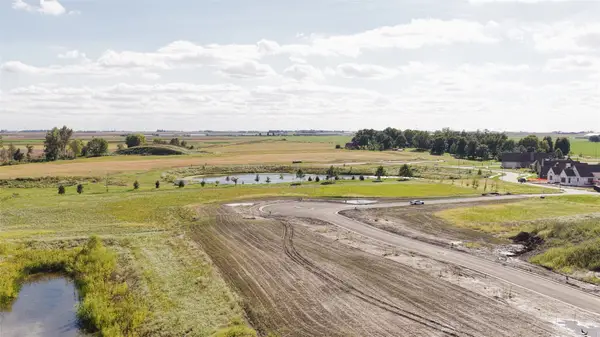 $235,000Active0.96 Acres
3508 Green Hills Drive, Ames, IA 50014
MLS# 752179Listed by: FRIEDRICH REALTY - New
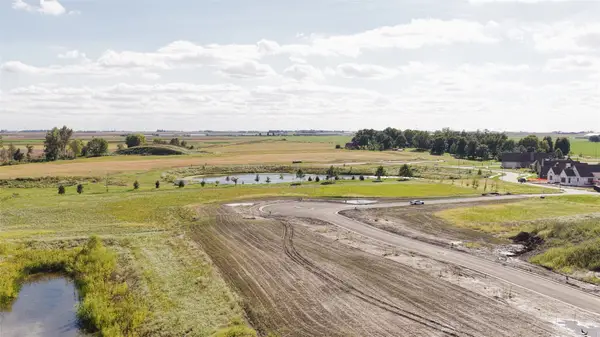 $200,000Active0.48 Acres
2200 Lunetta Drive, Ames, IA 50014
MLS# 752622Listed by: FRIEDRICH REALTY - New
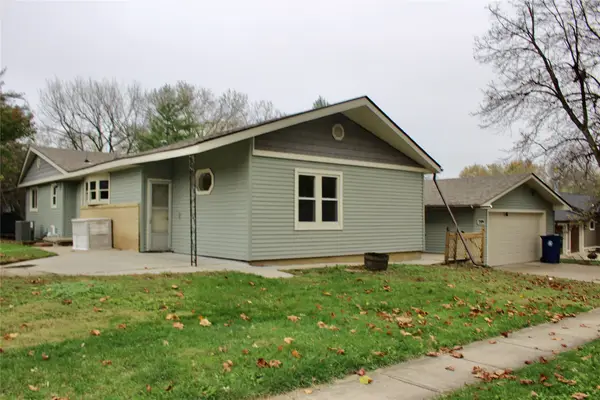 $267,500Active3 beds 2 baths1,464 sq. ft.
3504 Emerald Drive, Ames, IA 50010
MLS# 752557Listed by: WEICHERT, MILLER & CLARK - New
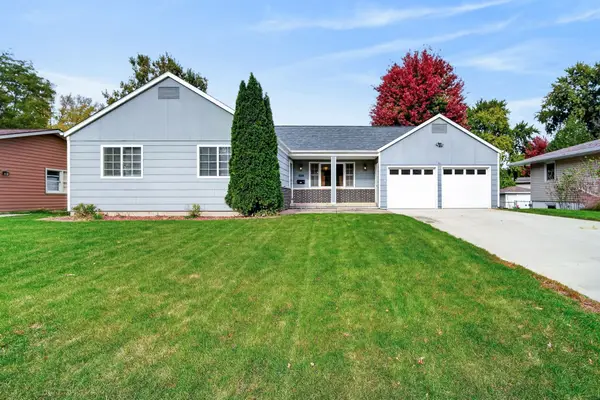 $280,000Active3 beds 3 baths1,149 sq. ft.
1619 24th Street, Ames, IA 50010
MLS# 752422Listed by: KELLER WILLIAMS REALTY GDM 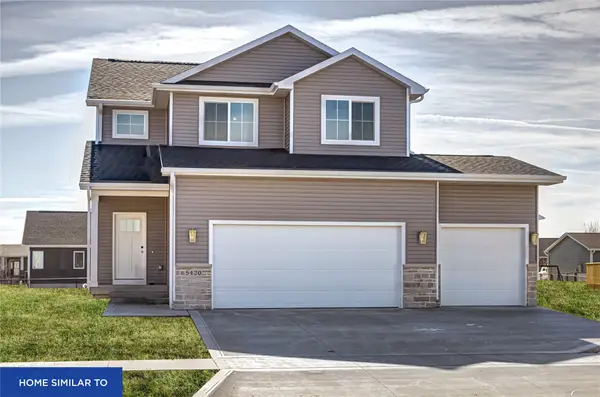 $455,900Pending4 beds 4 baths1,646 sq. ft.
5404 Greene Street, Ames, IA 50014
MLS# 752320Listed by: RE/MAX REAL ESTATE CENTER


Protect your home and budget from life's surprises with an Assurant Home Warranty, backed by a partner that supports you through every step of homeownership. Explore Plans.
© 2026 Better Homes and Gardens Real Estate LLC. An Anywhere Real Estate company. All rights reserved. Better Homes and Gardens® Real Estate is a registered trademark owned by Meredith Operations Corporation, licensed to Better Homes and Gardens Real Estate LLC and used with permission. Better Homes and Gardens Real Estate LLC fully supports the principles of the Fair Housing Act and the Equal Opportunity Act. Listing information is deemed reliable but is not guaranteed accurate.
Each office is independently owned and operated.
Any services or products provided by third parties are not provided by, affiliated with or related to Better Homes and Gardens Real Estate LLC, or its affiliated companies.