
2613 Pierce Avenue, Ames, IA 50010
Local realty services provided by:Better Homes and Gardens Real Estate Innovations
2613 Pierce Avenue,Ames, IA 50010
$365,000
- 4 Beds
- 3 Baths
- 2,007 sq. ft.
- Single family
- Active
Upcoming open houses
- Sun, Nov 1501:00 pm - 03:00 pm
Listed by: eagan, jeff
Office: friedrich realty
MLS#:752677
Source:IA_DMAAR
Price summary
- Price:$365,000
- Price per sq. ft.:$181.86
About this home
Character and charm shine throughout this spacious 4-bedroom, 3 bath home in sought after Parkview Heights subdivision. Beautiful details include hardwood floors extending throughout the home and up the staircase, arched doorways, crown molding, bay window, and built-in cabinetry in the formal dining room. The eat-in kitchen features a peninsula breakfast bar and provides flexibility on where to gather for meals. Enjoy the sunken family room with a wood-burning fireplace and rustic feel, a living room with a view out the bay window, plus the convenience of a main-level half bath and an oversized attached 2-car garage. Upstairs, the primary bedroom offers a private 3/4 bath along with 3 other large bedrooms serviced by a full bath with a double sink. Recent improvements include LP SmartSide siding installed in 2023, a water heater approximately 2 years old, and new shingles done in 2020. The location provides convenient access to Ames High School, Fellows Elementary and other North Ames amenities. If that isn't enough walk directly from your back yard to Parkview Heights Park. A wonderful opportunity to own a home with timeless character, generous living space, and several important updates!...
Contact an agent
Home facts
- Year built:1967
- Listing ID #:752677
- Added:1 day(s) ago
- Updated:November 11, 2026 at 05:47 AM
Rooms and interior
- Bedrooms:4
- Total bathrooms:3
- Full bathrooms:1
- Half bathrooms:1
- Flooring:Hardwood, Tile, Vinyl
- Dining Description:Separate Formal Dining Room
- Kitchen Description:Dishwasher, Microwave, Refrigerator, Stove
- Basement:Yes
- Basement Description:Partially Finished
- Living area:2,007 sq. ft.
Heating and cooling
- Cooling:Central Air
- Heating:Forced Air, Gas
- Central air:Yes
Structure and exterior
- Roof:Asphalt, Shingle
- Year built:1967
- Building area:2,007 sq. ft.
- Lot area:0.25 Acres
- Architectural Style:Two Story
- Foundation Description:Block
- Levels:2 Story
Utilities
- Water:Public
- Sewer:Public Sewer
Finances and disclosures
- Price:$365,000
- Price per sq. ft.:$181.86
- Tax amount:$4,285
Features and amenities
- Appliances:Dishwasher, Dryer, Microwave, Refrigerator, Stove, Washer
- Laundry features:Dryer, Washer
Parking
- Parking description:Attached, Garage, Two Car Garage
- Garage:Yes
- Garage spaces:2
New listings near 2613 Pierce Avenue
- New
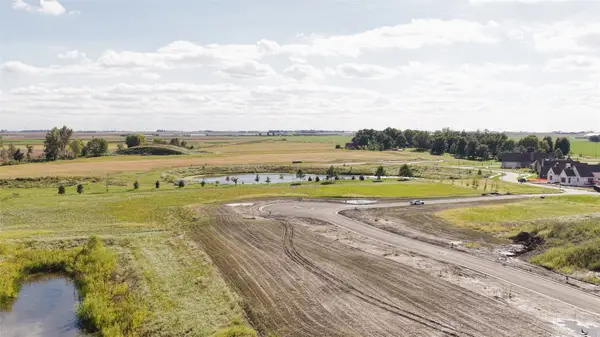 $180,000Active0.49 Acres
3500 Green Hills Drive, Ames, IA 50014
MLS# 752173Listed by: FRIEDRICH REALTY - New
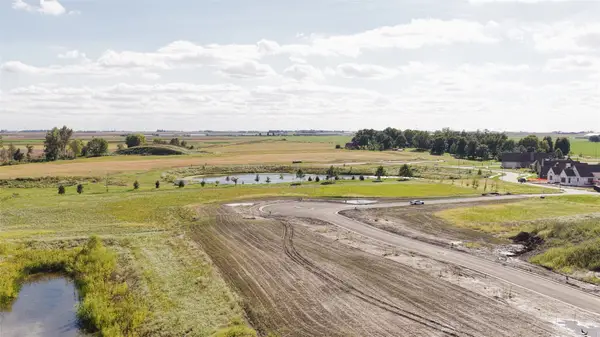 $235,000Active0.96 Acres
3508 Green Hills Drive, Ames, IA 50014
MLS# 752179Listed by: FRIEDRICH REALTY - New
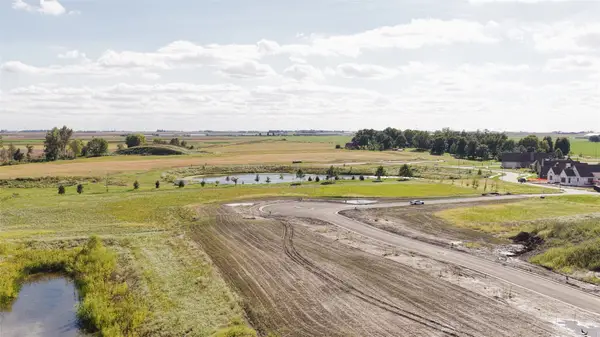 $200,000Active0.48 Acres
2200 Lunetta Drive, Ames, IA 50014
MLS# 752622Listed by: FRIEDRICH REALTY - New
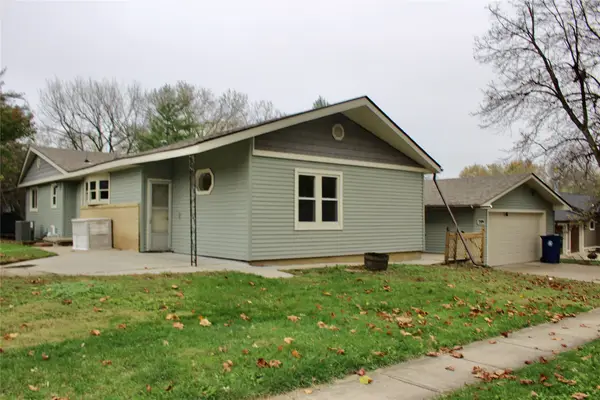 $267,500Active3 beds 2 baths1,464 sq. ft.
3504 Emerald Drive, Ames, IA 50010
MLS# 752557Listed by: WEICHERT, MILLER & CLARK - New
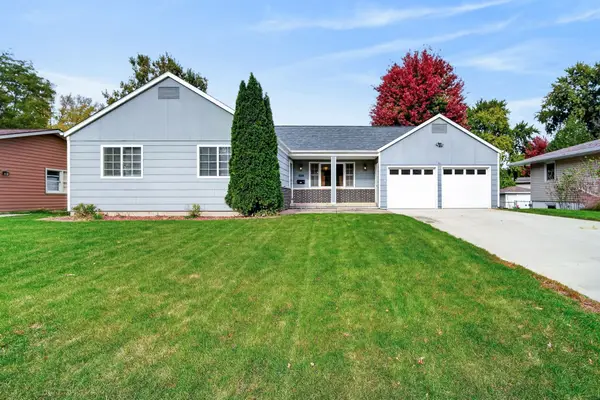 $280,000Active3 beds 3 baths1,149 sq. ft.
1619 24th Street, Ames, IA 50010
MLS# 752422Listed by: KELLER WILLIAMS REALTY GDM 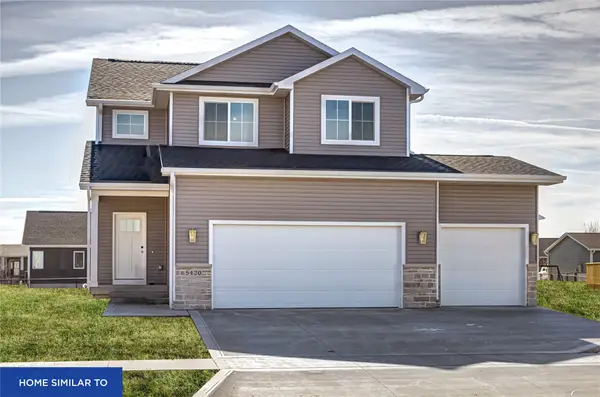 $455,900Pending4 beds 4 baths1,646 sq. ft.
5404 Greene Street, Ames, IA 50014
MLS# 752320Listed by: RE/MAX REAL ESTATE CENTER- New
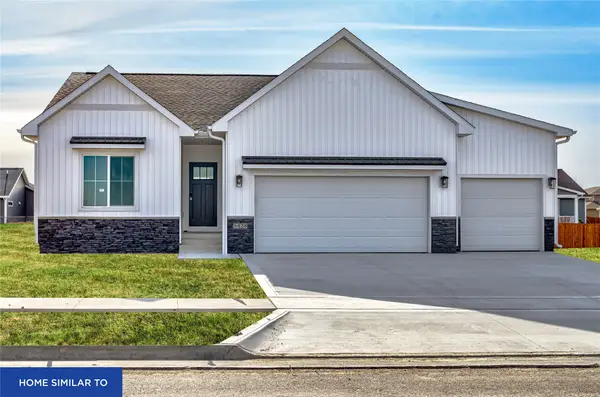 $467,500Active4 beds 3 baths1,449 sq. ft.
5410 Greene Street, Ames, IA 50014
MLS# 752325Listed by: RE/MAX REAL ESTATE CENTER - New
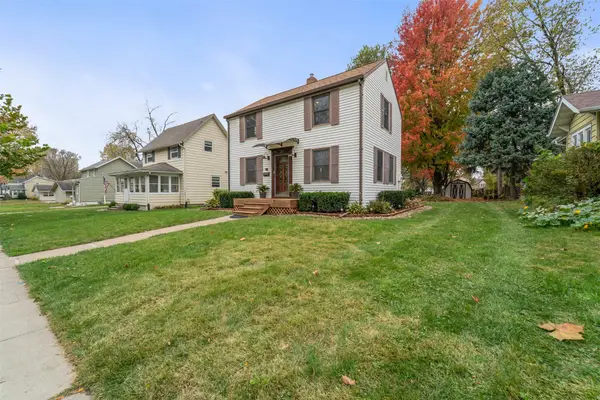 $259,900Active2 beds 2 baths936 sq. ft.
817 Crawford Avenue, Ames, IA 50010
MLS# 752395Listed by: WEICHERT, MILLER & CLARK 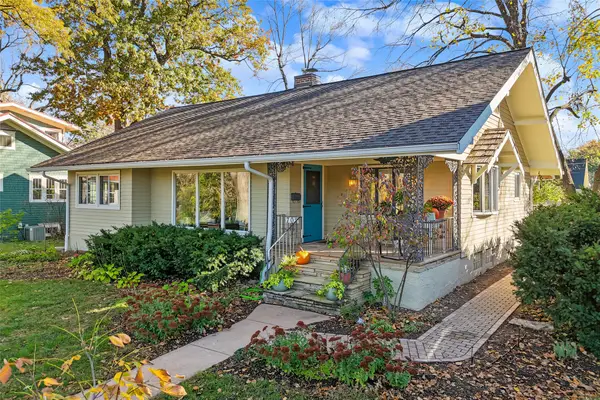 $350,000Pending3 beds 2 baths1,927 sq. ft.
702 Brookridge Avenue, Ames, IA 50010
MLS# 752094Listed by: WEICHERT, MILLER & CLARK


Protect your home and budget from life's surprises with an Assurant Home Warranty, backed by a partner that supports you through every step of homeownership. Explore Plans.
© 2026 Better Homes and Gardens Real Estate LLC. An Anywhere Real Estate company. All rights reserved. Better Homes and Gardens® Real Estate is a registered trademark owned by Meredith Operations Corporation, licensed to Better Homes and Gardens Real Estate LLC and used with permission. Better Homes and Gardens Real Estate LLC fully supports the principles of the Fair Housing Act and the Equal Opportunity Act. Listing information is deemed reliable but is not guaranteed accurate.
Each office is independently owned and operated.
Any services or products provided by third parties are not provided by, affiliated with or related to Better Homes and Gardens Real Estate LLC, or its affiliated companies.