
4146 Eisenhower Lane #1, Ames, IA 50010
Local realty services provided by:Better Homes and Gardens Real Estate Innovations
4146 Eisenhower Lane #1,Ames, IA 50010
$224,900
- 2 Beds
- 2 Baths
- 1,258 sq. ft.
- Condominium
- Active
Listed by: mcfarland, tony, olivia steadman
Office: friedrich realty
MLS#:752781
Source:IA_DMAAR
Price summary
- Price:$224,900
- Price per sq. ft.:$178.78
- Monthly HOA dues:$225
About this home
Enjoy easy, convenient living in this move-in ready end-unit townhome! Ideally located near Ada Hayden Heritage Park, you'll love the quick access to Somerset and all the shopping, dining, and amenities North Ames has to offer. Step inside to a welcoming living room with a cozy fireplace, perfect for relaxing on chilly evenings. The kitchen opens to the dining area, with sliding doors leading to your own patio and outdoor space. Upstairs, you'll find two spacious bedrooms, including one with a generous walk-in closet, along with a full bathroom and conveniently located laundry. An attached two-car garage provides additional storage and everyday convenience. Spend less time worrying about upkeep and more time enjoying your home, with lawn care, snow removal, and exterior maintenance all handled by the association. Whether you're looking for your first home, downsizing, or simply seeking low-maintenance living, this townhome is a great opportunity! Schedule a showing today!
Contact an agent
Home facts
- Year built:1998
- Listing ID #:752781
- Added:1 day(s) ago
- Updated:November 11, 2026 at 07:45 PM
Rooms and interior
- Bedrooms:2
- Total bathrooms:2
- Full bathrooms:1
- Half bathrooms:1
- Flooring:Carpet, Vinyl
- Dining Description:Dining Area
- Kitchen Description:Dishwasher, Microwave, Refrigerator, Stove
- Living area:1,258 sq. ft.
Heating and cooling
- Cooling:Central Air
- Heating:Electric, Forced Air, Gas
- Central air:Yes
Structure and exterior
- Year built:1998
- Building area:1,258 sq. ft.
- Lot area:0.11 Acres
- Architectural Style:Two Story
- Construction Materials:Vinyl Siding
- Exterior Features:Open, Patio
- Foundation Description:Slab
- Levels:2 Story
Utilities
- Water:Public
- Sewer:Public Sewer
Finances and disclosures
- Price:$224,900
- Price per sq. ft.:$178.78
- Tax amount:$3,127
Features and amenities
- Appliances:Dishwasher, Dryer, Microwave, Refrigerator, Stove, Washer
- Laundry features:Dryer, Upper Level, Washer
Parking
- Parking description:Attached, Garage, Two Car Garage
- Garage:Yes
- Garage spaces:2
New listings near 4146 Eisenhower Lane #1
- Open Sun, 1 to 3pmNew
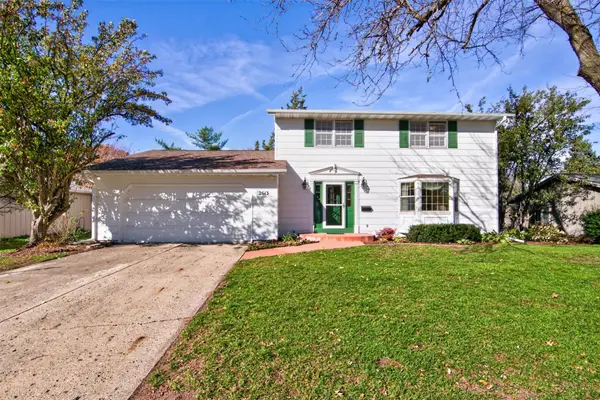 $365,000Active4 beds 3 baths2,007 sq. ft.
2613 Pierce Avenue, Ames, IA 50010
MLS# 752677Listed by: FRIEDRICH REALTY - New
 $180,000Active0.49 Acres
3500 Green Hills Drive, Ames, IA 50014
MLS# 752173Listed by: FRIEDRICH REALTY - New
 $235,000Active0.96 Acres
3508 Green Hills Drive, Ames, IA 50014
MLS# 752179Listed by: FRIEDRICH REALTY - New
 $200,000Active0.48 Acres
2200 Lunetta Drive, Ames, IA 50014
MLS# 752622Listed by: FRIEDRICH REALTY - New
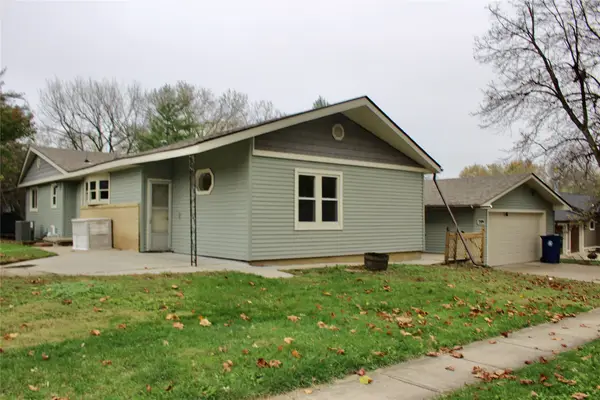 $267,500Active3 beds 2 baths1,464 sq. ft.
3504 Emerald Drive, Ames, IA 50010
MLS# 752557Listed by: WEICHERT, MILLER & CLARK - New
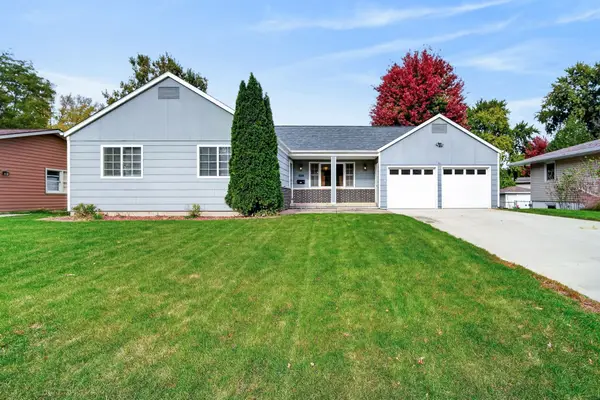 $280,000Active3 beds 3 baths1,149 sq. ft.
1619 24th Street, Ames, IA 50010
MLS# 752422Listed by: KELLER WILLIAMS REALTY GDM 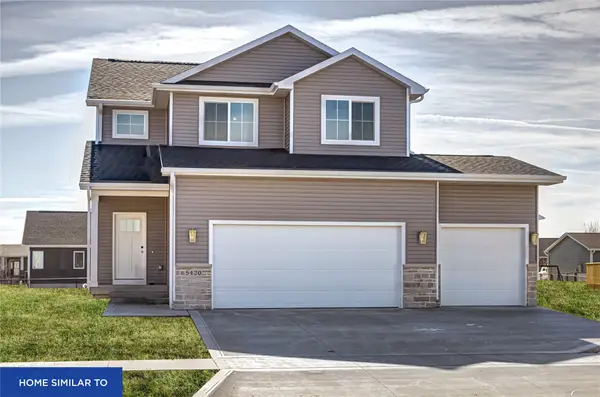 $455,900Pending4 beds 4 baths1,646 sq. ft.
5404 Greene Street, Ames, IA 50014
MLS# 752320Listed by: RE/MAX REAL ESTATE CENTER- New
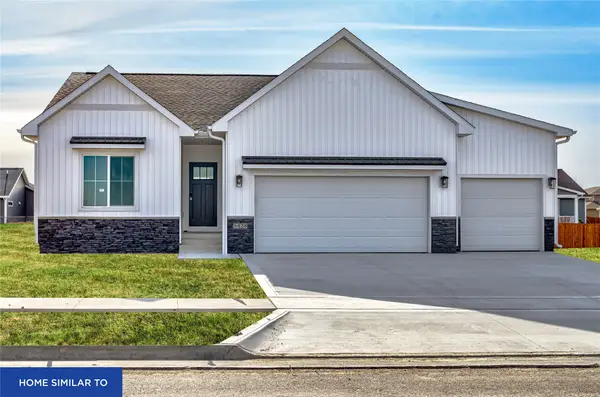 $467,500Active4 beds 3 baths1,449 sq. ft.
5410 Greene Street, Ames, IA 50014
MLS# 752325Listed by: RE/MAX REAL ESTATE CENTER - New
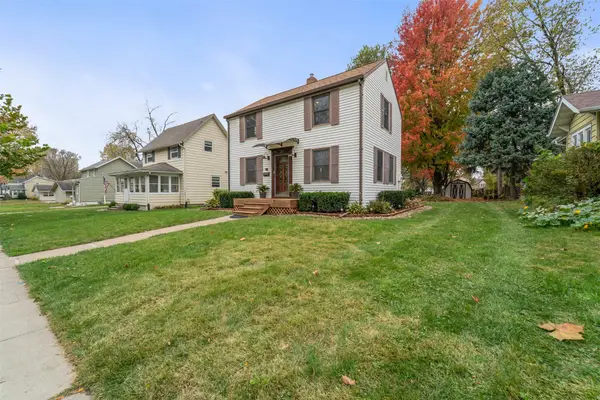 $259,900Active2 beds 2 baths936 sq. ft.
817 Crawford Avenue, Ames, IA 50010
MLS# 752395Listed by: WEICHERT, MILLER & CLARK


Protect your home and budget from life's surprises with an Assurant Home Warranty, backed by a partner that supports you through every step of homeownership. Explore Plans.
© 2026 Better Homes and Gardens Real Estate LLC. An Anywhere Real Estate company. All rights reserved. Better Homes and Gardens® Real Estate is a registered trademark owned by Meredith Operations Corporation, licensed to Better Homes and Gardens Real Estate LLC and used with permission. Better Homes and Gardens Real Estate LLC fully supports the principles of the Fair Housing Act and the Equal Opportunity Act. Listing information is deemed reliable but is not guaranteed accurate.
Each office is independently owned and operated.
Any services or products provided by third parties are not provided by, affiliated with or related to Better Homes and Gardens Real Estate LLC, or its affiliated companies.