
2124 Hayes Avenue, Ames, IA 50010
Local realty services provided by:Better Homes and Gardens Real Estate Innovations
2124 Hayes Avenue,Ames, IA 50010
$366,500
- 3 Beds
- 3 Baths
- 1,447 sq. ft.
- Single family
- Active
Listed by: olivia steadman, mcfarland, tony
Office: friedrich realty
MLS#:750732
Source:IA_DMAAR
Price summary
- Price:$366,500
- Price per sq. ft.:$253.28
About this home
Location, location, location! Situated in a well-established Ames neighborhood within walking distance to Ames High School and Fellows Elementary School, this home offers the perfect combination of comfort, space, and convenience! You'll love the seamless flow throughout the main floor, along with three generously sized bedrooms featuring original hardwood floors. The warm and inviting sunroom offers the perfect place to sit and relax or enjoy a meal, with plenty of space for dining while overlooking the beautifully landscaped, fenced-in backyard. Downstairs is an entertainer's delight with a spacious family room, a three-quarter bathroom, and ample storage throughout. An additional rec room/office offers plenty of flexibility, with the potential to become a fourth bedroom with the addition of an egress window. Outside, the well-maintained yard provides plenty of space to enjoy, while the insulated two-car garage adds year-round convenience. Recent mechanical updates include HVAC in 2020, water heater in 2022, and roof in 2023. With its unbeatable location, spacious layout, and thoughtful updates, this home is ready for you to make it your own! Schedule a showing today!...
Contact an agent
Home facts
- Year built:1968
- Listing ID #:750732
- Added:1 day(s) ago
- Updated:October 07, 2026 at 10:49 PM
Rooms and interior
- Bedrooms:3
- Total bathrooms:3
- Full bathrooms:1
- Half bathrooms:1
- Flooring:Carpet, Hardwood, Tile
- Dining Description:Dining Area
- Kitchen Description:Dishwasher, Microwave, Refrigerator, Stove
- Basement:Yes
- Basement Description:Finished
- Living area:1,447 sq. ft.
Heating and cooling
- Cooling:Central Air
- Heating:Electric, Forced Air, Gas
- Central air:Yes
Structure and exterior
- Year built:1968
- Building area:1,447 sq. ft.
- Lot area:0.22 Acres
- Architectural Style:Ranch
- Construction Materials:Brick
- Exterior Features:Open, Patio
- Foundation Description:Block
Utilities
- Water:Public
- Sewer:Public Sewer
Finances and disclosures
- Price:$366,500
- Price per sq. ft.:$253.28
- Tax amount:$3,906
Features and amenities
- Appliances:Dishwasher, Dryer, Microwave, Refrigerator, Stove, Washer
- Laundry features:Dryer, Washer
- Amenities:Storage
Parking
- Parking description:Attached, Garage, Two Car Garage
- Garage:Yes
- Garage spaces:2
New listings near 2124 Hayes Avenue
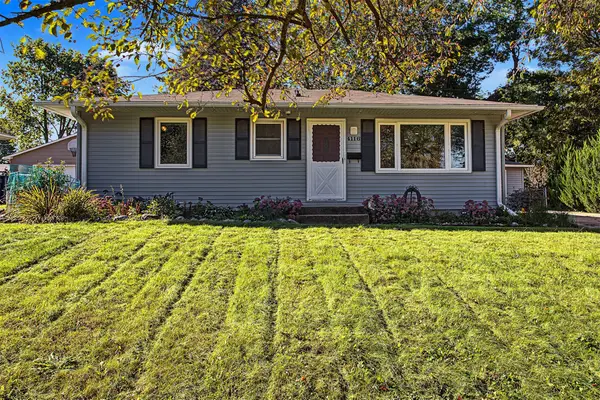 $240,000Pending4 beds 2 baths876 sq. ft.
4116 Toronto Street, Ames, IA 50014
MLS# 750472Listed by: CENTURY 21 SIGNATURE REAL ESTA- New
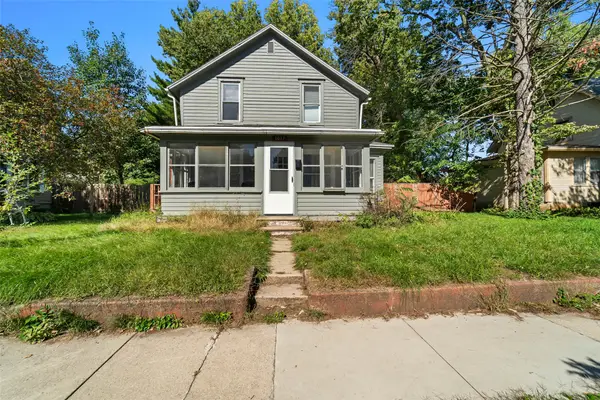 $190,000Active4 beds 2 baths1,344 sq. ft.
1017 N 2nd Street, Ames, IA 50010
MLS# 750374Listed by: RE/MAX REAL ESTATE CENTER - New
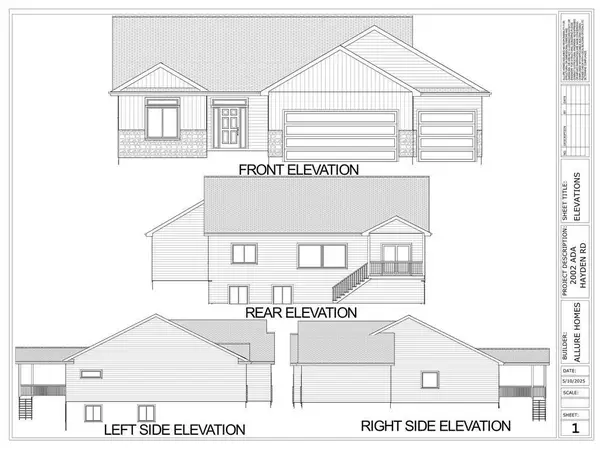 $630,000Active4 beds 3 baths1,648 sq. ft.
2106 Ketelsen Drive, Ames, IA 50010
MLS# 750683Listed by: RE/MAX CONCEPTS-AMES - New
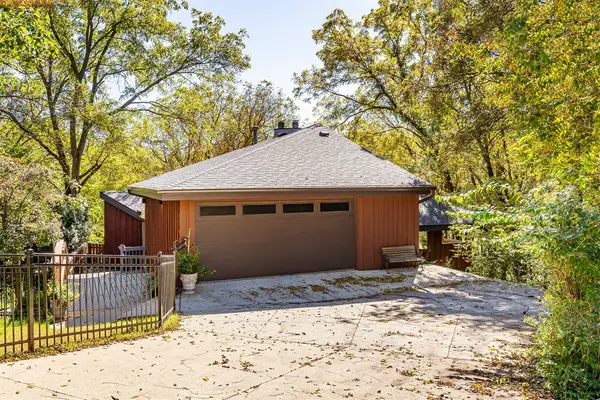 $475,000Active3 beds 3 baths2,031 sq. ft.
4702 Dover Drive, Ames, IA 50014
MLS# 750663Listed by: RE/MAX REAL ESTATE CENTER - New
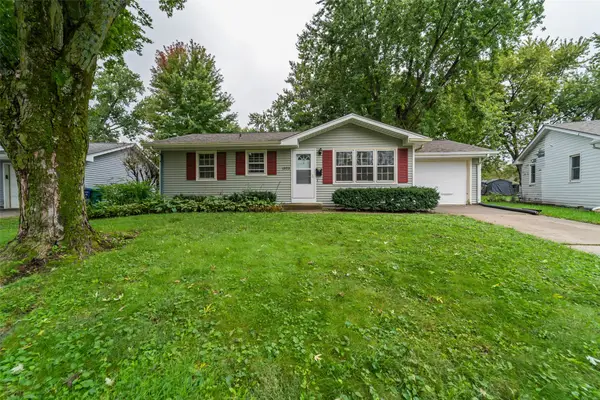 $195,000Active3 beds 2 baths864 sq. ft.
1323 Alabama Lane, Ames, IA 50014
MLS# 750639Listed by: FRIEDRICH REALTY - Open Sun, 1 to 3pmNew
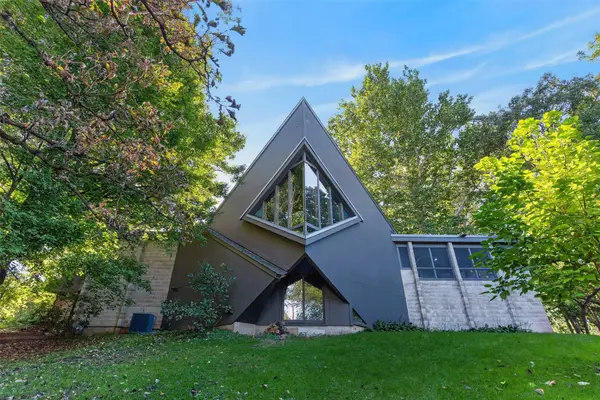 $560,000Active4 beds 3 baths2,166 sq. ft.
1955 Meadow Glen N, Ames, IA 50014
MLS# 750562Listed by: FRIEDRICH REALTY - Open Sat, 1 to 2pmNew
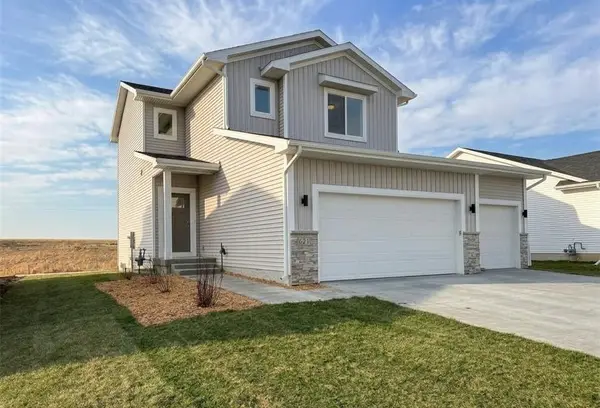 $379,900Active3 beds 3 baths1,587 sq. ft.
621 Fremont Avenue, Ames, IA 50014
MLS# 750522Listed by: HUNZIKER & ASSOCIATES, INC. - Open Sat, 1 to 2pmNew
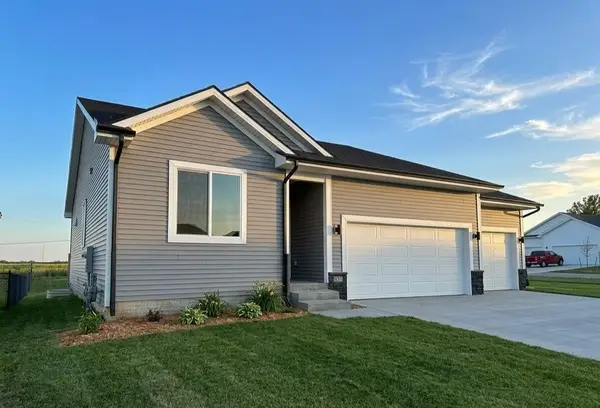 $404,900Active4 beds 3 baths1,321 sq. ft.
631 Fremont Avenue, Ames, IA 50014
MLS# 750516Listed by: HUNZIKER & ASSOCIATES, INC. - New
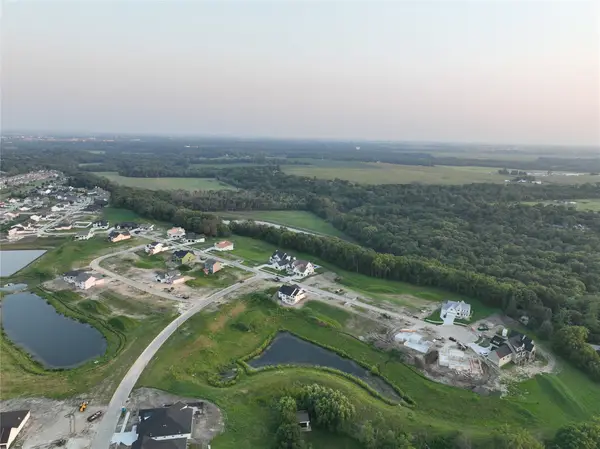 $245,000Active0.76 Acres
4811 Cartier Avenue, Ames, IA 50014
MLS# 750490Listed by: FRIEDRICH REALTY


Protect your home and budget from life's surprises with an Assurant Home Warranty, backed by a partner that supports you through every step of homeownership. Explore Plans.
© 2026 Better Homes and Gardens Real Estate LLC. An Anywhere Real Estate company. All rights reserved. Better Homes and Gardens® Real Estate is a registered trademark owned by Meredith Operations Corporation, licensed to Better Homes and Gardens Real Estate LLC and used with permission. Better Homes and Gardens Real Estate LLC fully supports the principles of the Fair Housing Act and the Equal Opportunity Act. Listing information is deemed reliable but is not guaranteed accurate.
Each office is independently owned and operated.
Any services or products provided by third parties are not provided by, affiliated with or related to Better Homes and Gardens Real Estate LLC, or its affiliated companies.