
2349 Lake View Drive, Ames, IA 50010
Local realty services provided by:Better Homes and Gardens Real Estate Innovations
2349 Lake View Drive,Ames, IA 50010
$465,000
- 3 Beds
- 2 Baths
- 1,596 sq. ft.
- Single family
- Active
Upcoming open houses
- Sat, Oct 1001:00 pm - 03:00 pm
Listed by: o'tool, aaron, rob ellerman
Office: re/max concepts
MLS#:746070
Source:IA_DMAAR
Price summary
- Price:$465,000
- Price per sq. ft.:$291.35
About this home
Rare opportunity in Gilbert School District with big ticket items taken care of! Beautiful brick walkout ranch in a desirable neighborhood, this well-maintained home offers sophisticated design, everyday functionality, and an unbeatable location just minutes from Ada Hayden Heritage Park, McFarland Park and Peterson Pits. From the moment you arrive, you'll appreciate the home's impressive curb appeal and inviting presence. Inside, the living spaces are enhanced by abundant natural light, creating an atmosphere that is both warm and refined. Whether hosting intimate gatherings or larger celebrations, the home's flowing layout provides the perfect backdrop for every occasion. The lower level is an entertainer's dream offering a wet bar, fireplace, a designated pool table location and a separate game room. The private backyard offers a peaceful retreat, combining beauty and functionality with ample space for outdoor dining and recreation. The detached garage is a cherry on top! Located in one of Ames' most sought after communities, you'll enjoy convenient access to scenic parks, highly regarded schools, walking trails, and all the amenities that make this city one of Central Iowa's premier places to call home....
Contact an agent
Home facts
- Year built:1973
- Listing ID #:746070
- Added:71 day(s) ago
- Updated:October 07, 2026 at 04:04 PM
Rooms and interior
- Bedrooms:3
- Total bathrooms:2
- Full bathrooms:1
- Flooring:Carpet, Hardwood, Tile
- Dining Description:Dining Area
- Kitchen Description:Cooktop, Dishwasher, Microwave, Stove
- Basement:Yes
- Basement Description:Finished, Walk Out Access
- Living area:1,596 sq. ft.
Heating and cooling
- Cooling:Central Air
- Heating:Forced Air, Gas, Natural Gas
- Central air:Yes
Structure and exterior
- Roof:Asphalt, Shingle
- Year built:1973
- Building area:1,596 sq. ft.
- Lot area:0.59 Acres
- Lot Features:Irregular Lot
- Architectural Style:Ranch
- Construction Materials:Brick
- Exterior Features:Covered, Deck, Open, Patio
- Foundation Description:Block
Utilities
- Water:Well
- Sewer:Septic Tank
Finances and disclosures
- Price:$465,000
- Price per sq. ft.:$291.35
- Tax amount:$5,562
Features and amenities
- Appliances:Cooktop, Dishwasher, Microwave, Stove
- Amenities:Smoke Detectors, Window Treatments
Parking
- Parking description:Attached, Detached, Garage, Three Car Garage, Two Car Garage
- Garage:Yes
- Garage spaces:2
New listings near 2349 Lake View Drive
- New
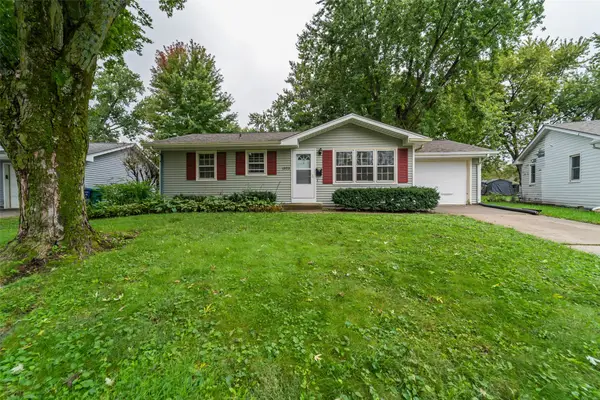 $195,000Active3 beds 2 baths864 sq. ft.
1323 Alabama Lane, Ames, IA 50014
MLS# 750639Listed by: FRIEDRICH REALTY - Open Sun, 1 to 3pmNew
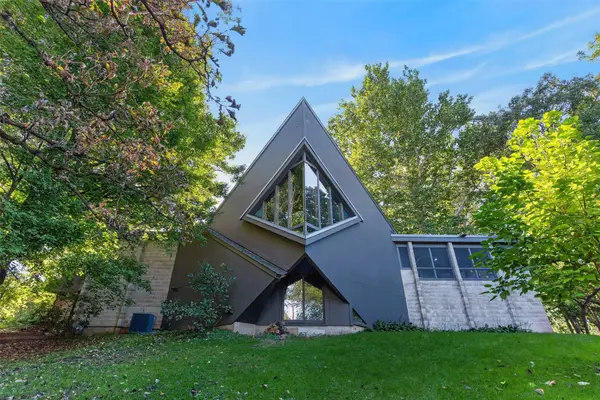 $560,000Active4 beds 3 baths2,166 sq. ft.
1955 Meadow Glen N, Ames, IA 50014
MLS# 750562Listed by: FRIEDRICH REALTY - New
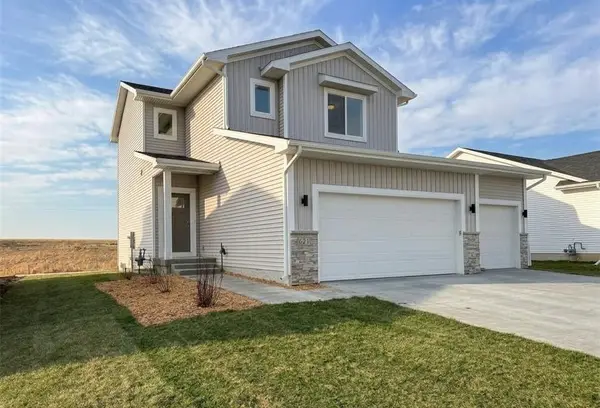 $379,900Active3 beds 3 baths1,587 sq. ft.
621 Fremont Avenue, Ames, IA 50014
MLS# 750522Listed by: HUNZIKER & ASSOCIATES, INC. - New
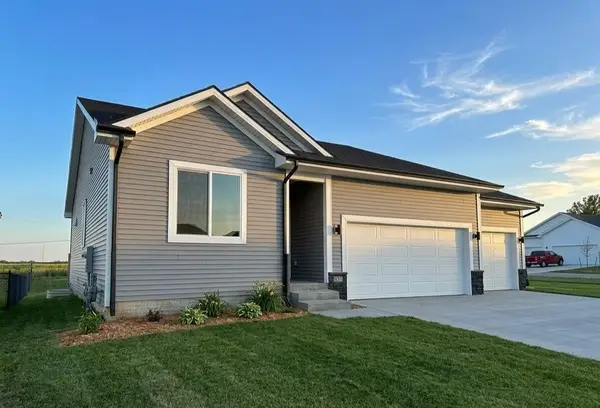 $404,900Active4 beds 3 baths1,321 sq. ft.
631 Fremont Avenue, Ames, IA 50014
MLS# 750516Listed by: HUNZIKER & ASSOCIATES, INC. - New
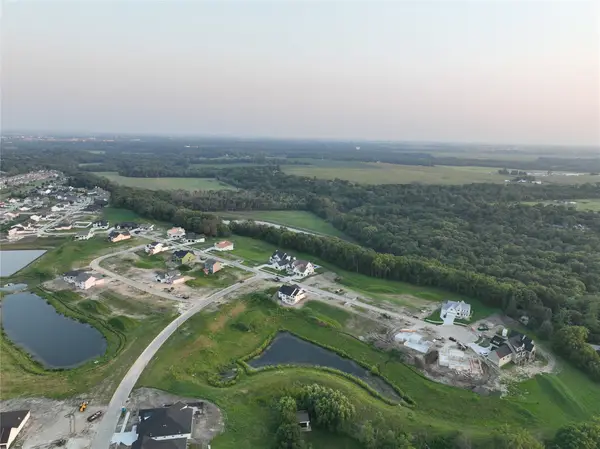 $245,000Active0.76 Acres
4811 Cartier Avenue, Ames, IA 50014
MLS# 750490Listed by: FRIEDRICH REALTY - New
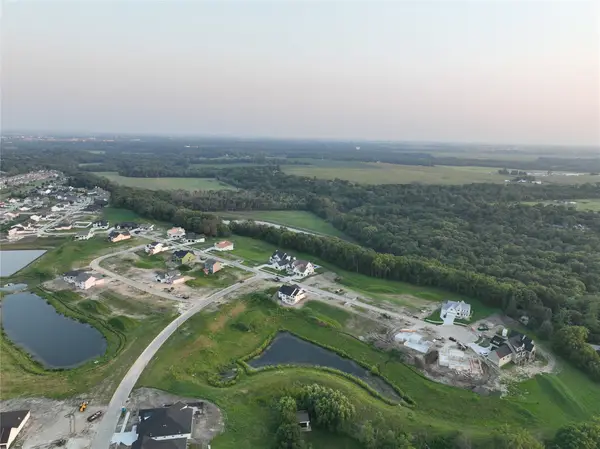 $245,000Active0.76 Acres
4817 Cartier Avenue, Ames, IA 50014
MLS# 750492Listed by: FRIEDRICH REALTY - New
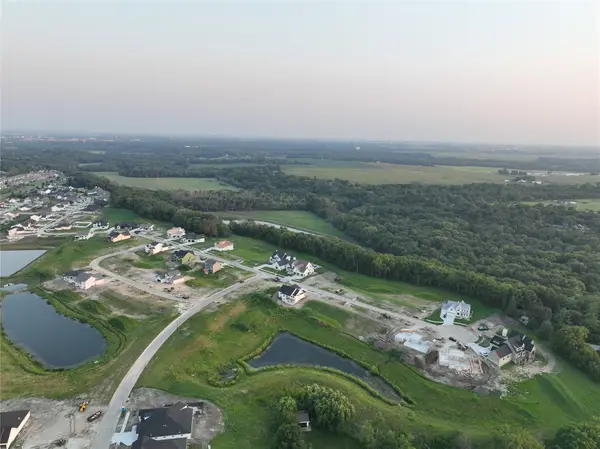 $200,000Active0.41 Acres
4917 Cartier Avenue, Ames, IA 50014
MLS# 750493Listed by: FRIEDRICH REALTY - New
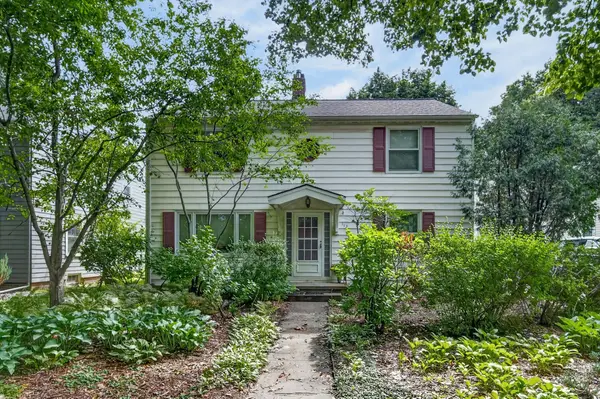 $349,900Active4 beds 2 baths1,952 sq. ft.
112 N Riverside Drive, Ames, IA 50010
MLS# 750455Listed by: RE/MAX PRECISION 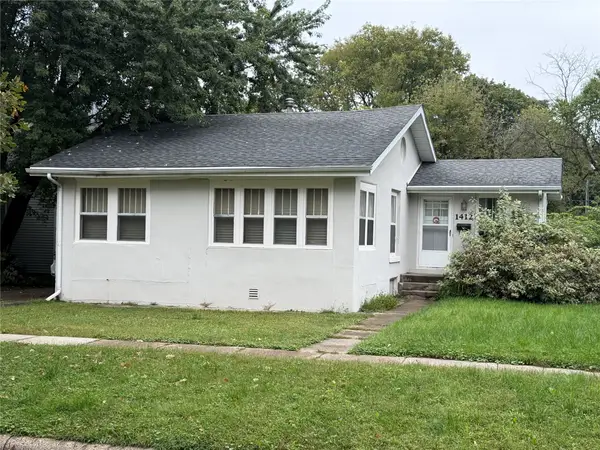 $118,000Pending2 beds 2 baths1,700 sq. ft.
1412 Burnett Avenue, Ames, IA 50010
MLS# 750421Listed by: RE/MAX CONCEPTS-AMES- $118,000Pending2 beds 2 baths1,700 sq. ft.
1412 Burnett Avenue, Ames, IA 50010
MLS# 750421Listed by: RE/MAX CONCEPTS-AMES


Protect your home and budget from life's surprises with an Assurant Home Warranty, backed by a partner that supports you through every step of homeownership. Explore Plans.
© 2026 Better Homes and Gardens Real Estate LLC. An Anywhere Real Estate company. All rights reserved. Better Homes and Gardens® Real Estate is a registered trademark owned by Meredith Operations Corporation, licensed to Better Homes and Gardens Real Estate LLC and used with permission. Better Homes and Gardens Real Estate LLC fully supports the principles of the Fair Housing Act and the Equal Opportunity Act. Listing information is deemed reliable but is not guaranteed accurate.
Each office is independently owned and operated.
Any services or products provided by third parties are not provided by, affiliated with or related to Better Homes and Gardens Real Estate LLC, or its affiliated companies.