
1317 Kentucy Avenue, Ames, IA 50014
Local realty services provided by:Better Homes and Gardens Real Estate Innovations
1317 Kentucy Avenue,Ames, IA 50014
$339,900
- 3 Beds
- 3 Baths
- 1,621 sq. ft.
- Single family
- Active
Listed by: sara samms
Office: weichert, miller & clark
MLS#:750629
Source:IA_DMAAR
Price summary
- Price:$339,900
- Price per sq. ft.:$209.69
About this home
A warm, inviting West Ames home where natural light, thoughtful spaces, and everyday comfort come together beautifully. The large windows fill the home with soft, natural light, creating an uplifting sense of warmth and openness throughout the main living spaces.
The spacious living room offers an easy place to relax, gather, and enjoy - while the adjoining dining spaces create a wonderful flow for everything from quiet dinners to lively gatherings. The kitchen and informal dining area connect naturally to the heart of the home, making the layout feel comfortable, functional, and effortlessly connected.
Upstairs, the generously sized primary suite offers a peaceful retreat with a walk-in closet and beautifully appointed bath featuring a double vanity. Two additional bedrooms provide flexibility for guests, work-from-home space, hobbies, or whatever life calls for.
And then there is the opportunity downstairs. The full basement offers abundant potential to create even more living space, recreation space, a home office, gym, or whatever fits your vision.
Step outside and enjoy the patio and porch, with room to savor morning coffee, unwind at the end of the day, or simply enjoy a little fresh air. Ames offers an impressive network of parks and pathways throughout the community, including nearby west-side recreation and trail opportunities....
Contact an agent
Home facts
- Year built:1992
- Listing ID #:750629
- Added:1 day(s) ago
- Updated:October 09, 2026 at 03:52 PM
Rooms and interior
- Bedrooms:3
- Total bathrooms:3
- Full bathrooms:1
- Half bathrooms:1
- Flooring:Carpet, Vinyl
- Dining Description:Separate Formal Dining Room
- Kitchen Description:Dishwasher, Microwave, Refrigerator, Stove
- Basement:Yes
- Basement Description:Unfinished
- Living area:1,621 sq. ft.
Heating and cooling
- Cooling:Central Air
- Heating:Forced Air, Gas, Natural Gas
- Central air:Yes
Structure and exterior
- Roof:Asphalt, Shingle
- Year built:1992
- Building area:1,621 sq. ft.
- Lot area:0.16 Acres
- Lot Features:Rectangular Lot
- Architectural Style:Two Story
- Levels:2 Story
Utilities
- Water:Public
- Sewer:Public Sewer
Finances and disclosures
- Price:$339,900
- Price per sq. ft.:$209.69
- Tax amount:$3,706
Features and amenities
- Appliances:Dishwasher, Microwave, Refrigerator, Stove
- Laundry features:Main Level
- Amenities:Storage
Parking
- Parking description:Attached, Garage, Two Car Garage
- Garage:Yes
- Garage spaces:2
New listings near 1317 Kentucy Avenue
- Open Sun, 12 to 1pmNew
 $139,900Active2 beds 1 baths1,361 sq. ft.
233 Washington Avenue, Ames, IA 50010
MLS# 750803Listed by: FRIEDRICH REALTY 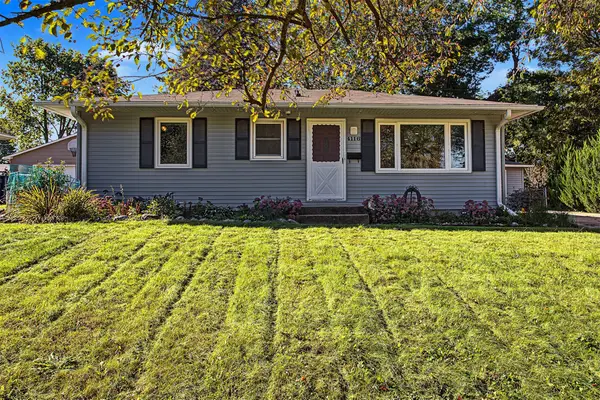 $240,000Pending4 beds 2 baths876 sq. ft.
4116 Toronto Street, Ames, IA 50014
MLS# 750472Listed by: CENTURY 21 SIGNATURE REAL ESTA- New
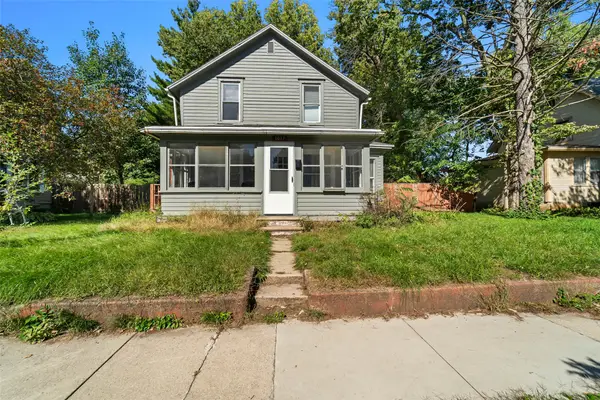 $190,000Active4 beds 2 baths1,344 sq. ft.
1017 N 2nd Street, Ames, IA 50010
MLS# 750374Listed by: RE/MAX REAL ESTATE CENTER - New
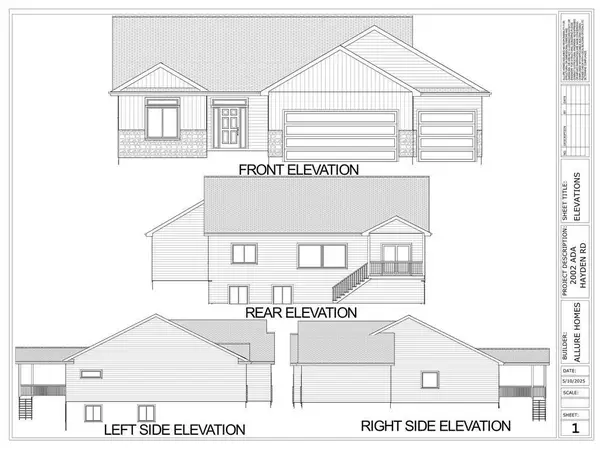 $630,000Active4 beds 3 baths1,648 sq. ft.
2106 Ketelsen Drive, Ames, IA 50010
MLS# 750683Listed by: RE/MAX CONCEPTS-AMES - Open Sat, 1 to 3pmNew
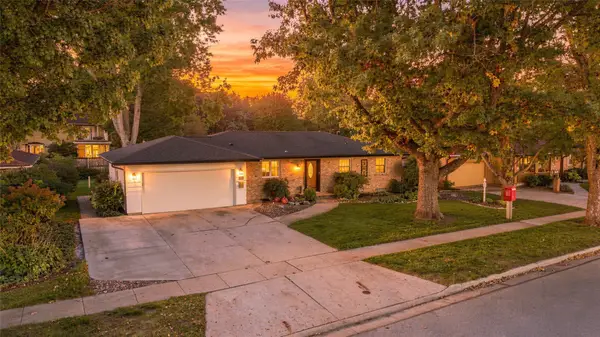 $366,500Active3 beds 3 baths1,447 sq. ft.
2124 Hayes Avenue, Ames, IA 50010
MLS# 750732Listed by: FRIEDRICH REALTY - New
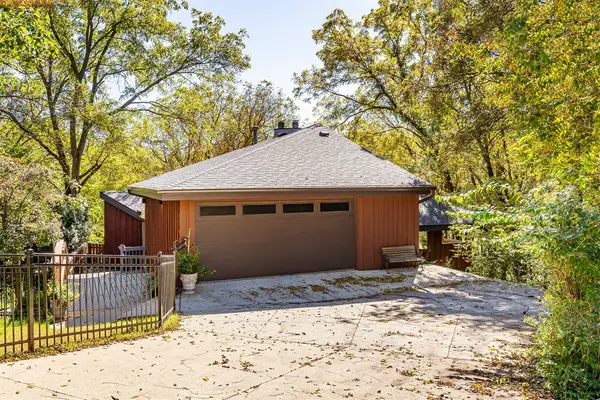 $475,000Active3 beds 3 baths2,031 sq. ft.
4702 Dover Drive, Ames, IA 50014
MLS# 750663Listed by: RE/MAX REAL ESTATE CENTER - New
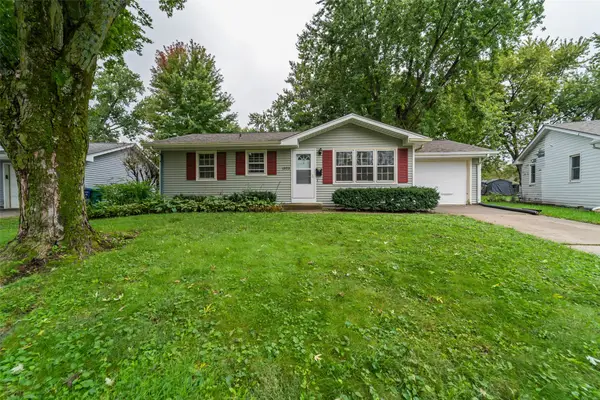 $195,000Active3 beds 2 baths864 sq. ft.
1323 Alabama Lane, Ames, IA 50014
MLS# 750639Listed by: FRIEDRICH REALTY - Open Sun, 1 to 3pmNew
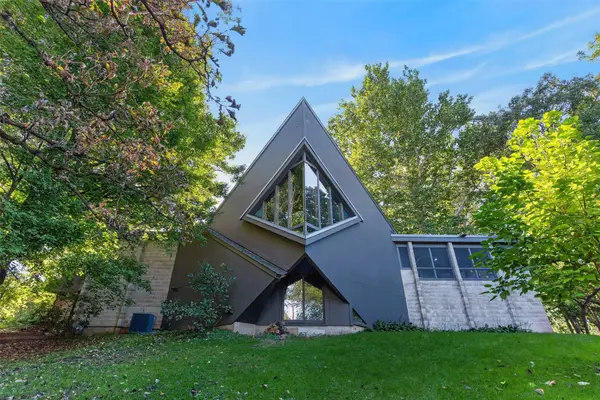 $560,000Active4 beds 3 baths2,166 sq. ft.
1955 Meadow Glen N, Ames, IA 50014
MLS# 750562Listed by: FRIEDRICH REALTY - Open Sat, 1 to 2pmNew
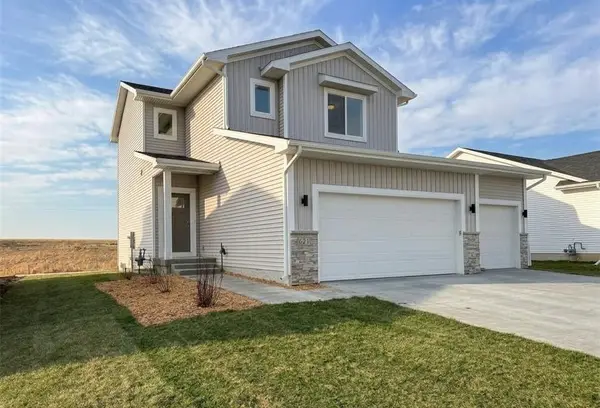 $379,900Active3 beds 3 baths1,587 sq. ft.
621 Fremont Avenue, Ames, IA 50014
MLS# 750522Listed by: HUNZIKER & ASSOCIATES, INC.


Protect your home and budget from life's surprises with an Assurant Home Warranty, backed by a partner that supports you through every step of homeownership. Explore Plans.
© 2026 Better Homes and Gardens Real Estate LLC. An Anywhere Real Estate company. All rights reserved. Better Homes and Gardens® Real Estate is a registered trademark owned by Meredith Operations Corporation, licensed to Better Homes and Gardens Real Estate LLC and used with permission. Better Homes and Gardens Real Estate LLC fully supports the principles of the Fair Housing Act and the Equal Opportunity Act. Listing information is deemed reliable but is not guaranteed accurate.
Each office is independently owned and operated.
Any services or products provided by third parties are not provided by, affiliated with or related to Better Homes and Gardens Real Estate LLC, or its affiliated companies.