
3038 Aspen Road, Ames, IA 50014
Local realty services provided by:Better Homes and Gardens Real Estate Innovations
3038 Aspen Road,Ames, IA 50014
$454,900
- 4 Beds
- 5 Baths
- 2,724 sq. ft.
- Single family
- Pending
Listed by: purcell, mike
Office: friedrich realty
MLS#:746077
Source:IA_DMAAR
Price summary
- Price:$454,900
- Price per sq. ft.:$167
- Monthly HOA dues:$23.75
About this home
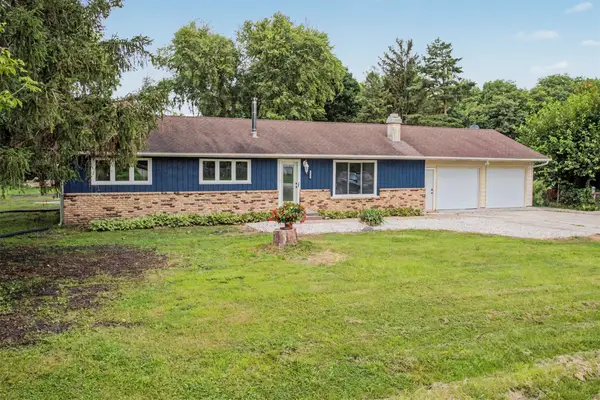
Welcome home to this meticulously maintained, one-owner residence nestled on a beautiful, wooded corner lot in one of Ames' most desirable neighborhoods. Built in 1994, this spacious home offers over 4,000 square feet of finished living space with 4 bedrooms and 4 bathrooms, providing plenty of room for both everyday living and entertaining.
The heart of the home is the beautifully updated kitchen, thoughtfully designed with ample workspace and gathering areas for family and friends. Hardwood floors throughout much of the main level add warmth and timeless appeal to the home's inviting living spaces. The spacious primary suite features a large ensuite bathroom, creating a comfortable private retreat, while two gas fireplaces provide the perfect ambiance throughout the year.
Step outside onto the low-maintenance composite deck overlooking the private, wooded backyard—an ideal setting for morning coffee, relaxing evenings, or hosting guests. Additional highlights include an oversized two-car garage with a floor drain, newer HVAC, a newer roof, and the exceptional pride of ownership that is evident throughout.
Located in the highly sought-after Fellows Elementary School area, this home offers convenient access to restaurants, shopping, parks, and all the amenities’ Ames has to offer. If you're looking for a spacious, move-in-ready home in a fantastic Ames location, this is one you won't want to miss....
Contact an agent
Home facts
- Year built:1994
- Listing ID #:746077
- Added:15 day(s) ago
- Updated:August 13, 2026 at 07:50 AM
Rooms and interior
- Bedrooms:4
- Total bathrooms:5
- Full bathrooms:3
- Half bathrooms:1
- Flooring:Carpet, Hardwood, Tile, Vinyl
- Dining Description:Separate Formal Dining Room
- Kitchen Description:Dishwasher, Microwave, Refrigerator, Stove
- Basement:Yes
- Basement Description:Egress Windows, Partially Finished
- Living area:2,724 sq. ft.
Heating and cooling
- Cooling:Central Air
- Heating:Forced Air, Gas, Natural Gas
- Central air:Yes
Structure and exterior
- Roof:Asphalt, Shingle
- Year built:1994
- Building area:2,724 sq. ft.
- Lot area:0.22 Acres
- Lot Features:Corner Lot
- Architectural Style:Two Story
- Construction Materials:Vinyl Siding
- Exterior Features:Deck
- Levels:2 Story
Utilities
- Water:Public
- Sewer:Public Sewer
Finances and disclosures
- Price:$454,900
- Price per sq. ft.:$167
- Tax amount:$6,391
Features and amenities
- Appliances:Dishwasher, Dryer, Microwave, Refrigerator, Stove, Washer
- Laundry features:Dryer, Main Level, Washer
- Amenities:Smoke Detectors, Window Treatments
Parking
- Parking description:Attached, Garage, Two Car Garage
- Garage:Yes
- Garage spaces:2
New listings near 3038 Aspen Road
- New
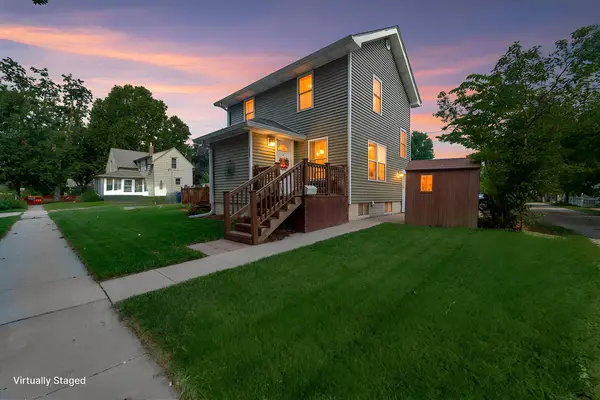 $245,000Active2 beds 2 baths1,072 sq. ft.
417 10th Street, Ames, IA 50010
MLS# 747196Listed by: RE/MAX CONCEPTS-NEVADA - New
 $239,000Active3 beds 2 baths1,092 sq. ft.
2615 Hoover Avenue, Ames, IA 50010
MLS# 746073Listed by: FRIEDRICH REALTY - New
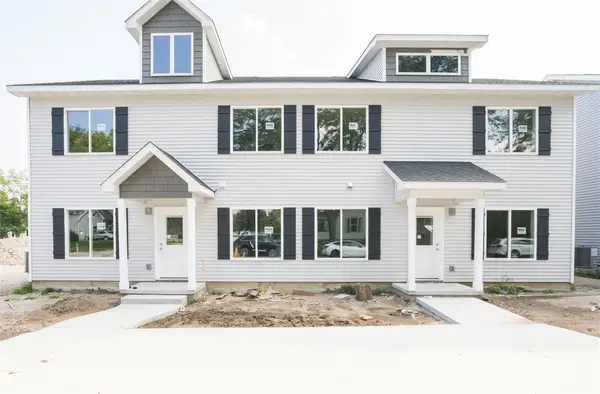 $350,000Active3 beds 4 baths1,512 sq. ft.
407 Juniper Street, Ames, IA 50010
MLS# 746777Listed by: LPT REALTY, LLC - New
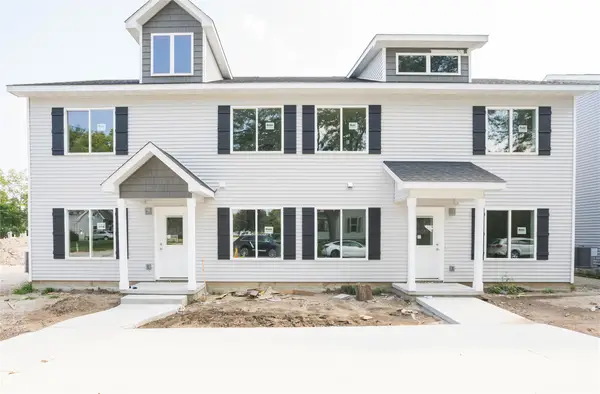 $350,000Active3 beds 4 baths1,512 sq. ft.
409 Juniper Street, Ames, IA 50010
MLS# 746785Listed by: LPT REALTY, LLC - New
 $693,750Active5 beds 3 baths1,815 sq. ft.
4802 Polo Avenue, Ames, IA 50014
MLS# 747070Listed by: RE/MAX REAL ESTATE CENTER - New
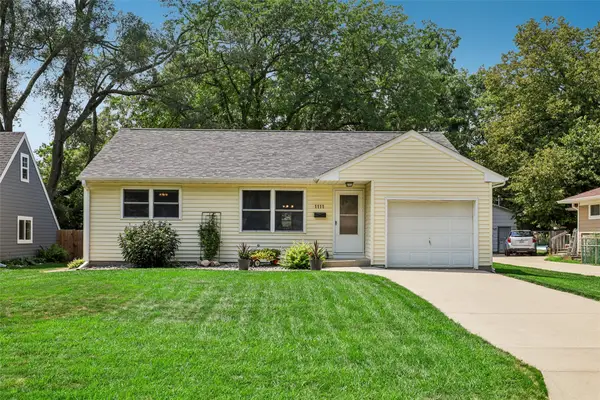 $259,900Active3 beds 2 baths1,440 sq. ft.
1111 Scott Avenue, Ames, IA 50014
MLS# 747093Listed by: LPT REALTY, LLC - New
 $255,000Active1 beds 3 baths1,590 sq. ft.
218 E 7th Street, Ames, IA 50010
MLS# 746759Listed by: RE/MAX REAL ESTATE CENTER - New
 $289,000Active3 beds 2 baths1,309 sq. ft.
1419 Jefferson Street, Ames, IA 50010
MLS# 747054Listed by: KELLER WILLIAMS REALTY GDM - Open Sat, 11am to 12:30pmNew
 $333,000Active3 beds 2 baths2,292 sq. ft.
5779 Arrasmith Trail, Ames, IA 50010
MLS# 747082Listed by: RE/MAX REAL ESTATE CENTER - New
 $155,000Active2 beds 2 baths1,405 sq. ft.
700 S Dakota Avenue #112, Ames, IA 50014
MLS# 747014Listed by: NEREM & ASSOC.,


Protect your home and budget from life's surprises with an Assurant Home Warranty, backed by a partner that supports you through every step of homeownership. Explore Plans.
© 2026 Better Homes and Gardens Real Estate LLC. An Anywhere Real Estate company. All rights reserved. Better Homes and Gardens® Real Estate is a registered trademark owned by Meredith Operations Corporation, licensed to Better Homes and Gardens Real Estate LLC and used with permission. Better Homes and Gardens Real Estate LLC fully supports the principles of the Fair Housing Act and the Equal Opportunity Act. Listing information is deemed reliable but is not guaranteed accurate.
Each office is independently owned and operated.
Any services or products provided by third parties are not provided by, affiliated with or related to Better Homes and Gardens Real Estate LLC, or its affiliated companies.