
3503 Coy Street, Ames, IA 50014
Local realty services provided by:Better Homes and Gardens Real Estate Innovations
3503 Coy Street,Ames, IA 50014
$349,900
- 4 Beds
- 3 Baths
- 1,630 sq. ft.
- Single family
- Active
Listed by: chinh nguyen
Office: re/max concepts
MLS#:740936
Source:IA_DMAAR
Price summary
- Price:$349,900
- Price per sq. ft.:$214.66
About this home
Brand new Alpha plan at an amazing price. A meticulously crafted two-story home nestled in Ames. Inside, LVP flooring graces the main floor, blending durability and sophistication. The open layout integrates living, dining, and kitchen areas seamlessly. The kitchen features quartz countertops, custom cabinetry, and stainless steel appliances. Upstairs, four bedrooms offer comfort and privacy, with luxurious carpeting and ample natural light. Pella windows throughout ensure energy efficiency and aesthetic appeal, complementing the home's classic architecture. All information obtained from seller and public records.
Contact an agent
Home facts
- Year built:2025
- Listing ID #:740936
- Added:94 day(s) ago
- Updated:August 20, 2026 at 03:06 PM
Rooms and interior
- Bedrooms:4
- Total bathrooms:3
- Full bathrooms:2
- Half bathrooms:1
- Kitchen Description:Dishwasher, Microwave, Stove
- Basement:Yes
- Basement Description:Unfinished
- Living area:1,630 sq. ft.
Heating and cooling
- Cooling:Central Air
- Heating:Electric, Forced Air, Natural Gas
- Central air:Yes
Structure and exterior
- Roof:Asphalt, Shingle
- Year built:2025
- Building area:1,630 sq. ft.
- Lot area:0.19 Acres
- Architectural Style:Two Story
- Construction Materials:Vinyl Siding
- Foundation Description:Poured
- Levels:2 Story
Utilities
- Water:Public
Finances and disclosures
- Price:$349,900
- Price per sq. ft.:$214.66
- Tax amount:$432 (2024)
Features and amenities
- Appliances:Dishwasher, Microwave, Stove
- Laundry features:Upper Level
Parking
- Parking description:Attached, Garage, Two Car Garage
- Garage:Yes
- Garage spaces:2
New listings near 3503 Coy Street
- New
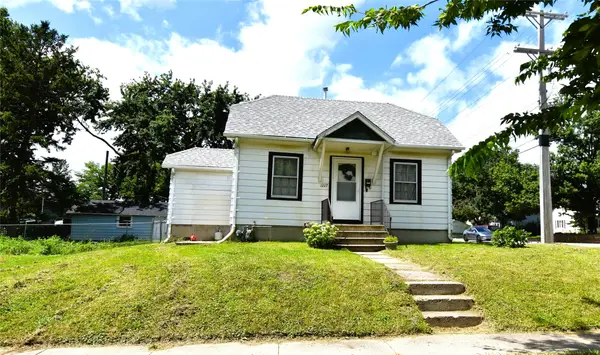 $139,900Active1 beds 1 baths790 sq. ft.
1227 Carroll Avenue, Ames, IA 50010
MLS# 747555Listed by: RE/MAX GENERATIONS - New
 $409,000Active4 beds 4 baths3,179 sq. ft.
1902 Stevenson Drive, Ames, IA 50010
MLS# 747098Listed by: FRIEDRICH REALTY - New
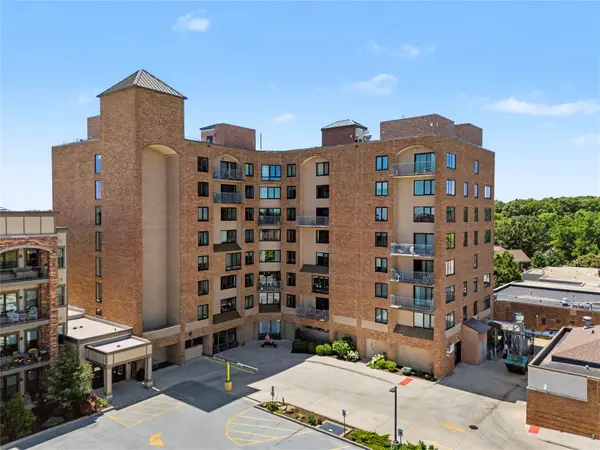 $79,750Active1 beds 1 baths610 sq. ft.
2200 Hamilton Drive #503, Ames, IA 50014
MLS# 747476Listed by: LPT REALTY, LLC 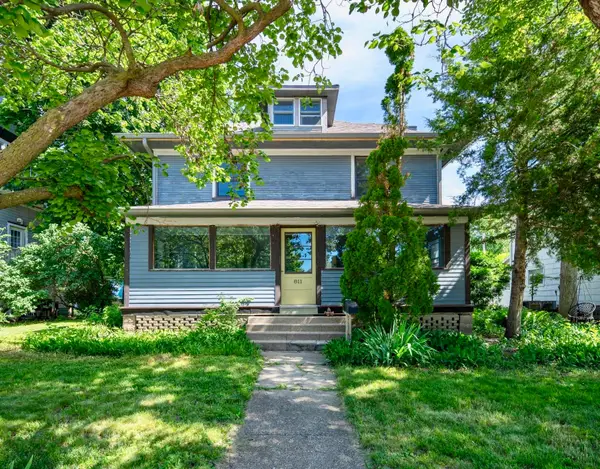 $390,000Pending5 beds 2 baths2,564 sq. ft.
811 6th Street, Ames, IA 50010
MLS# 743064Listed by: CENTURY 21 SIGNATURE REAL ESTA- New
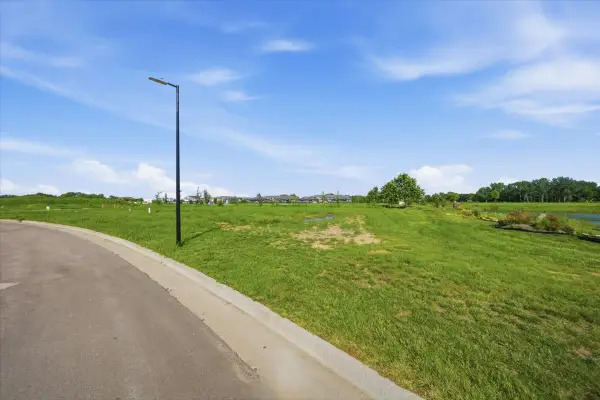 $279,500Active0.4 Acres
3424 Ansley Avenue, Ames, IA 50014
MLS# 747324Listed by: LPT REALTY, LLC - New
 $189,999Active2 beds 2 baths988 sq. ft.
2435 Aspen Road #201, Ames, IA 50010
MLS# 747322Listed by: HOMECOIN.COM - New
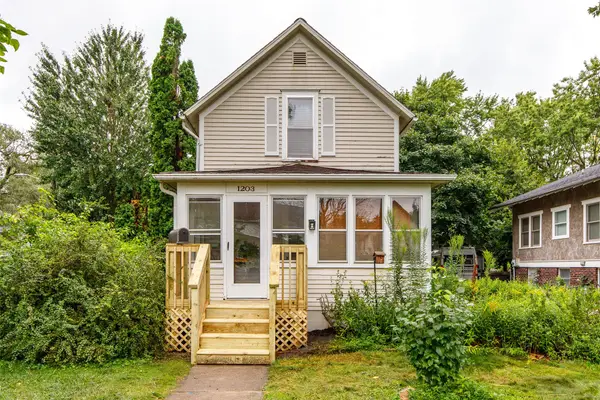 $220,000Active2 beds 2 baths1,218 sq. ft.
1203 Burnett Avenue, Ames, IA 50010
MLS# 747147Listed by: KELLER WILLIAMS ANKENY METRO - Open Sun, 2 to 4pmNew
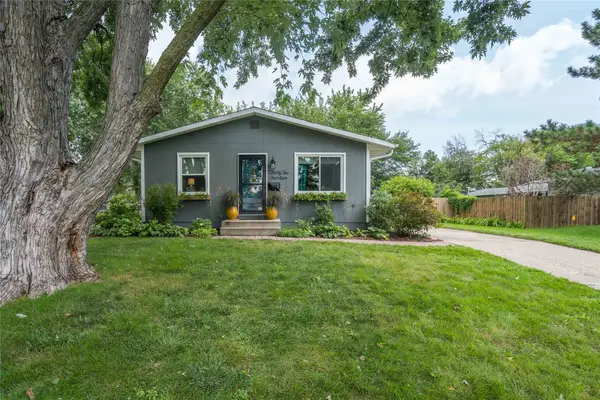 $255,000Active2 beds 1 baths1,180 sq. ft.
3214 Nixon Avenue, Ames, IA 50010
MLS# 747193Listed by: CHASE COLLECTIVE - New
 $950,000Active14 beds 4 baths1,120 sq. ft.
215 Jewel Drive, Ames, IA 50010
MLS# 747257Listed by: RE/MAX REAL ESTATE CENTER  $265,000Pending2 beds 2 baths1,486 sq. ft.
821 Clark Avenue, Ames, IA 50010
MLS# 747212Listed by: RE/MAX REAL ESTATE CENTER


Protect your home and budget from life's surprises with an Assurant Home Warranty, backed by a partner that supports you through every step of homeownership. Explore Plans.
© 2026 Better Homes and Gardens Real Estate LLC. An Anywhere Real Estate company. All rights reserved. Better Homes and Gardens® Real Estate is a registered trademark owned by Meredith Operations Corporation, licensed to Better Homes and Gardens Real Estate LLC and used with permission. Better Homes and Gardens Real Estate LLC fully supports the principles of the Fair Housing Act and the Equal Opportunity Act. Listing information is deemed reliable but is not guaranteed accurate.
Each office is independently owned and operated.
Any services or products provided by third parties are not provided by, affiliated with or related to Better Homes and Gardens Real Estate LLC, or its affiliated companies.