
3812 Eisenhower Avenue, Ames, IA 50010
Local realty services provided by:Better Homes and Gardens Real Estate Innovations
3812 Eisenhower Avenue,Ames, IA 50010
$380,000
- 4 Beds
- 2 Baths
- 2,358 sq. ft.
- Single family
- Active
Listed by: jennings, traci, jennings-shindelar, elli
Office: re/max real estate center
MLS#:750105
Source:IA_DMAAR
Price summary
- Price:$380,000
- Price per sq. ft.:$161.15
About this home
Some homes just make everyday life easier, and this one in northwest Ames does it well. Set in Bloomington Heights within the Gilbert Community School District, this 4 bedroom, 4 bathroom two-story has been cared for with real intention. The main level welcomes you with a vaulted living room and a wood-burning fireplace waiting for its first cozy night of the season. The kitchen was refreshed in 2025 with new countertops and sink, with appliances updated in 2021. Upstairs, all three bedrooms sit together, including a huge primary suite with a walk-in closet you will actually have room to use. Laundry is right there on the same floor, so no more hauling baskets up and down the stairs. The finished basement adds a second living area, a 3/4 bath, and a 4th bedroom with egress, giving everyone room to spread out. Then step outside to a backyard that is easy to love. A new composite deck (2024) overlooks a clean, freshly landscaped yard that is fully fenced, with a big concrete slab ready for a basketball hoop and a shed for all the outdoor gear. HardiePlank siding and a 2017 HVAC system mean the big-ticket items are handled, and the epoxy-coated 2-car attached garage is a nice finishing touch. Minutes to Iowa State University, shopping, and quick routes across town. With the updates finished and Gilbert schools in place, this one is ready for its next chapter....
Contact an agent
Home facts
- Year built:1995
- Listing ID #:750105
- Added:1 day(s) ago
- Updated:September 29, 2026 at 05:52 PM
Rooms and interior
- Bedrooms:4
- Total bathrooms:2
- Half bathrooms:1
- Flooring:Carpet, Hardwood, Tile
- Dining Description:Dining Area
- Kitchen Description:Dishwasher, Microwave, Refrigerator, Stove
- Basement:Yes
- Basement Description:Finished
- Living area:2,358 sq. ft.
Heating and cooling
- Cooling:Central Air
- Heating:Forced Air, Gas, Natural Gas
- Central air:Yes
Structure and exterior
- Roof:Asphalt, Shingle
- Year built:1995
- Building area:2,358 sq. ft.
- Lot area:0.18 Acres
- Architectural Style:Two Story
- Exterior Features:Deck
- Foundation Description:Poured
- Levels:2 Story
Utilities
- Water:Public
- Sewer:Public Sewer
Finances and disclosures
- Price:$380,000
- Price per sq. ft.:$161.15
- Tax amount:$5,306
Features and amenities
- Appliances:Dishwasher, Dryer, Microwave, Refrigerator, Stove, Washer
- Laundry features:Dryer, Washer
Parking
- Parking description:Attached, Garage, Two Car Garage
- Garage:Yes
- Garage spaces:2
New listings near 3812 Eisenhower Avenue
- Open Sun, 12 to 2pmNew
 $725,000Active4 beds 5 baths3,568 sq. ft.
3621 Woodland Street, Ames, IA 50014
MLS# 749996Listed by: RE/MAX CONCEPTS - New
 $105,000Active3 beds 1 baths1,368 sq. ft.
213 7th Street, Ames, IA 50010
MLS# 749664Listed by: RE/MAX REAL ESTATE CENTER 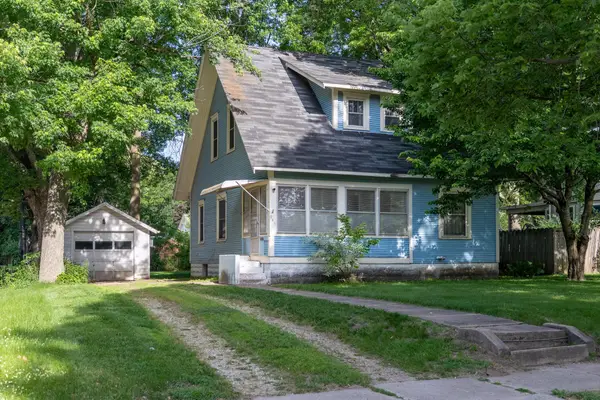 $230,000Pending3 beds 2 baths1,211 sq. ft.
219 N Russell Avenue, Ames, IA 50010
MLS# 742285Listed by: CENTURY 21 SIGNATURE REAL ESTA $315,000Pending3 beds 3 baths1,392 sq. ft.
202 22nd Street, Ames, IA 50010
MLS# 748773Listed by: RE/MAX REAL ESTATE CENTER- New
 $329,900Active3 beds 2 baths1,187 sq. ft.
3804 Eisenhower Avenue, Ames, IA 50010
MLS# 749628Listed by: FRIEDRICH REALTY  $400,000Active3 beds 2 baths1,066 sq. ft.
19516 515th Avenue, Ames, IA 50014
MLS# 749377Listed by: RE/MAX REAL ESTATE CENTER $175,000Active0.9 Acres
50399 Clover Court, Ames, IA 50014
MLS# 749542Listed by: FRIEDRICH REALTY $410,000Active4 beds 3 baths1,469 sq. ft.
2820 Roxboro Drive, Ames, IA 50010
MLS# 749489Listed by: RE/MAX CONCEPTS-AMES $325,000Active-- beds -- baths2,994 sq. ft.
4719 Toronto Street, Ames, IA 50014
MLS# 749379Listed by: KELLER WILLIAMS REALTY GDM


Protect your home and budget from life's surprises with an Assurant Home Warranty, backed by a partner that supports you through every step of homeownership. Explore Plans.
© 2026 Better Homes and Gardens Real Estate LLC. An Anywhere Real Estate company. All rights reserved. Better Homes and Gardens® Real Estate is a registered trademark owned by Meredith Operations Corporation, licensed to Better Homes and Gardens Real Estate LLC and used with permission. Better Homes and Gardens Real Estate LLC fully supports the principles of the Fair Housing Act and the Equal Opportunity Act. Listing information is deemed reliable but is not guaranteed accurate.
Each office is independently owned and operated.
Any services or products provided by third parties are not provided by, affiliated with or related to Better Homes and Gardens Real Estate LLC, or its affiliated companies.