
4702 Dover Drive, Ames, IA 50014
Local realty services provided by:Better Homes and Gardens Real Estate Innovations
4702 Dover Drive,Ames, IA 50014
$475,000
- 3 Beds
- 3 Baths
- 2,031 sq. ft.
- Single family
- Active
Listed by: jennings, traci, jennings-shindelar, elli
Office: re/max real estate center
MLS#:750663
Source:IA_DMAAR
Price summary
- Price:$475,000
- Price per sq. ft.:$233.87
About this home
Designed in the 1970s by the Dean of Architecture at Iowa State, 4702 Dover Dr is a mid-century modern masterpiece that feels like a luxurious treehouse. Tucked on a cul-de-sac and backing to acres of timber, the lush trees wrap the home so completely you can't see a single neighbor. It has that hillside hideaway feel: the kind of place where you put a record on and stay awhile. Inside, 2,000 sq ft of finished space has been masterfully updated without losing its soul. Vaulted ceilings and oversized windows flood the home with natural light, while gorgeous engineered hardwood runs throughout. The kitchen, with granite countertops and stainless steel appliances, flows perfectly into the sunken living space, where one of two wood burning fireplaces sets the mood. Level 5 drywall and dimmable lighting in every space show the attention to detail. The true primary suite sits on the main level with a walk-in closet and a gorgeous tiled walk-in shower. The walkout lower level offers two additional bedrooms, a second family room, full bathroom and the laundry room. That's 3 bedrooms and 3 bathrooms in total, each bath finished with tile floors. Out back, extensive decking runs the entire length of the home on both the upper and lower levels, putting you right in the treetops....
Contact an agent
Home facts
- Year built:1976
- Listing ID #:750663
- Added:1 day(s) ago
- Updated:October 07, 2026 at 09:55 PM
Rooms and interior
- Bedrooms:3
- Total bathrooms:3
- Full bathrooms:1
- Half bathrooms:1
- Flooring:Hardwood, Tile
- Dining Description:Dining Area
- Kitchen Description:Dishwasher, Microwave, Refrigerator, Stove
- Basement:Yes
- Basement Description:Finished, Walk Out Access
- Living area:2,031 sq. ft.
Heating and cooling
- Cooling:Central Air
- Heating:Forced Air, Gas, Natural Gas
- Central air:Yes
Structure and exterior
- Roof:Asphalt, Shingle
- Year built:1976
- Building area:2,031 sq. ft.
- Lot area:0.33 Acres
- Architectural Style:Ranch
- Construction Materials:Wood Siding
- Foundation Description:Poured
Utilities
- Water:Public
- Sewer:Public Sewer
Finances and disclosures
- Price:$475,000
- Price per sq. ft.:$233.87
- Tax amount:$4,892
Features and amenities
- Appliances:Dishwasher, Dryer, Microwave, Refrigerator, Stove, Washer
- Laundry features:Dryer, Main Level, Washer
Parking
- Parking description:Attached, Garage, Two Car Garage
- Garage:Yes
- Garage spaces:2
New listings near 4702 Dover Drive
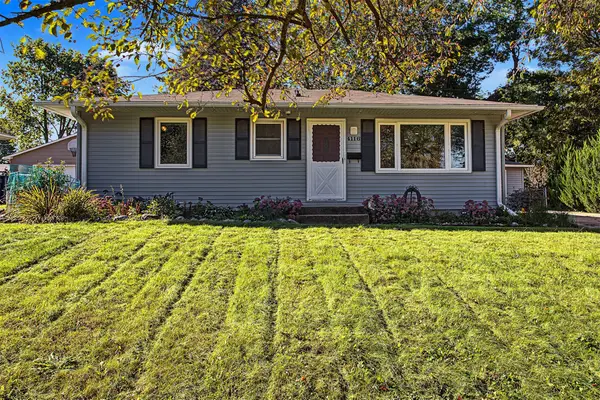 $240,000Pending4 beds 2 baths876 sq. ft.
4116 Toronto Street, Ames, IA 50014
MLS# 750472Listed by: CENTURY 21 SIGNATURE REAL ESTA- New
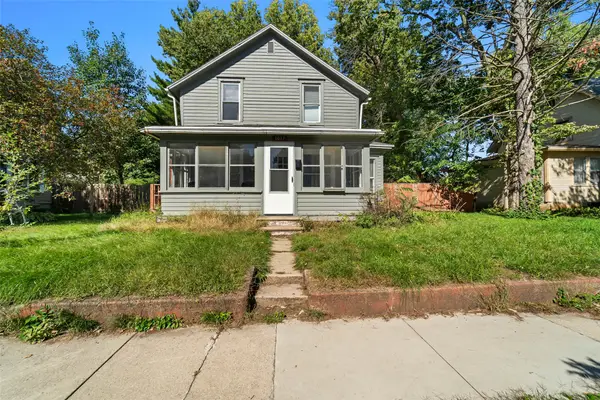 $190,000Active4 beds 2 baths1,344 sq. ft.
1017 N 2nd Street, Ames, IA 50010
MLS# 750374Listed by: RE/MAX REAL ESTATE CENTER - New
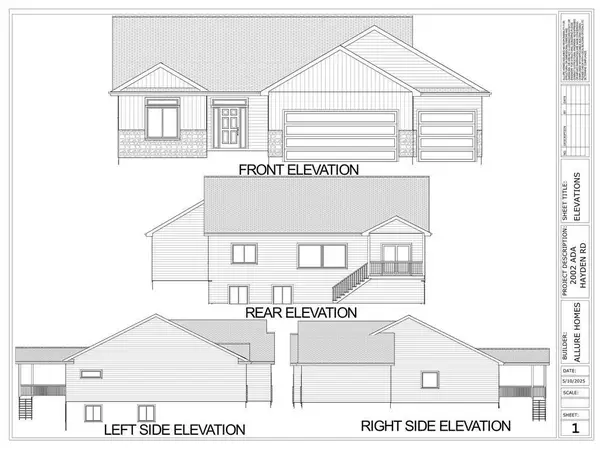 $630,000Active4 beds 3 baths1,648 sq. ft.
2106 Ketelsen Drive, Ames, IA 50010
MLS# 750683Listed by: RE/MAX CONCEPTS-AMES - New
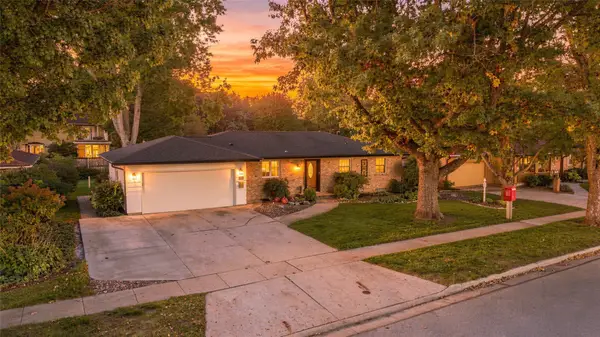 $366,500Active3 beds 3 baths1,447 sq. ft.
2124 Hayes Avenue, Ames, IA 50010
MLS# 750732Listed by: FRIEDRICH REALTY - New
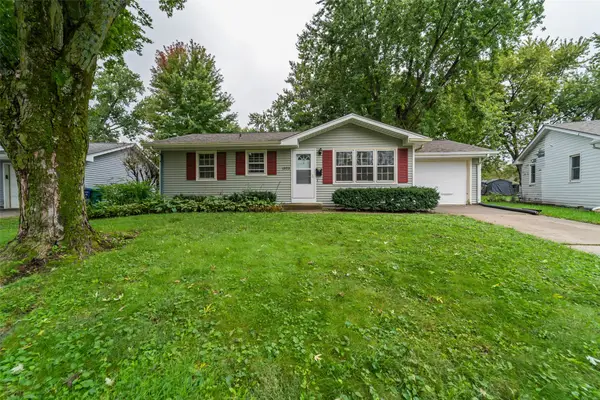 $195,000Active3 beds 2 baths864 sq. ft.
1323 Alabama Lane, Ames, IA 50014
MLS# 750639Listed by: FRIEDRICH REALTY - Open Sun, 1 to 3pmNew
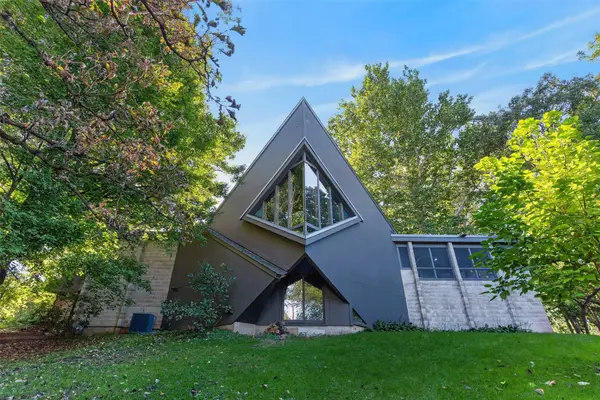 $560,000Active4 beds 3 baths2,166 sq. ft.
1955 Meadow Glen N, Ames, IA 50014
MLS# 750562Listed by: FRIEDRICH REALTY - Open Sat, 1 to 2pmNew
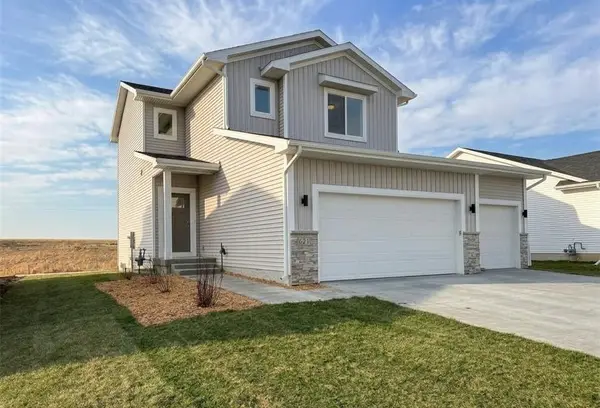 $379,900Active3 beds 3 baths1,587 sq. ft.
621 Fremont Avenue, Ames, IA 50014
MLS# 750522Listed by: HUNZIKER & ASSOCIATES, INC. - Open Sat, 1 to 2pmNew
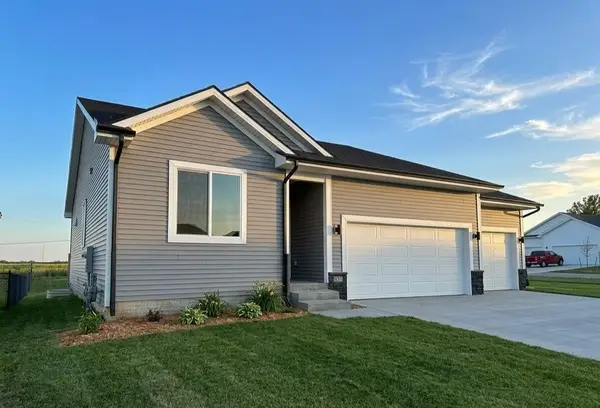 $404,900Active4 beds 3 baths1,321 sq. ft.
631 Fremont Avenue, Ames, IA 50014
MLS# 750516Listed by: HUNZIKER & ASSOCIATES, INC. - New
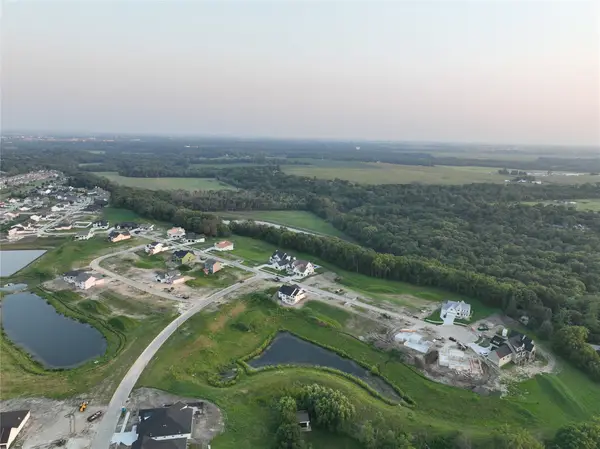 $245,000Active0.76 Acres
4811 Cartier Avenue, Ames, IA 50014
MLS# 750490Listed by: FRIEDRICH REALTY


Protect your home and budget from life's surprises with an Assurant Home Warranty, backed by a partner that supports you through every step of homeownership. Explore Plans.
© 2026 Better Homes and Gardens Real Estate LLC. An Anywhere Real Estate company. All rights reserved. Better Homes and Gardens® Real Estate is a registered trademark owned by Meredith Operations Corporation, licensed to Better Homes and Gardens Real Estate LLC and used with permission. Better Homes and Gardens Real Estate LLC fully supports the principles of the Fair Housing Act and the Equal Opportunity Act. Listing information is deemed reliable but is not guaranteed accurate.
Each office is independently owned and operated.
Any services or products provided by third parties are not provided by, affiliated with or related to Better Homes and Gardens Real Estate LLC, or its affiliated companies.