
5204 Tabor Drive, Ames, IA 50014
Local realty services provided by:Better Homes and Gardens Real Estate Innovations
5204 Tabor Drive,Ames, IA 50014
$661,733
- 5 Beds
- 3 Baths
- 1,800 sq. ft.
- Single family
- Active
Listed by: a.j. spiker
Office: hunziker & associates, inc.
MLS#:750272
Source:IA_DMAAR
Price summary
- Price:$661,733
- Price per sq. ft.:$367.63
- Monthly HOA dues:$11.67
About this home
Welcome to this beautifully designed new construction by Destiny Homes in west Ames! This thoughtfully planned ranch offers 5 bedrooms, 3 bathrooms, and 1,800 square feet of finished living space on the main level, with an additional finished walkout lower level designed for comfortable everyday living and effortless entertaining. The main level features an inviting great room with an electric fireplace, creating a warm and welcoming gathering space. The well-appointed kitchen showcases quartz countertops, a large center island, stainless steel appliances—including a refrigerator/freezer combo unit—and a convenient corner pantry. The bumped-out dining area provides additional space for meals and entertaining, with sliders leading directly to the covered deck and backyard for easy indoor-outdoor living.
The spacious primary suite offers a private retreat with a generous walk-in closet, double vanities, and a convenient pass-through to the laundry room. Two additional bedrooms and a full bathroom complete the main level, along with a practical mudroom and conveniently located laundry room.
The finished walkout lower level expands the living space with a large family room featuring a wet bar, along with bedrooms four and five and an additional full bathroom.
Ask about up to $2,000 in closing costs provided by the builder's preferred lender.
Ask for details regarding the tax abatement available on this home....
Contact an agent
Home facts
- Year built:2026
- Listing ID #:750272
- Added:5 day(s) ago
- Updated:October 07, 2026 at 04:04 PM
Rooms and interior
- Bedrooms:5
- Total bathrooms:3
- Full bathrooms:2
- Flooring:Carpet, Tile
- Dining Description:Dining Area
- Kitchen Description:Dishwasher, Microwave, Stove
- Basement:Yes
- Basement Description:Finished, Walk Out Access
- Living area:1,800 sq. ft.
Heating and cooling
- Cooling:Central Air
- Heating:Forced Air, Gas, Natural Gas
- Central air:Yes
Structure and exterior
- Roof:Asphalt, Shingle
- Year built:2026
- Building area:1,800 sq. ft.
- Lot area:0.21 Acres
- Lot Features:Rectangular Lot
- Architectural Style:Ranch, Traditional
- Construction Materials:Stone
- Exterior Features:Covered, Deck
- Foundation Description:Poured
Utilities
- Water:Public
- Sewer:Public Sewer
Finances and disclosures
- Price:$661,733
- Price per sq. ft.:$367.63
Features and amenities
- Appliances:Dishwasher, Microwave, Stove
- Laundry features:Main Level
- Amenities:Smoke Detectors, Wet Bar
Parking
- Parking description:Attached, Garage, Three Car Garage
- Garage:Yes
- Garage spaces:3
New listings near 5204 Tabor Drive
- New
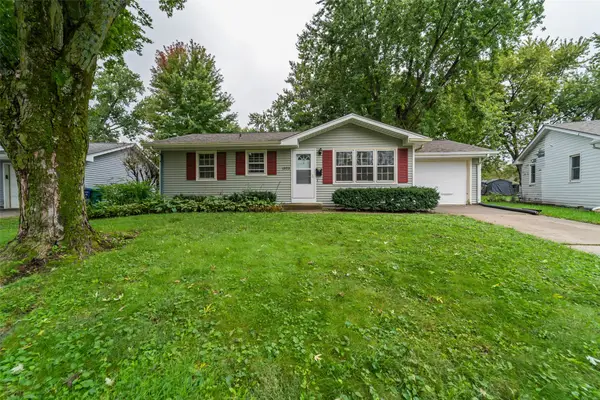 $195,000Active3 beds 2 baths864 sq. ft.
1323 Alabama Lane, Ames, IA 50014
MLS# 750639Listed by: FRIEDRICH REALTY - Open Sun, 1 to 3pmNew
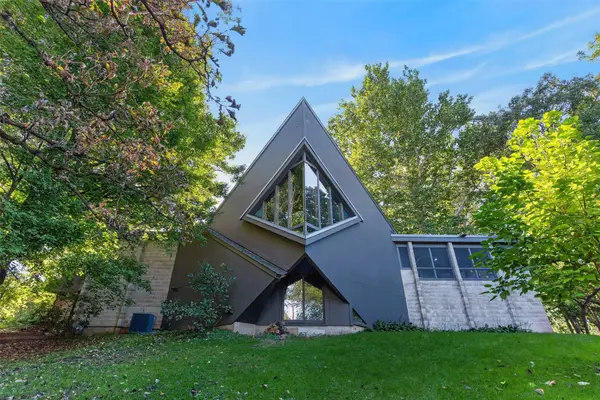 $560,000Active4 beds 3 baths2,166 sq. ft.
1955 Meadow Glen N, Ames, IA 50014
MLS# 750562Listed by: FRIEDRICH REALTY - New
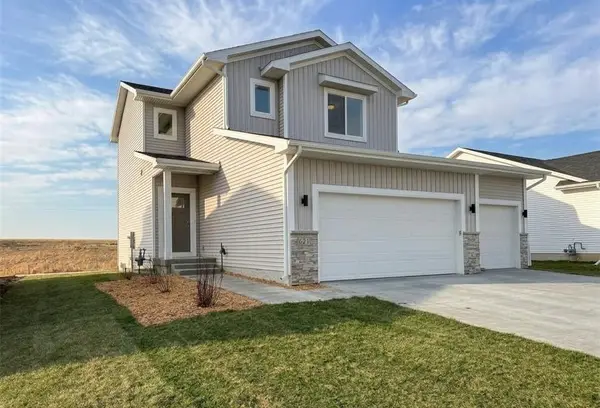 $379,900Active3 beds 3 baths1,587 sq. ft.
621 Fremont Avenue, Ames, IA 50014
MLS# 750522Listed by: HUNZIKER & ASSOCIATES, INC. - New
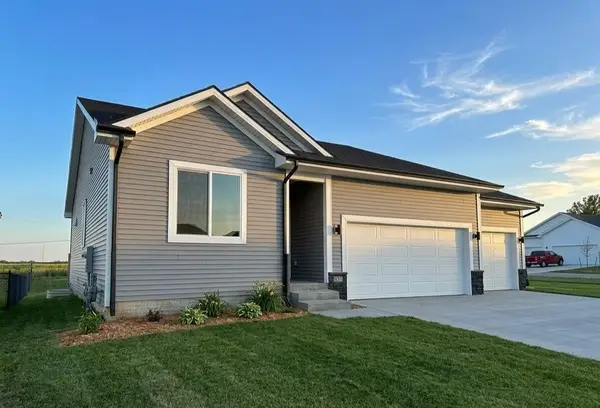 $404,900Active4 beds 3 baths1,321 sq. ft.
631 Fremont Avenue, Ames, IA 50014
MLS# 750516Listed by: HUNZIKER & ASSOCIATES, INC. - New
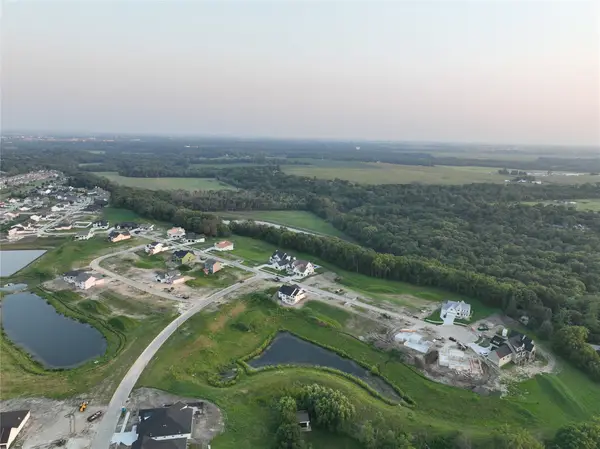 $245,000Active0.76 Acres
4811 Cartier Avenue, Ames, IA 50014
MLS# 750490Listed by: FRIEDRICH REALTY - New
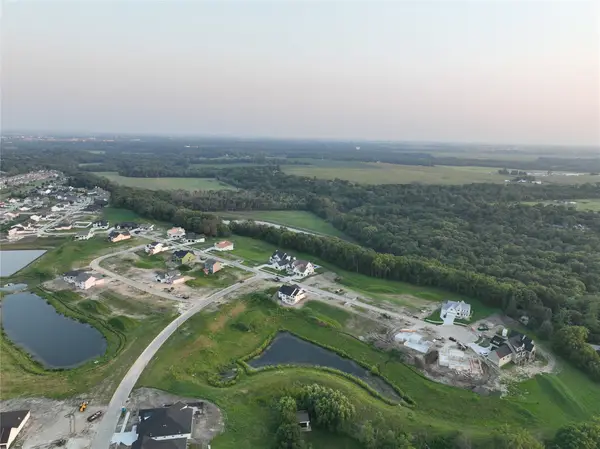 $245,000Active0.76 Acres
4817 Cartier Avenue, Ames, IA 50014
MLS# 750492Listed by: FRIEDRICH REALTY - New
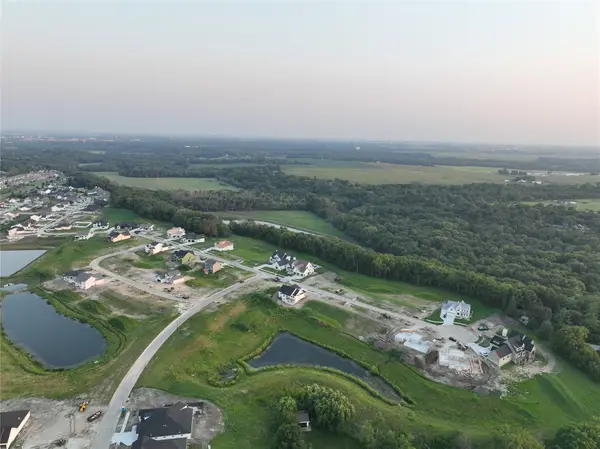 $200,000Active0.41 Acres
4917 Cartier Avenue, Ames, IA 50014
MLS# 750493Listed by: FRIEDRICH REALTY - New
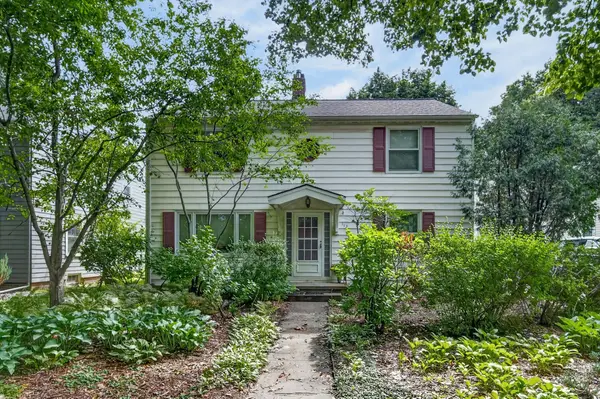 $349,900Active4 beds 2 baths1,952 sq. ft.
112 N Riverside Drive, Ames, IA 50010
MLS# 750455Listed by: RE/MAX PRECISION 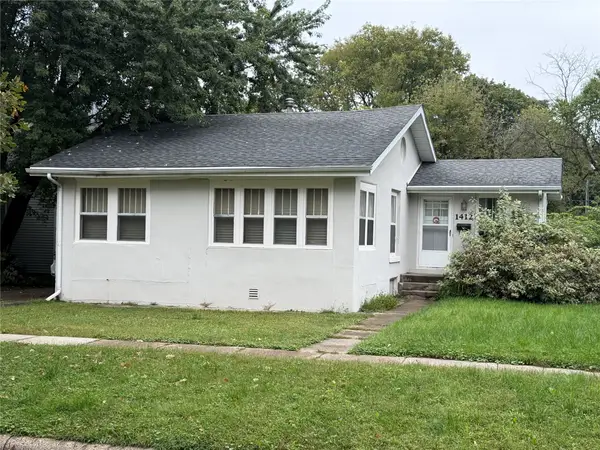 $118,000Pending2 beds 2 baths1,700 sq. ft.
1412 Burnett Avenue, Ames, IA 50010
MLS# 750421Listed by: RE/MAX CONCEPTS-AMES- $118,000Pending2 beds 2 baths1,700 sq. ft.
1412 Burnett Avenue, Ames, IA 50010
MLS# 750421Listed by: RE/MAX CONCEPTS-AMES


Protect your home and budget from life's surprises with an Assurant Home Warranty, backed by a partner that supports you through every step of homeownership. Explore Plans.
© 2026 Better Homes and Gardens Real Estate LLC. An Anywhere Real Estate company. All rights reserved. Better Homes and Gardens® Real Estate is a registered trademark owned by Meredith Operations Corporation, licensed to Better Homes and Gardens Real Estate LLC and used with permission. Better Homes and Gardens Real Estate LLC fully supports the principles of the Fair Housing Act and the Equal Opportunity Act. Listing information is deemed reliable but is not guaranteed accurate.
Each office is independently owned and operated.
Any services or products provided by third parties are not provided by, affiliated with or related to Better Homes and Gardens Real Estate LLC, or its affiliated companies.