
618 9th Street, Ames, IA 50010
Local realty services provided by:Better Homes and Gardens Real Estate Innovations
618 9th Street,Ames, IA 50010
$320,000
- 3 Beds
- 5 Baths
- - sq. ft.
- Single family
- Sold
Listed by: christian block
Office: realty one group impact
MLS#:744654
Source:IA_DMAAR
Sorry, we are unable to map this address
Price summary
- Price:$320,000
About this home
Some homes give you a place to live. The rare few change the way you live. Welcome to 618 9th Street, a beautifully preserved 1910 American farmhouse in Ames' beloved Old Town neighborhood. Walk to the Farmers' Market, coffee shops, restaurants, boutiques, grocery stores, and community events, then come home to a backyard that's more than beautiful—it's alive. Pollinator gardens, native plantings, flowering trees, raised beds, butterflies, birds, and peaceful outdoor spaces create a sanctuary that grows richer with every season. Inside, you'll find 3 bedrooms, 3 baths, 1,784 SF, fresh interior paint (2026), a spacious kitchen, inviting living spaces, and an oversized deck made for gathering. A new roof and gutters (2024), detached two-car garage with hobby/workshop space, and location outside Ames' Historic Preservation review area complete this exceptional home. Come see what your next chapter could look like.
Contact an agent
Home facts
- Year built:1910
- Listing ID #:744654
- Added:40 day(s) ago
- Updated:August 21, 2026 at 08:55 PM
Rooms and interior
- Bedrooms:3
- Total bathrooms:5
- Full bathrooms:3
- Half bathrooms:1
- Flooring:Carpet, Tile, Vinyl
- Dining Description:Dining Area
- Kitchen Description:Cooktop, Dishwasher, Microwave, Refrigerator, Stove
- Basement:Yes
- Basement Description:Partial, Unfinished
Heating and cooling
- Cooling:Central Air
- Heating:Forced Air, Gas, Natural Gas
- Central air:Yes
Structure and exterior
- Roof:Asphalt, Shingle
- Year built:1910
- Lot Features:Rectangular Lot
- Architectural Style:Farmhouse, Two Story
- Construction Materials:Vinyl Siding
- Exterior Features:Covered, Deck, Fire Pit, Open, Patio
- Foundation Description:Brick/Mortar
- Levels:2 Story
Utilities
- Water:Public
- Sewer:Public Sewer
Finances and disclosures
- Price:$320,000
- Tax amount:$3,802
Features and amenities
- Appliances:Cooktop, Dishwasher, Dryer, Microwave, Refrigerator, Stove, Washer
- Laundry features:Dryer, Main Level, Washer
- Amenities:Central Vacuum, Smoke Detectors, Window Treatments
Parking
- Parking description:Detached, Garage, Two Car Garage
- Garage:Yes
- Garage spaces:2
New listings near 618 9th Street
- New
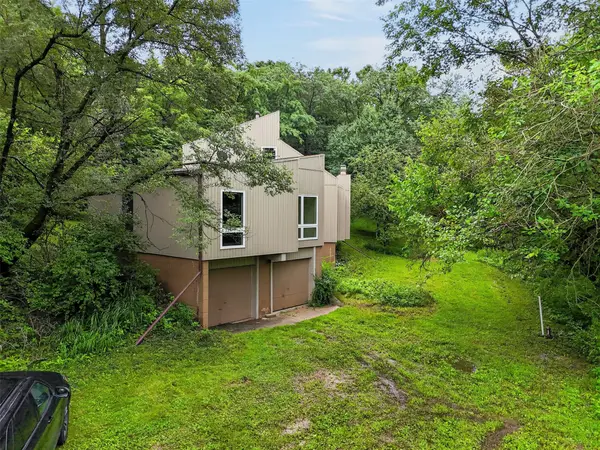 $389,000Active4 beds 2 baths1,935 sq. ft.
3531 George W Carver Avenue, Ames, IA 50010
MLS# 747862Listed by: FRIEDRICH REALTY - New
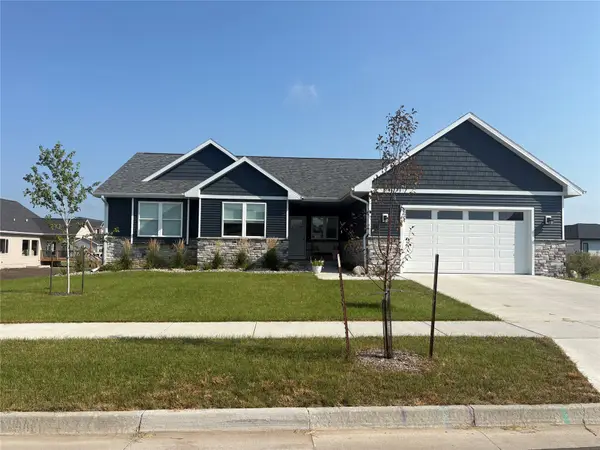 $575,000Active4 beds 3 baths1,510 sq. ft.
2123 Ketelsen Drive, Ames, IA 50010
MLS# 747799Listed by: LISTWITHFREEDOM.COM INC - Open Sun, 2 to 4pmNew
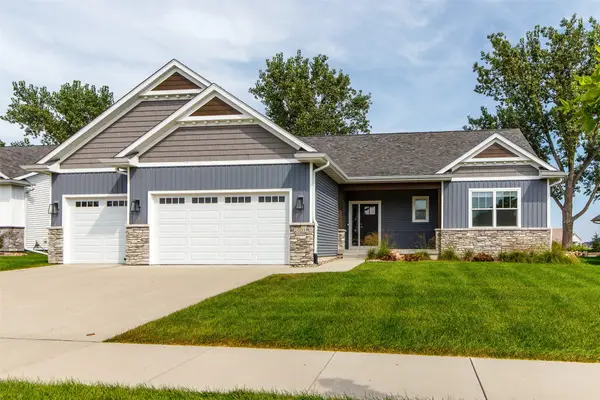 $570,000Active4 beds 3 baths2,692 sq. ft.
2001 Leopold Drive, Ames, IA 50010
MLS# 747780Listed by: KELLER WILLIAMS ANKENY METRO - New
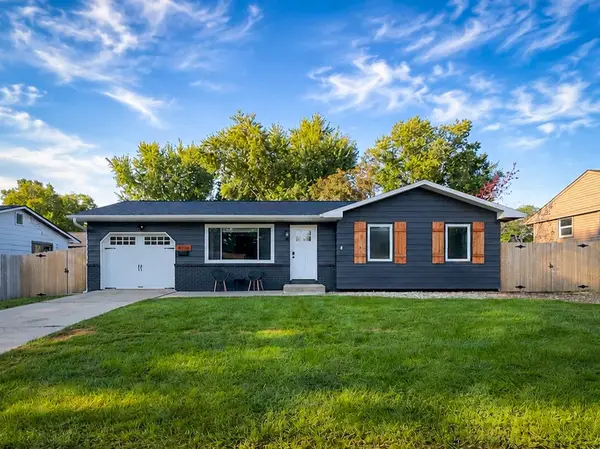 $270,000Active4 beds 2 baths1,424 sq. ft.
4010 Toronto Street, Ames, IA 50014
MLS# 747695Listed by: IHOME REALTY - New
 $190,000Active2 beds 2 baths1,159 sq. ft.
301 S Hazel Avenue, Ames, IA 50010
MLS# 747715Listed by: RE/MAX CONCEPTS - New
 $224,900Active2 beds 3 baths1,365 sq. ft.
1311 Barkley Court, Ames, IA 50010
MLS# 747668Listed by: FRIEDRICH REALTY - New
 $275,000Active2 beds 3 baths1,423 sq. ft.
1514 Indiana Avenue, Ames, IA 50014
MLS# 747658Listed by: CENTURY 21 SIGNATURE REAL ESTA - Open Sat, 1 to 3pmNew
 $175,000Active2 beds 1 baths1,068 sq. ft.
202 S Walnut Avenue, Ames, IA 50010
MLS# 747610Listed by: LPT REALTY, LLC - New
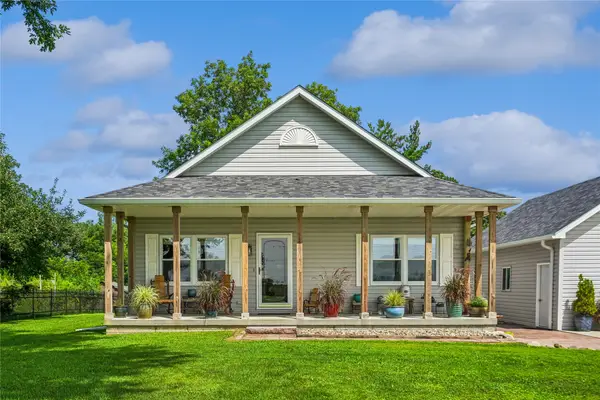 $425,000Active2 beds 2 baths1,344 sq. ft.
55327 282nd Street, Ames, IA 50010
MLS# 747408Listed by: CENTURY 21 SIGNATURE REAL ESTA - New
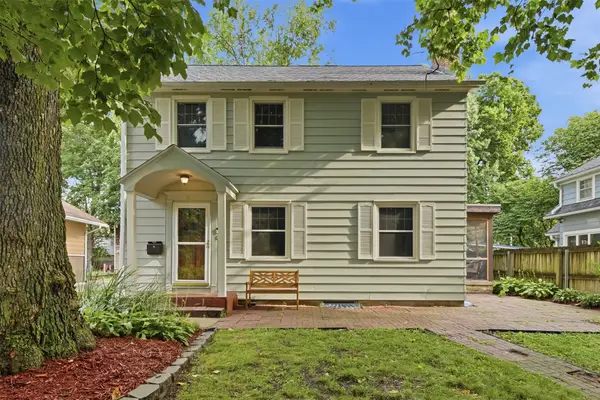 $400,000Active4 beds 2 baths1,646 sq. ft.
2227 Storm Street, Ames, IA 50014
MLS# 747663Listed by: RE/MAX CONCEPTS


Protect your home and budget from life's surprises with an Assurant Home Warranty, backed by a partner that supports you through every step of homeownership. Explore Plans.
© 2026 Better Homes and Gardens Real Estate LLC. An Anywhere Real Estate company. All rights reserved. Better Homes and Gardens® Real Estate is a registered trademark owned by Meredith Operations Corporation, licensed to Better Homes and Gardens Real Estate LLC and used with permission. Better Homes and Gardens Real Estate LLC fully supports the principles of the Fair Housing Act and the Equal Opportunity Act. Listing information is deemed reliable but is not guaranteed accurate.
Each office is independently owned and operated.
Any services or products provided by third parties are not provided by, affiliated with or related to Better Homes and Gardens Real Estate LLC, or its affiliated companies.