
301 S Hazel Avenue, Ames, IA 50010
Local realty services provided by:Better Homes and Gardens Real Estate Innovations
301 S Hazel Avenue,Ames, IA 50010
$190,000
- 2 Beds
- 2 Baths
- 1,159 sq. ft.
- Single family
- Active
Listed by: ingrid williams, jessica russo
Office: re/max concepts
MLS#:747715
Source:IA_DMAAR
Price summary
- Price:$190,000
- Price per sq. ft.:$163.93
About this home
Highly sought-after investment opportunity in Oak-Riverside this 1923 bungalow offers 2,288 SF total living space just blocks from Jack Trice Stadium. Enclosed front porch leads to a formal living room with dining area, kitchen, family room, 2 bedrooms, and a full bath on the main level, plus a roomy finished attic. Lower level offers a private entrance off the enclosed back porch, full bath, kitchen, and family/living area with 3 non-conforming bedrooms offering real potential to convert to conforming bedrooms. Fenced backyard leads to an oversized detached garage with a large shop area plus 2 parking stalls, and a driveway with plenty of off-street parking. No current rental certificate on file. Near Campus Neighborhood occupancy standards apply; buyer to verify permitted use/occupancy with City of Ames prior to close. Needs TLC and sold as is.
Contact an agent
Home facts
- Year built:1923
- Listing ID #:747715
- Added:56 day(s) ago
- Updated:October 17, 2026 at 03:22 PM
Rooms and interior
- Bedrooms:2
- Total bathrooms:2
- Full bathrooms:2
- Flooring:Tile
- Kitchen Description:Dishwasher, Refrigerator, Stove
- Basement:Yes
- Basement Description:Partially Finished
- Living area:1,159 sq. ft.
Heating and cooling
- Cooling:Central Air
- Heating:Forced Air, Gas, Natural Gas
- Central air:Yes
Structure and exterior
- Roof:Asphalt, Shingle
- Year built:1923
- Building area:1,159 sq. ft.
- Lot area:0.17 Acres
- Lot Features:Rectangular Lot
- Architectural Style:Bungalow, Craftsman
- Construction Materials:Vinyl Siding
- Foundation Description:Block, Brick/Mortar
Utilities
- Water:Public
- Sewer:Public Sewer
Finances and disclosures
- Price:$190,000
- Price per sq. ft.:$163.93
- Tax amount:$3,140
Features and amenities
- Appliances:Dishwasher, Refrigerator, Stove
Parking
- Parking description:Detached, Garage, Two Car Garage
- Garage:Yes
- Garage spaces:2
New listings near 301 S Hazel Avenue
- New
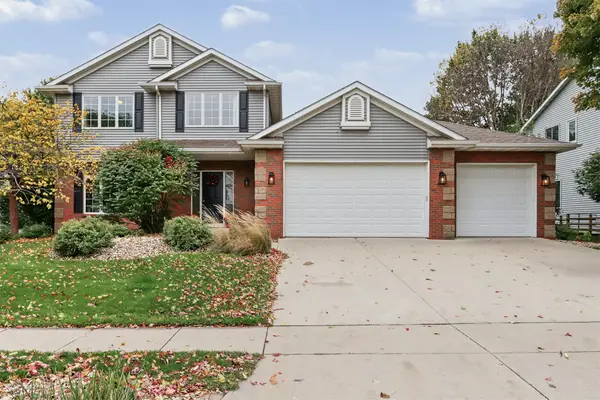 $437,000Active4 beds 4 baths2,218 sq. ft.
3020 Aspen Road, Ames, IA 50014
MLS# 750706Listed by: RE/MAX REAL ESTATE CENTER - New
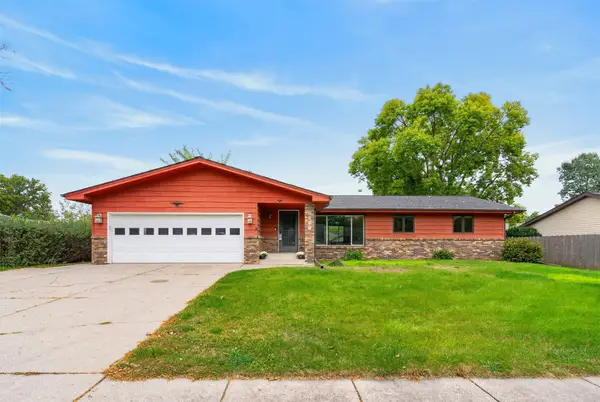 $419,000Active5 beds 4 baths1,751 sq. ft.
2017 Stevenson Drive, Ames, IA 50010
MLS# 751464Listed by: FRIEDRICH REALTY - Open Sun, 12 to 1:30pmNew
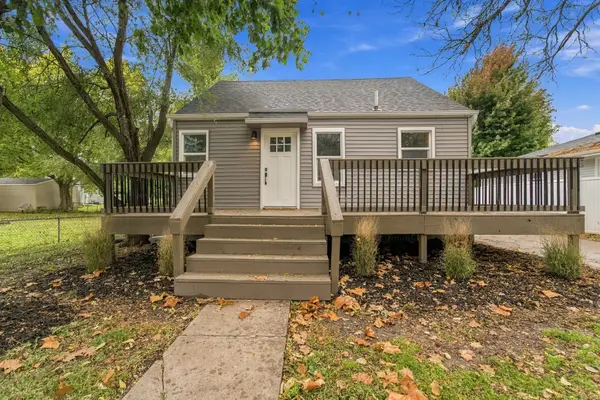 $249,900Active3 beds 2 baths967 sq. ft.
3323 Tripp Street, Ames, IA 50014
MLS# 751455Listed by: RE/MAX CONCEPTS-NEVADA - Open Sat, 11am to 1pmNew
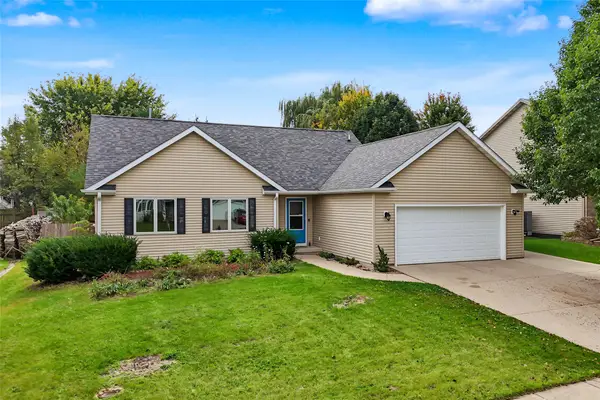 $334,900Active4 beds 3 baths1,206 sq. ft.
5308 Thackeray Drive, Ames, IA 50014
MLS# 751204Listed by: WEICHERT, MILLER & CLARK - New
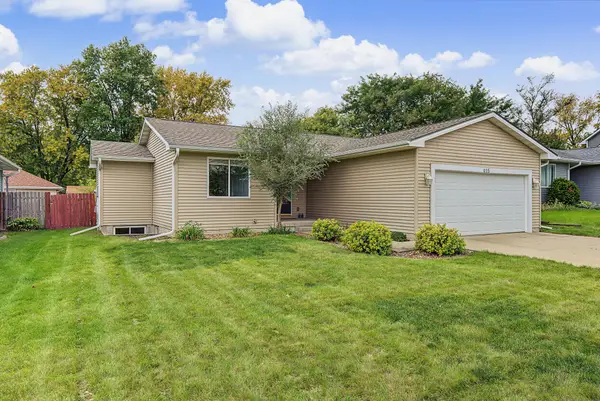 $315,000Active4 beds 3 baths1,132 sq. ft.
415 Beedle Drive, Ames, IA 50014
MLS# 751302Listed by: RE/MAX REAL ESTATE CENTER - New
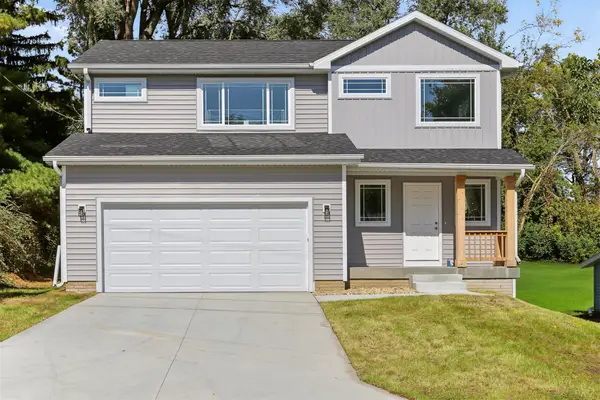 $339,900Active3 beds 2 baths1,630 sq. ft.
3503 Coy Street, Ames, IA 50014
MLS# 751132Listed by: RE/MAX REAL ESTATE CENTER - New
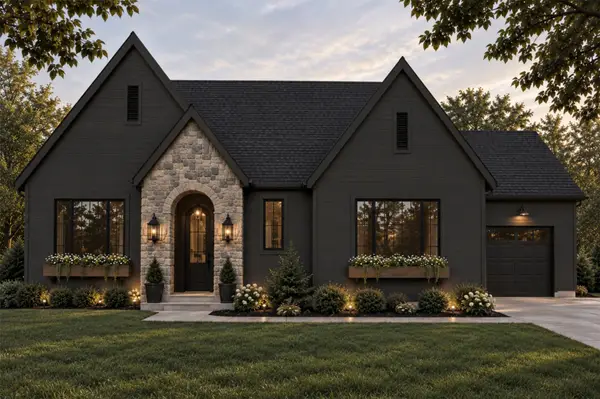 $875,000Active5 beds 3 baths1,732 sq. ft.
4716 Cartier Avenue, Ames, IA 50014
MLS# 750908Listed by: FRIEDRICH REALTY - Open Sun, 3 to 4pmNew
 $139,900Active2 beds 1 baths1,361 sq. ft.
233 Washington Avenue, Ames, IA 50010
MLS# 750803Listed by: FRIEDRICH REALTY 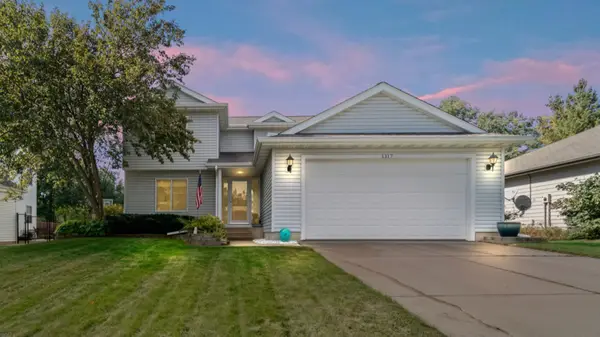 $339,900Pending3 beds 3 baths1,621 sq. ft.
1317 Kentucky Avenue, Ames, IA 50014
MLS# 750629Listed by: WEICHERT, MILLER & CLARK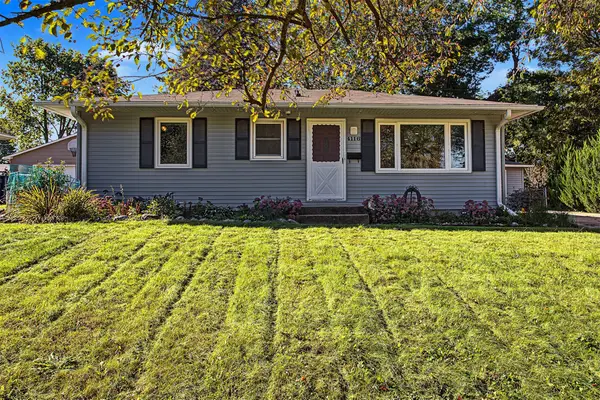 $240,000Pending4 beds 2 baths876 sq. ft.
4116 Toronto Street, Ames, IA 50014
MLS# 750472Listed by: CENTURY 21 SIGNATURE REAL ESTA


Protect your home and budget from life's surprises with an Assurant Home Warranty, backed by a partner that supports you through every step of homeownership. Explore Plans.
© 2026 Better Homes and Gardens Real Estate LLC. An Anywhere Real Estate company. All rights reserved. Better Homes and Gardens® Real Estate is a registered trademark owned by Meredith Operations Corporation, licensed to Better Homes and Gardens Real Estate LLC and used with permission. Better Homes and Gardens Real Estate LLC fully supports the principles of the Fair Housing Act and the Equal Opportunity Act. Listing information is deemed reliable but is not guaranteed accurate.
Each office is independently owned and operated.
Any services or products provided by third parties are not provided by, affiliated with or related to Better Homes and Gardens Real Estate LLC, or its affiliated companies.